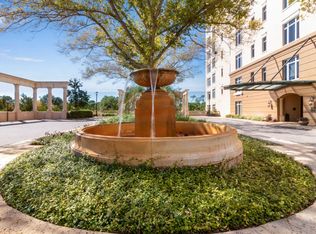
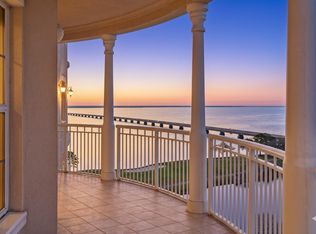
From its prime location on the 10th floor of One Water Place, this luxurious condominium residence offers an unparalleled lifestyle, elevated by jaw-dropping views of the Gulf of Mexico, Choctawhatchee Bay, the signature Fred Couples Golf Course, untouched natural preserves, and breathtaking Emerald Coast sunsets that paint the sky each evening.
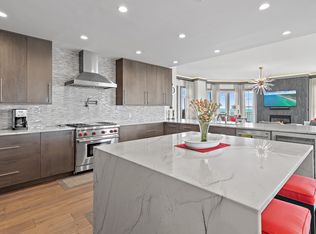
Step inside and discover the highly sought-after Castleton floor plan -where every detail is designed for both elegance and comfort. The expansive living area, framed by walls of windows and a gracefully curved balcony, seamlessly blends indoor and outdoor living. Imagine entertaining guests in a formal dining room accented by stately columns and full-length windows, or preparing meals in a chef's kitchen featuring Taj Mahal quartzite countertops. Quartzite is a natural stone that captures the beauty of marble but is exceptionally resilient -- ideal for a custom tile backsplash, island seating, and a full suite of high-end stainless appliances. Upgrades abound, including a new refrigerator, dishwasher, microwave, wine fridge, and dry bar refrigerator, all added in 2025.
The main suite is a private retreat, opening onto a magnificent wraparound balcony with a summer kitchen and a state-of-the-art LYNX BBQ with rotisserie, perfect for unforgettable evenings under the stars. The office offers built-in display shelves, a TV hookup, and custom cabinetry, while the hallway to the primary suite is lined with elegant display shelves and storage cabinets. California Closet Company custom closets in the master and both guest suites provide abundant storage and organization.
What truly sets this residence apart is its exclusivity: it is the only unit currently on the market boasting not just one, but two additional storage units--including a coveted climate-controlled space--and a highly desirable golf cart parking space. These rare features offer unmatched convenience and peace of mind for your treasured possessions and active coastal lifestyle.
Luxury, comfort, and exclusivity come together in this extraordinary offering at One Water Place, Unit 1008--where every day feels like a five-star escape.
For sale
Price cut: $100K (6/17)
$1,749,000
404 Kelly Plantation Dr Unit 1008, Destin, FL 32541
3beds
3,220sqft
:
Get pre-qualified$10,610/mo
Condominium
Built in 2007
-- sqft lot
$-- Zestimate®
$543/sqft
$-- HOA
What's special
Island seatingCustom tile backsplashGracefully curved balcony
- 117 days |
- 143 |
- 6 |
Zillow last checked:
Listing updated:
Listed by:
Shay Dassa,
Dassa Realty LLC,
Jay Davis 850-832-1569,
Dassa Realty LLC
Source: ECAOR,MLS#: 1000451
Facts & features
Interior
Bedrooms & bathrooms
- Bedrooms: 3
- Bathrooms: 4
- Full bathrooms: 3
- 1/2 bathrooms: 1
Primary bedroom
- Level: First
- Area: 289 Square Feet
- Dimensions: 17 x 17
Bedroom
- Level: First
- Area: 224 Square Feet
- Dimensions: 16 x 14
Bedroom
- Level: First
- Area: 168 Square Feet
- Dimensions: 14 x 12
Dining room
- Level: First
- Area: 357 Square Feet
- Dimensions: 21 x 17
Foyer
- Level: First
- Area: 49 Square Feet
- Dimensions: 7 x 7
Utility room
- Level: First
- Area: 84 Square Feet
- Dimensions: 14 x 6
Heating
- Central, Natural Gas
Cooling
- Central Air, Ceiling Fan(s)
Appliances
- Included: Dishwasher, Disposal, Dryer, Microwave, Range Hood, Refrigerator, Washer, Electric Water Heater
- Laundry: Washer/Dryer Hookup
Features
- Atrium, Breakfast Bar, Bookcases, Crown Molding, Tray Ceiling(s), Kitchen Island, Recessed Lighting, Newly Painted, Wet Bar, Elevator
- Flooring: Vinyl
- Windows: Double Pane Windows, Plantation Shutters, Window Treatments
- Has fireplace: Yes
- Fireplace features: Gas
Interior area
- Total structure area: 3,220
- Total interior livable area: 3,220 sqft
Property
Parking
- Total spaces: 2
- Parking features: Deeded, Golf Cart Garage, Garage
- Attached garage spaces: 2
Features
- Patio & porch: Covered
- Exterior features: Balcony, Columns, Outdoor Kitchen
- Has view: Yes
- View description: Bay, Gulf, Lake
- Has water view: Yes
- Water view: Bay,Gulf,Lake
- Waterfront features: Bay, Bayou, Lake Front
Details
- Parcel number: 002S22132500001008
Construction
Type & style
- Home type: Condo
- Property subtype: Condominium
Materials
- Concrete, Stucco
- Foundation: Pillar/Post/Pier
- Roof: Flat,Membrane
Condition
- Construction Complete
- New construction: No
- Year built: 2007
Utilities & green energy
- Water: Public
Community & HOA
Community
- Features: BBQ Pit/Grill, Community Room, Dumpster, Elevators, Fitness Center, Game Room, Gated, Golf, Short Term Rental - Not Allowed, Pavillion/Gazebo, Playground, Pool, Sauna/Steam Room, Separate Storage, TV Cable, Tennis Court(s), Whirlpool, Pickleball
- Security: Smoke Detector(s)
- Subdivision: ONE WATER PLACE
HOA
- Has HOA: Yes
- Services included: Gas, Maintenance Grounds, Insurance, Legal, Licenses/Permits, Management, Recreational Faclty, Maintenance Structure, Security, Services, Sewer, Trash, Water
Location
- Region: Destin
Financial & listing details
- Price per square foot: $543/sqft
- Tax assessed value: $1,224,000
- Annual tax amount: $12,424
- Date on market: 4/12/2026
Estimated market value
Not available
Estimated sales range
Not available
Not available
Price history
| Date | Event | Price |
|---|---|---|
| 6/17/2026 | Price change | $1,749,000-5.4%$543/sqft |
Source:  ECAOR #1000451 Report a problem ECAOR #1000451 Report a problem | ||
| 4/12/2026 | Listed for sale | $1,849,000+46.2%$574/sqft |
Source: ECAOR #1000451 Report a problem | ||
| 7/15/2023 | Listing removed | -- |
Source: ECAOR #869437 Report a problem | ||
| 7/14/2021 | Sold | $1,265,000-9.3%$393/sqft |
Source: ECAOR #869437 Report a problem | ||
| 7/6/2021 | Pending sale | $1,395,000$433/sqft |
Source: ECAOR #869437 Report a problem | ||
| 6/2/2021 | Price change | $1,395,000-6.7%$433/sqft |
Source: ECAOR #869437 Report a problem | ||
| 4/16/2021 | Listed for sale | $1,495,000+61.1%$464/sqft |
Source: ECAOR #869437 Report a problem | ||
| 7/2/2007 | Sold | $927,900$288/sqft |
Source: Public Record Report a problem | ||
Public tax history
| Year | Property taxes | Tax assessment |
|---|---|---|
| 2025 | $12,425 +0.1% | $1,224,000 +0.2% |
| 2024 | $12,413 -8.7% | $1,221,000 -7.6% |
| 2023 | $13,595 +16.9% | $1,321,000 +22% |
| 2022 | $11,626 +82.3% | $1,083,000 +77.1% |
| 2021 | $6,377 +0.6% | $611,545 +1.4% |
| 2020 | $6,338 +0.9% | $603,102 +2.3% |
| 2019 | $6,283 +0.6% | $589,543 +1.9% |
| 2018 | $6,245 | $578,551 +2.1% |
| 2017 | $6,245 +0.2% | $566,651 +2.1% |
| 2016 | $6,231 +2.8% | $554,996 +0.7% |
| 2015 | $6,062 -2.4% | $551,138 +0.8% |
| 2014 | $6,213 | $546,764 +1.5% |
| 2013 | -- | $538,684 +1.7% |
| 2012 | -- | $529,679 +3% |
| 2011 | -- | $514,251 +1.5% |
| 2010 | -- | $506,651 -32% |
| 2009 | -- | $745,000 |
| 2008 | -- | $745,000 |
Find assessor info on the county website
Monthly payment
Est. payment
Payment breakdown
Explore the cost of this home by adjusting the details. Changes won't be saved.Climate risks
Neighborhood: 32541
Nearby schools
GreatSchools rating
- 9/10Destin Middle SchoolGrades: 5-8Distance: 0.2 mi
- 5/10Fort Walton Beach High SchoolGrades: 9-12Distance: 12.7 mi
- 10/10Destin Elementary SchoolGrades: PK-4Distance: 3.8 mi
Schools provided by the listing agent
- Elementary: Destin
- Middle: Destin
- High: Destin
Source: ECAOR. This data may not be complete. We recommend contacting the local school district to confirm school assignments for this home.
- $1,800,0003 bd4 ba3.2k sqft404 Kelly Plantation Dr UNIT 1608, Destin, FL 32541Sold
- $2,000,0003 bd3 ba3.2k sqft400 Kelly Plantation Dr UNIT 1503, Destin, FL 32541Sold
- $1,450,0003 bd3 ba3k sqft404 Kelly Plantation Dr UNIT 1605, Destin, FL 32541Sold

- $1,629,0003 bd4 ba3.2k sqft400 Kelly Plantation Dr UNIT 1103, Destin, FL 32541For Sale

- $1,199,0003 bd3 ba2.6k sqft400 Kelly Plantation Dr UNIT 902, Destin, FL 32541For Sale
- $1,150,0002 bd3 ba2.5k sqft400 Kelly Plantation Dr UNIT 1601, Destin, FL 32541For Sale
- $1,099,0002 bd3 ba2.5k sqft400 Kelly Plantation Dr UNIT 401, Destin, FL 32541For Sale
- $1,425,0003 bd3 ba2.6k sqft400 Kelly Plantation Dr UNIT DRIVE PH 2, Destin, FL 32541Sold
A local agent can set up tours, give advice and negotiate with sellers.
A local lender can help you make sure your offer is ready when you are.
Similar homes
- $1,549,0003 bd4 ba3.2k sqft404 Kelly Plantation Dr Unit 1007, Destin, FL 32541For Sale
 MLS ID #998137, Shaun S Roberts, The Premier Property Group. ECAOR
 - $1,629,0003 bd4 ba3.2k sqft400 Kelly Plantation Dr Unit 1103, Destin, FL 32541For SaleMLS ID #991571, Clayton F Bonjean, Mainsail Realty Company. ECAOR
- $1,795,0004 bd4 ba3.4k sqft307 Corinthian Pl, Destin, FL 32541For Sale
 MLS ID #1004684, Mariya Calkins, The Premier Property Group. ECAOR
 - $1,200,0004 bd3 ba2.9k sqft4367 Bahia Ln, Destin, FL 32541For Sale
 MLS ID #1009389, Rachel S Kolosky, Keller Williams Realty SRB. ECAOR
 - $1,889,0005 bd4 ba3.6k sqft440 Regatta Bay Blvd, Destin, FL 32541For SaleMLS ID #1006567, Lindsey K Lynch, Legendary Realty LLC. ECAOR
- $1,199,0003 bd3 ba2.6k sqft400 Kelly Plantation Dr Unit 902, Destin, FL 32541For SaleMLS ID #1005130, Michelle P Brown, Scenic Sotheby's International Realty. ECAOR
- $1,825,0003 bd4 ba4k sqft4575 Sailmaker Ln, Destin, FL 32541For SaleMLS ID #995494, Phillip J Madden, Keller Williams Realty Destin. ECAOR
- $1,499,0004 bd5 ba3.3k sqft503 Regatta Bay Blvd, Destin, FL 32541For SaleMLS ID #1007240, Erin A Treadwell, Mainsail Realty Company. ECAOR
- $1,099,0002 bd3 ba2.5k sqft400 Kelly Plantation Dr Unit 401, Destin, FL 32541For SaleMLS ID #995296, Shay Dassa, Dassa Realty LLC. ECAOR
- $1,849,0005 bd5 ba3.8k sqft77 Siesta Blf, Destin, FL 32541For SaleMLS ID #1007021, At The Beach Team, Keller Williams Realty Destin. ECAOR
- $1,150,0002 bd3 ba2.5k sqft400 Kelly Plantation Dr Unit 1601, Destin, FL 32541For SaleMLS ID #986853, Shay Dassa, Dassa Realty LLC. ECAOR
- $2,198,0003 bd3 ba2.2k sqft830 Gulf Shore Dr Unit 5081, Destin, FL 32541For SaleMLS ID #1009134, Laurie Hollowell Team, Keller Williams Realty Destin. ECAOR
- $1,590,0005 bd5 ba2.8k sqft4836 Ocean Blvd, Destin, FL 32541For SaleMLS ID #1006931, Colin F Kirkwood, Newman Dailey Resort Properties. ECAOR
- $1,897,5004 bd6 ba3k sqft4572 Sailmaker Ln, Destin, FL 32541For SaleMLS ID #994546, Lindsey K Lynch, Legendary Realty LLC. ECAOR
- $1,635,0004 bd5 ba3.4k sqft257 Moonlit Way, Destin, FL 32541For SaleMLS ID #768581, The Wheeler Sauls Collective. CPAR
- $1,995,0004 bd5 ba3.1k sqft4720 Rendezvous Cv, Destin, FL 32541For SaleMLS ID #975758, Caleb Midgett, Scenic Sotheby's International Realty. ECAOR
- $1,385,0004 bd4 ba2.5k sqft662 Harbor Blvd Unit 540, Destin, FL 32541For SaleMLS ID #1005824, Karen K Martineau, RE/MAX Coastal Properties. ECAOR
- $1,525,0004 bd5 ba3.2k sqft259 Moonlit Way, Destin, FL 32541For SaleMLS ID #993361, Lindsey K Lynch, Legendary Realty LLC. ECAOR
- $1,449,0005 bd4 ba4.4k sqft1007 Emerald Bay Dr, Destin, FL 32541For SaleMLS ID #1000169, Laura K Varga, Compass. ECAOR
- $930,0003 bd4 ba2.8k sqft4375 Bahia Ln, Destin, FL 32541For SaleMLS ID #994438, Marsha Babe, ERA American Real Estate. ECAOR
