Highly coveted 16th floor, sub-penthouse 'Edgewood' floorplan, boasting premium finishes and upgrades is a must-see! Full list of upgrades in documents tab. Architectural features include raised 11-foot ceilings adorned with gold leaf accents, medallions and tasteful lighting. Kitchen boasts a new Sub-Zero refrigerator/freezer, custom cabinetry, Cambria quartz counter tops and subway tile. Luxurious master suite with oversized bathroom and custom master closets are finished out beautifully. Main balcony has been completely updated with a new summer kitchen, cabinetry and grill. Travertine tile throughout allows for seamless room to room transitions. Unit conveys with an additional climate-controlled storage unit and golf cart space that are limited in supply and high demand at OWP.
Sold for $1,450,000
$1,450,000
404 Kelly Plantation Dr Unit 1605, Destin, FL 32541
3beds
3,008sqft
Condominium
Built in 2007
-- sqft lot
$1,435,800 Zestimate®
$482/sqft
$5,160 Estimated rent
Home value
$1,435,800
$1.31M - $1.58M
$5,160/mo
Zestimate® history
Owner options
List your home for rent
$5,160/mo
Rent Zestimate®
Find your next renter with Zillow Rental Manager. Plus, with online applications, you can quickly screen prospective tenants – for free.
$5,160/mo
Rent Zestimate®
Refinance and save
$9,258/mo
Est. payment
Refinancing to a lower rate could help reduce your monthly payments and save thousands over the life of the loan.
$9,258/mo
Est. payment
Explore your selling options
Work with a Zillow partner agent
Leverage their expertise and Zillow's premium Showcase listings to get your home seen by more buyers.
Get startedList with your own agent
Get your home in front of millions of buyers by listing it on Zillow.
Learn how to do itSell it yourself
Take full control of how buyers see your home on Zillow by listing For Sale by Owner (FSBO).
List your homeWhat's special
Gold leaf accentsPremium finishesOversized bathroomCambria quartz counter topsNew summer kitchenSubway tileLuxurious master suite
Zillow last checked:
Listing updated:
Listed by:
Shay Dassa,
Re/Max Beaches,
Jay Davis 850-832-1569,
Re/Max Beaches
Bought with:
Christopher M Arnold, 3117314
Waterview Property Group LLC
Source: ECAOR,MLS#: 961284
Facts & features
Interior
Bedrooms & bathrooms
- Bedrooms: 3
- Bathrooms: 3
- Full bathrooms: 2
- 1/2 bathrooms: 1
Primary bedroom
- Description: Measurements to be verified by buyer
- Level: First
- Area: 289 Square Feet
- Dimensions: 17 x 17
Bedroom
- Description: Measurements to be verified by buyer
- Level: First
- Area: 208 Square Feet
- Dimensions: 16 x 13
Bedroom
- Description: Measurements to be verified by buyer
- Level: First
- Area: 156 Square Feet
- Dimensions: 13 x 12
Primary bathroom
- Description: Measurements to be verified by buyer
- Level: First
- Area: 169 Square Feet
- Dimensions: 13 x 13
Bathroom
- Description: Measurements to be verified by buyer
- Level: First
- Area: 49 Square Feet
- Dimensions: 7 x 7
Other
- Description: Measurements to be verified by buyer
- Level: First
- Area: 280 Square Feet
- Dimensions: 20 x 14
Other
- Description: Measurements to be verified by buyer
- Level: First
- Area: 120 Square Feet
- Dimensions: 12 x 10
Dining room
- Description: Measurements to be verified by buyer
- Level: First
- Area: 168 Square Feet
- Dimensions: 14 x 12
Kitchen
- Description: Measurements to be verified by buyer
- Level: First
- Area: 187 Square Feet
- Dimensions: 17 x 11
Living room
- Description: Measurements to be verified by buyer
- Level: First
- Area: 442 Square Feet
- Dimensions: 26 x 17
Storage
- Description: Measurements to be verified by buyer
- Level: First
- Area: 45 Square Feet
- Dimensions: 9 x 5
Heating
- Central, Natural Gas, Heat High Efficiency
Cooling
- Central Air
Appliances
- Included: Cooktop, Dishwasher, Disposal, Dryer, Microwave, Range Hood, Washer, Electric Water Heater
- Laundry: Washer/Dryer Hookup
Features
- Breakfast Bar, Bookcases, Crown Molding, Vaulted Ceiling(s), Tray Ceiling(s), Kitchen Island, Recessed Lighting, Newly Painted, Shelving, Split Bedroom, Elevator
- Flooring: Tile
- Doors: Storm Door(s)
- Windows: Double Pane Windows, Plantation Shutters, Window Treatments, Bay Window(s)
- Has fireplace: Yes
- Fireplace features: EPA Qualified Fireplace, Gas
Interior area
- Total structure area: 3,008
- Total interior livable area: 3,008 sqft
Property
Parking
- Total spaces: 2
- Parking features: Deeded, Golf Cart Garage, Guest, Garage, Covered
- Attached garage spaces: 2
Features
- Exterior features: Outdoor Grill, Balcony, Sauna/Steam, Outdoor Shower, Outdoor Kitchen
- Pool features: Heated, In Ground
- Has spa: Yes
- Spa features: Heated
- Has view: Yes
- View description: Bay, Gulf, Lake
- Has water view: Yes
- Water view: Bay,Gulf,Lake
- Waterfront features: Bay
Details
- Additional structures: Workshop, Stable(s)
- Parcel number: 002S22132500001605
- Other equipment: Satellite Dish
Construction
Type & style
- Home type: Condo
- Property subtype: Condominium
Materials
- Concrete, Stucco, Steel Frame
- Foundation: Pillar/Post/Pier
- Roof: Flat
Condition
- Construction Complete,Renovated
- New construction: No
- Year built: 2007
Utilities & green energy
- Water: Public
Community & HOA
Community
- Features: BBQ Pit/Grill, Boat Launch, Community Room, Dumpster, Elevators, Fitness Center, Fishing, Game Room, Gated, Minimum Rental Prd, Short Term Rental - Not Allowed, Pavillion/Gazebo, Picnic Area, Playground, Pool, Sauna/Steam Room, Separate Storage, TV Cable, Tennis Court(s), Waterfront, Whirlpool, Pickleball
- Security: Fire Alarm, Smoke Detector(s)
- Subdivision: ONE WATER PLACE AT KELLY PLANTATION
HOA
- Has HOA: Yes
- Services included: Advertising, Electricity, Gas, Maintenance Grounds, Insurance, Land Recreation, Legal, Licenses/Permits, Management, Utilities, Recreational Faclty, Maintenance Structure, Security, Services, Sewer, Trash, Water
Location
- Region: Destin
Financial & listing details
- Price per square foot: $482/sqft
- Tax assessed value: $1,169,000
- Annual tax amount: $7,518
- Date on market: 10/17/2024
Price history
| Date | Event | Price |
|---|---|---|
| 11/15/2024 | Sold | $1,450,000-12.1%$482/sqft |
Source:  ECAOR #961284 Report a problem ECAOR #961284 Report a problem | ||
| 11/5/2024 | Pending sale | $1,650,000$549/sqft |
Source: ECAOR #961284 Report a problem | ||
| 10/17/2024 | Listed for sale | $1,650,000+75.5%$549/sqft |
Source: ECAOR #961284 Report a problem | ||
| 3/22/2019 | Sold | $940,000-5.5%$313/sqft |
Source: ECAOR #817654 Report a problem | ||
| 3/15/2019 | Pending sale | $995,000$331/sqft |
Source: Coldwell Banker Residential Real Estate - Destin / 30A #817654 Report a problem | ||
| 3/7/2019 | Price change | $995,000-2.9%$331/sqft |
Source: Coldwell Banker Residential Real Estate - Destin / 30A #817654 Report a problem | ||
| 2/25/2019 | Listed for sale | $1,025,000$341/sqft |
Source: Five Star Properties RE FL Inc #793886 Report a problem | ||
Public tax history
| Year | Property taxes | Tax assessment |
|---|---|---|
| 2025 | $12,294 +60% | $1,169,000 +52.5% |
| 2024 | $7,682 +2.2% | $766,754 +3% |
| 2023 | $7,519 +2.1% | $744,421 +3% |
| 2022 | $7,361 -0.3% | $722,739 +3% |
| 2021 | $7,384 +0.6% | $701,688 +1.4% |
| 2020 | $7,339 +28.2% | $692,000 +28.2% |
| 2019 | $5,724 +0.6% | $539,815 +1.9% |
| 2018 | $5,688 | $529,750 +2.1% |
| 2017 | $5,688 +0.2% | $518,854 +2.1% |
| 2016 | $5,675 +2.8% | $508,182 +0.7% |
| 2015 | $5,521 -2.4% | $504,649 +0.8% |
| 2014 | $5,659 | $500,644 +1.5% |
| 2013 | -- | $493,245 +1.7% |
| 2012 | -- | $485,000 -3.6% |
| 2011 | -- | $503,000 -8.2% |
| 2010 | -- | $548,000 -28.8% |
| 2009 | -- | $770,000 |
| 2008 | -- | $770,000 |
Find assessor info on the county website
Neighborhood: 32541
Nearby homes
- $1,800,0003 bd4 ba3.2k sqft404 Kelly Plantation Dr UNIT 1608, Destin, FL 32541Sold
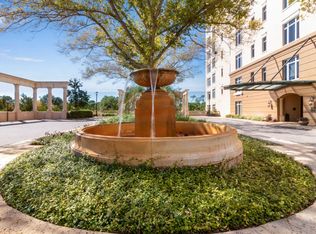
- $1,749,0003 bd4 ba3.2k sqft404 Kelly Plantation Dr UNIT 1008, Destin, FL 32541For Sale

- $2,000,0003 bd3 ba3.2k sqft400 Kelly Plantation Dr UNIT 1503, Destin, FL 32541Sold
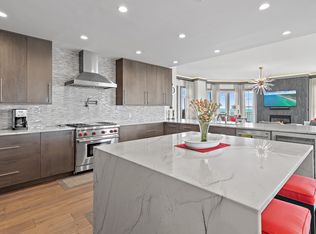
- $1,629,0003 bd4 ba3.2k sqft400 Kelly Plantation Dr UNIT 1103, Destin, FL 32541For Sale

- $1,199,0003 bd3 ba2.6k sqft400 Kelly Plantation Dr UNIT 902, Destin, FL 32541For Sale
- $1,150,0002 bd3 ba2.5k sqft400 Kelly Plantation Dr UNIT 1601, Destin, FL 32541For Sale
- $1,099,0002 bd3 ba2.5k sqft400 Kelly Plantation Dr UNIT 401, Destin, FL 32541For Sale
- $1,425,0003 bd3 ba2.6k sqft400 Kelly Plantation Dr UNIT DRIVE PH 2, Destin, FL 32541Sold
Nearby schools
GreatSchools rating
- 9/10Destin Middle SchoolGrades: 5-8Distance: 0.2 mi
- 5/10Fort Walton Beach High SchoolGrades: 9-12Distance: 12.7 mi
- 10/10Destin Elementary SchoolGrades: PK-4Distance: 3.8 mi
Schools provided by the listing agent
- Elementary: Destin
- Middle: Destin
- High: Fort Walton Beach
Source: ECAOR. This data may not be complete. We recommend contacting the local school district to confirm school assignments for this home.


Get pre-qualified for a loan
At Zillow Home Loans, we can pre-qualify you in as little as 5 minutes with no impact to your credit score.An equal housing lender. NMLS #10287.
Sell for more on Zillow
Get a Zillow Showcase℠ listing at no additional cost and you could sell for .
$1,435,800
2% more
+$28,716
With Zillow Showcase(estimated)
$1,464,516
- Florida
- Okaloosa County
- Destin
- 32541
- 404 Kelly Plantation Dr Unit 1605
Nearby cities
Nearby zip codes
Other Destin Topics
