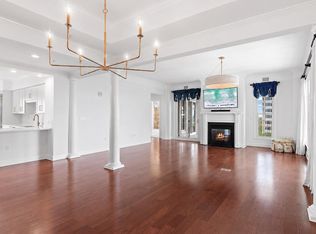
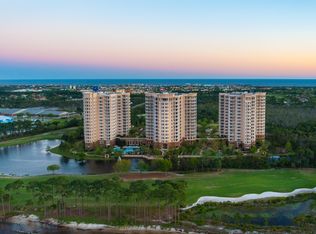
Upon entering the 16th floor of the highly coveted ''Ashford'' floor plan, you are immediately greeted by breathtaking views of Choctawhatchee Bay. The spacious open living area draws your attention as you gaze past the trees and the signature hole of the beautiful Kelly Plantation Golf Course. From this vantage point, you can also overlook the two-tiered pool and the lake with its illuminated fountains.
The chef's kitchen is equipped with high-end Viking appliances, tile flooring, and elegant granite countertops. OWP features a state-of-the-art fitness facility, a steam room, a sauna, an indoor whirlpool, and massage therapy rooms. This pet-friendly community includes a fenced dog park. Unit conveys with a highly desirable golf cart space and parking near the entrance of the garage.
Pending
$1,150,000
400 Kelly Plantation Dr Unit 1601, Destin, FL 32541
2beds
2,505sqft
Condominium
Built in 2007
-- sqft lot
$-- Zestimate®
$459/sqft
$-- HOA
What's special
Elegant granite countertopsFenced dog parkTile flooring
- 317 days |
- 126 |
- 4 |
Zillow last checked:
Listing updated:
Listed by:
Shay Dassa,
Dassa Realty LLC,
Jay Davis 850-832-1569,
Dassa Realty LLC
Source: ECAOR,MLS#: 986853
Facts & features
Interior
Bedrooms & bathrooms
- Bedrooms: 2
- Bathrooms: 3
- Full bathrooms: 2
- 1/2 bathrooms: 1
Primary bedroom
- Level: First
- Area: 225 Square Feet
- Dimensions: 15 x 15
Bedroom
- Level: First
- Area: 176 Square Feet
- Dimensions: 16 x 11
Dining room
- Level: First
- Area: 225 Square Feet
- Dimensions: 15 x 15
Kitchen
- Level: First
- Area: 130 Square Feet
- Dimensions: 13 x 10
Laundry
- Level: First
- Area: 64 Square Feet
- Dimensions: 8 x 8
Living room
- Level: First
- Area: 357 Square Feet
- Dimensions: 21 x 17
Heating
- Central, Natural Gas, Heat High Efficiency
Cooling
- Central Air, Ceiling Fan(s)
Appliances
- Included: Cooktop, Dishwasher, Disposal, Dryer, Freezer, Microwave, Range Hood, Washer, Electric Water Heater
- Laundry: Washer/Dryer Hookup
Features
- Breakfast Bar, Bookcases, Crown Molding, Tray Ceiling(s), Recessed Lighting, Pantry, Shelving, Split Bedroom, Woodwork Painted, Elevator
- Flooring: Hardwood, Tile, Carpet
- Windows: Double Pane Windows, Plantation Shutters, Window Treatments, Bay Window(s)
- Has fireplace: Yes
- Fireplace features: Gas
Interior area
- Total structure area: 2,505
- Total interior livable area: 2,505 sqft
Property
Parking
- Total spaces: 2
- Parking features: Deeded, Golf Cart Garage, Guest, Garage, Covered
- Attached garage spaces: 2
Features
- Patio & porch: Covered
- Exterior features: Outdoor Grill, Balcony, Columns, Outdoor Kitchen
- Has view: Yes
- View description: Bay, Gulf, Lake
- Has water view: Yes
- Water view: Bay,Gulf,Lake
- Waterfront features: Bay, Lake Front
Details
- Parcel number: 002S22132500001601
Construction
Type & style
- Home type: Condo
- Property subtype: Condominium
Materials
- Stucco
- Foundation: Pillar/Post/Pier
- Roof: Flat,Membrane
Condition
- Construction Complete
- New construction: No
- Year built: 2007
Utilities & green energy
- Water: Public
Community & HOA
Community
- Features: BBQ Pit/Grill, Community Room, Dock, Dumpster, Elevators, Fitness Center, Fishing, Game Room, Gated, Golf, Minimum Rental Prd, Pavillion/Gazebo, Picnic Area, Playground, Pool, Sauna/Steam Room, Separate Storage, TV Cable, Tennis Court(s), Waterfront, Whirlpool, Pickleball
- Security: Fire Alarm, Smoke Detector(s)
- Subdivision: ONE WATER PLACE
HOA
- Has HOA: Yes
- Services included: Gas, Maintenance Grounds, Insurance, Land Recreation, Licenses/Permits, Management, Recreational Faclty, Maintenance Structure, Security, Services, Sewer, Trash, Water
Location
- Region: Destin
Financial & listing details
- Price per square foot: $459/sqft
- Tax assessed value: $944,000
- Annual tax amount: $5,913
- Date on market: 10/4/2025
Estimated market value
Not available
Estimated sales range
Not available
Not available
Price history
| Date | Event | Price |
|---|---|---|
| 8/9/2026 | Pending sale | $1,150,000$459/sqft |
Source:  ECAOR #986853 Report a problem ECAOR #986853 Report a problem | ||
| 10/4/2025 | Listed for sale | $1,150,000+77.2%$459/sqft |
Source: ECAOR #986853 Report a problem | ||
| 1/7/2019 | Sold | $649,000$259/sqft |
Source: Public Record Report a problem | ||
| 8/7/2017 | Listing removed | $649,000$259/sqft |
Source: The Premier Property Group #735795 Report a problem | ||
| 5/19/2017 | Price change | $649,000-7.2%$259/sqft |
Source: The Premier Property Group #735795 Report a problem | ||
| 3/27/2017 | Price change | $699,000-6.8%$279/sqft |
Source: The Premier Property Group #735795 Report a problem | ||
| 3/22/2017 | Listing removed | $3,500$1/sqft |
Source: The Premier Property Group #760653 Report a problem | ||
| 2/24/2017 | Price change | $749,900-2.5%$299/sqft |
Source: The Premier Property Group #735795 Report a problem | ||
| 1/13/2017 | Listed for rent | $3,500$1/sqft |
Source: The Premier Property Group #760653 Report a problem | ||
| 8/8/2016 | Price change | $769,000-3.8%$307/sqft |
Source: The Premier Property Group #735795 Report a problem | ||
| 8/7/2015 | Listed for sale | $799,000+58.6%$319/sqft |
Source: The Premier Property Group #735795 Report a problem | ||
| 4/15/2009 | Sold | $503,800$201/sqft |
Source: Public Record Report a problem | ||
Public tax history
| Year | Property taxes | Tax assessment |
|---|---|---|
| 2025 | $6,094 +2.9% | $617,015 +2.9% |
| 2024 | $5,922 +2.2% | $599,626 +3% |
| 2023 | $5,794 +2.2% | $582,161 +3% |
| 2022 | $5,670 -0.3% | $565,205 +3% |
| 2021 | $5,686 +0.6% | $548,743 +1.4% |
| 2020 | $5,650 +0.9% | $541,167 +2.3% |
| 2019 | $5,601 -7.4% | $529,000 +0.8% |
| 2018 | $6,050 | $525,000 |
| 2017 | $6,050 -1.9% | $525,000 +23.7% |
| 2016 | $6,170 +35.8% | $424,476 +0.7% |
| 2015 | $4,544 -2.4% | $421,525 +0.8% |
| 2014 | $4,658 | $418,180 +1.5% |
| 2013 | -- | $412,000 +0.3% |
| 2012 | -- | $410,970 +3% |
| 2011 | -- | $399,000 -5.9% |
| 2010 | -- | $424,000 -34.3% |
| 2009 | -- | $645,000 |
| 2008 | -- | $645,000 +5557.9% |
| 2007 | -- | $11,400 |
Find assessor info on the county website
Monthly payment
Est. payment
Payment breakdown
Explore the cost of this home by adjusting the details. Changes won't be saved.Climate risks
Neighborhood: 32541
Nearby schools
GreatSchools rating
- 9/10Destin Middle SchoolGrades: 5-8Distance: 0.2 mi
- 5/10Fort Walton Beach High SchoolGrades: 9-12Distance: 12.7 mi
- 10/10Destin Elementary SchoolGrades: PK-4Distance: 3.8 mi
Schools provided by the listing agent
- Elementary: Destin
- Middle: Destin
- High: Destin
Source: ECAOR. This data may not be complete. We recommend contacting the local school district to confirm school assignments for this home.
- $1,629,0003 bd4 ba3.2k sqft400 Kelly Plantation Dr UNIT 1103, Destin, FL 32541For Sale

- $1,199,0003 bd3 ba2.6k sqft400 Kelly Plantation Dr UNIT 902, Destin, FL 32541For Sale
- $1,099,0002 bd3 ba2.5k sqft400 Kelly Plantation Dr UNIT 401, Destin, FL 32541For Sale

- $1,425,0003 bd3 ba2.6k sqft400 Kelly Plantation Dr UNIT DRIVE PH 2, Destin, FL 32541Sold
- $1,450,0003 bd3 ba3k sqft404 Kelly Plantation Dr UNIT 1605, Destin, FL 32541Sold
- $1,800,0003 bd4 ba3.2k sqft404 Kelly Plantation Dr UNIT 1608, Destin, FL 32541Sold
- $1,749,0003 bd4 ba3.2k sqft404 Kelly Plantation Dr UNIT 1008, Destin, FL 32541For Sale
- $2,000,0003 bd3 ba3.2k sqft400 Kelly Plantation Dr UNIT 1503, Destin, FL 32541Sold
A local agent can set up tours, give advice and negotiate with sellers.
A local lender can help you make sure your offer is ready when you are.
Similar homes
- $1,195,0002 bd3 ba2.5k sqft408 Kelly Plantation Dr Unit 409, Destin, FL 32541For Sale

 MLS ID #995792, Destin N Lowery, 1st Class Real Estate Lanier Group. ECAOR
 - $1,199,0003 bd3 ba2.6k sqft400 Kelly Plantation Dr Unit 902, Destin, FL 32541For SaleMLS ID #1005130, Michelle P Brown, Scenic Sotheby's International Realty. ECAOR
- $1,099,0002 bd3 ba2.5k sqft400 Kelly Plantation Dr Unit 401, Destin, FL 32541For SaleMLS ID #995296, Shay Dassa, Dassa Realty LLC. ECAOR
- $1,175,0003 bd3 ba2.6k sqft400 Kelly Plantation Dr Unit 402, Destin, FL 32541For Sale
 MLS ID #1000485, Larry P Becker, Luxury Estates Realty Group LLC. ECAOR
 - $950,0003 bd3 ba2.6k sqft408 Kelly Plantation Dr Unit 410, Destin, FL 32541For SaleMLS ID #996379, Alison S Sanders, Sanders Beach Realty LLC. ECAOR
- $1,100,0004 bd3 ba2.9k sqft4575 Nautical Ct, Destin, FL 32541For SaleMLS ID #1009507, Jennifer L Crawford, Keller Williams Realty SRB. ECAOR
- $1,150,0003 bd3 ba2.3k sqft110 Gulf Shore Dr Unit 726, Destin, FL 32541For SaleMLS ID #1004838, John Martin Group, EXP Realty LLC. ECAOR
- $1,095,0003 bd4 ba2.3k sqft725 Gulf Shore Dr Unit 303A, Destin, FL 32541For SaleMLS ID #1008590, Jennifer Bond, Compass. ECAOR
- $1,075,0003 bd4 ba2.2k sqft286 Ketch Ct, Destin, FL 32541For SaleMLS ID #1007577, Linda B Bryan, TruChoice Realty. ECAOR
- $1,195,0003 bd2 ba2.2k sqft30 Moreno Point Rd Penthouse 703A, Destin, FL 32541For SaleMLS ID #1007768, John Paul Somers, Somers & Company. ECAOR
- $1,549,0003 bd4 ba3.2k sqft404 Kelly Plantation Dr Unit 1007, Destin, FL 32541For SaleMLS ID #998137, Shaun S Roberts, The Premier Property Group. ECAOR
- $1,070,0003 bd4 ba2.3k sqft725 Gulf Shore Dr Unit 504A, Destin, FL 32541For SaleMLS ID #1007382, John C Baldree, Mainsail Realty Company. ECAOR
- $1,119,0003 bd4 ba2.6k sqft98 Cayman Cv, Destin, FL 32541For SaleMLS ID #994705, John J Holahan, Better Homes and Gardens Real Estate Emerald Coast. ECAOR
- $1,629,0003 bd4 ba3.2k sqft400 Kelly Plantation Dr Unit 1103, Destin, FL 32541For SaleMLS ID #991571, Clayton F Bonjean, Mainsail Realty Company. ECAOR
- $1,099,5003 bd3 ba2.3k sqft130 Cayman Cv, Destin, FL 32541For SaleMLS ID #1001569, Renda J Fisher, Destin Vacation Company LLC. ECAOR
- $1,275,0003 bd4 ba2.5k sqft602 Harbor Blvd Unit 302, Destin, FL 32541For SaleMLS ID #993470, Ed & Terri Smith, RE/MAX Coastal Properties. ECAOR
- $950,0003 bd4 ba2.3k sqft725 Gulf Shore Dr Unit 403A, Destin, FL 32541For SaleMLS ID #1007449, John C Baldree, Mainsail Realty Company. ECAOR
- $999,9005 bd4 ba2.8k sqft4551 Grand Key Loop, Destin, FL 32541For SaleMLS ID #1003805, Louann Schultz, Coldwell Banker Realty. ECAOR
- $1,375,0004 bd4 ba2.5k sqft662 Harbor Blvd Unit 540, Destin, FL 32541For SaleMLS ID #1005824, Karen K Martineau, RE/MAX Coastal Properties. ECAOR
- $897,7003 bd3 ba2k sqft770 Harbor Blvd Unit 1G, Destin, FL 32541For SaleMLS ID #1005285, Crystal D Newborn, The Ketchersid Group LLC. ECAOR
