Welcome to 4575 Nautical Court, a custom lakefront home in Regatta Bay Golf & Yacht Club, one of Destin, Florida's beautiful gated communities. Offered by the original owner, this thoughtfully designed residence began with the selection of a special homesite and was created for gathering, entertaining and enjoying the Florida lifestyle.
Overlooking the lake, the property is surrounded by established landscaping lovingly cultivated by a master gardener, with flowering plants selected to provide color throughout the seasons--a beautiful setting that would take years to recreate.
Inside, generous living spaces, natural light and an inviting floor plan provide a wonderful foundation for its next chapter. Thoughtfully designed and enjoyed for years, the home offers the opportunity to preserve what you love while updating and personalizing it to reflect your own style.
Regatta Bay offers golf, tennis, pickleball and community amenities in a convenient Destin location, plus back-gate access puts Destin Commons, Legendary Marina, Lulu's Destin, shopping, dining, boating & the sugar-white beaches of the Emerald Coast nearby, with many destinations accessible by street-legal golf cart.
Lakefront setting. Established gardens. Custom home. Exceptional location. A special opportunity to make 4575 Nautical Court distinctly your own and begin its next chapter.
Sold for $902,500
Zestimate®
$902,500
4575 Nautical Ct, Destin, FL 32541
4beds
2,926sqft
Single Family Residence
Built in 1998
0.38 Acres Lot
$902,500 Zestimate®
$308/sqft
$5,459 Estimated rent
Home value
$902,500
$848,000 - $966,000
$5,459/mo
Zestimate® history
Owner options
List your home for rent
$5,459/mo
Rent Zestimate®
Find your next renter with Zillow Rental Manager. Plus, with online applications, you can quickly screen prospective tenants – for free.
$5,459/mo
Rent Zestimate®
Refinance and save
$6,054/mo
Est. payment
Refinancing to a lower rate could help reduce your monthly payments and save thousands over the life of the loan.
$6,054/mo
Est. payment
Explore your selling options
Work with a Zillow partner agent
Leverage their expertise and Zillow's premium Showcase listings to get your home seen by more buyers.
Get startedList with your own agent
Get your home in front of millions of buyers by listing it on Zillow.
Learn how to do itSell it yourself
Take full control of how buyers see your home on Zillow by listing For Sale by Owner (FSBO).
List your homeWhat's special
Overlooking the lakeInviting floor planCustom lakefront homeNatural lightGenerous living spacesSurrounded by established landscaping
Zillow last checked:
Listing updated:
Listed by:
Jennifer L Crawford 850-502-9859,
Keller Williams Realty SRB
Bought with:
Jennifer L Crawford, 3211611
Keller Williams Realty SRB
Source: ECAOR,MLS#: 1009507
Facts & features
Interior
Bedrooms & bathrooms
- Bedrooms: 4
- Bathrooms: 3
- Full bathrooms: 2
- 1/2 bathrooms: 1
Primary bedroom
- Level: First
- Area: 345.78 Square Feet
- Dimensions: 15.3 x 22.6
Bedroom
- Level: First
- Area: 127.6 Square Feet
- Dimensions: 11.6 x 11
Bedroom
- Level: First
- Area: 132 Square Feet
- Dimensions: 11 x 12
Bedroom
- Level: First
- Area: 102.01 Square Feet
- Dimensions: 10.1 x 10.1
Breakfast room
- Level: First
- Area: 81 Square Feet
- Dimensions: 9 x 9
Dining room
- Level: First
- Area: 110 Square Feet
- Dimensions: 11 x 10
Family room
- Level: First
- Area: 348.6 Square Feet
- Dimensions: 21 x 16.6
Kitchen
- Level: First
- Area: 215.8 Square Feet
- Dimensions: 16.6 x 13
Laundry
- Level: First
- Area: 45.36 Square Feet
- Dimensions: 5.6 x 8.1
Living room
- Level: First
- Area: 204 Square Feet
- Dimensions: 15 x 13.6
Heating
- Central, Natural Gas
Cooling
- Central Air, Ceiling Fan(s)
Appliances
- Included: Cooktop, Dishwasher, Disposal, Dryer, Microwave, Washer, Electric Water Heater
- Laundry: Washer/Dryer Hookup
Features
- Breakfast Bar, Bookcases, Crown Molding, Vaulted Ceiling(s), Kitchen Island, Recessed Lighting, Pantry, Split Bedroom, Wallpaper
- Flooring: Tile, Carpet
- Windows: Window Treatments
- Has fireplace: Yes
- Fireplace features: Gas
- Common walls with other units/homes: No Common Walls
Interior area
- Total structure area: 2,926
- Total interior livable area: 2,926 sqft
Property
Parking
- Total spaces: 6
- Parking features: Garage Door Opener
- Attached garage spaces: 2
Features
- Stories: 1
- Patio & porch: Covered, Screened
- Exterior features: Columns
- Has private pool: Yes
- Pool features: In Ground, Pool - Enclosed
- Has spa: Yes
- Spa features: Heated
- Has view: Yes
- View description: Lake
- Has water view: Yes
- Water view: Lake
- Waterfront features: Lake Front
Lot
- Size: 0.38 Acres
- Dimensions: 90 x 188 x 96 x 197 x 90
- Features: Covenants, Level, Restrictions, Within 1/2 Mile to Water
Details
- Parcel number: 002S22051500001040
- Zoning description: Resid Single Family
- Other equipment: Intercom
Construction
Type & style
- Home type: SingleFamily
- Architectural style: Traditional
- Property subtype: Single Family Residence
Materials
- Stucco, Trim Wood
- Foundation: Slab
- Roof: Slate
Condition
- Construction Complete
- New construction: No
- Year built: 1998
Utilities & green energy
- Water: Public
Community & HOA
Community
- Features: Gated, Golf, Minimum Rental Prd, Short Term Rental - Not Allowed, Playground, Pool, Tennis Court(s), Waterfront, Pickleball
- Security: Security System
- Subdivision: REGATTA BAY PH 2
HOA
- Has HOA: Yes
- Services included: Management, Security, Trash
Location
- Region: Destin
Financial & listing details
- Price per square foot: $308/sqft
- Tax assessed value: $1,066,364
- Annual tax amount: $4,260
- Date on market: 8/9/2026
- Road surface type: Paved
Price history
| Date | Event | Price |
|---|---|---|
| 9/30/2026 | Sold | $902,500-18%$308/sqft |
Source:  ECAOR #1009507 Report a problem ECAOR #1009507 Report a problem | ||
| 8/26/2026 | Pending sale | $1,100,000$376/sqft |
Source: ECAOR #1009507 Report a problem | ||
| 8/9/2026 | Listed for sale | $1,100,000$376/sqft |
Source: ECAOR #1009507 Report a problem | ||
Public tax history
| Year | Property taxes | Tax assessment |
|---|---|---|
| 2025 | $4,260 +3% | $447,683 +2.9% |
| 2024 | $4,137 +2.3% | $435,066 +3% |
| 2023 | $4,042 +1.1% | $422,394 +3% |
| 2022 | $4,000 -0.4% | $410,091 +3% |
| 2021 | $4,014 +0.7% | $398,147 +1.4% |
| 2020 | $3,987 +0.9% | $392,650 +2.3% |
| 2019 | $3,950 +0.7% | $383,822 +1.9% |
| 2018 | $3,924 | $376,665 +2.1% |
| 2017 | $3,924 +0.3% | $368,918 +2.1% |
| 2016 | $3,913 +2.8% | $361,330 +0.7% |
| 2015 | $3,807 -2.4% | $358,818 +0.8% |
| 2014 | $3,902 | $355,970 +1.5% |
| 2013 | -- | $350,709 -8.8% |
| 2012 | -- | $384,602 -1.1% |
| 2011 | -- | $389,051 -5.7% |
| 2010 | -- | $412,380 -2.4% |
| 2009 | -- | $422,432 +0.1% |
| 2008 | -- | $422,010 +3% |
| 2007 | -- | $409,718 +2.5% |
| 2006 | -- | $399,725 +3% |
| 2005 | -- | $388,083 +3% |
| 2004 | -- | $376,780 +1.9% |
| 2003 | -- | $369,755 +2.4% |
| 2002 | -- | $361,089 +1.6% |
| 2001 | -- | $355,403 |
Find assessor info on the county website
Neighborhood: 32541
Nearby homes
- $1,262,0003 bd3 ba2.6k sqft4577 Nautical Ct, Destin, FL 32541Off Market

- $1,350,0003 bd4 ba3.2k sqft4573 Nautical Ct, Destin, FL 32541Sold
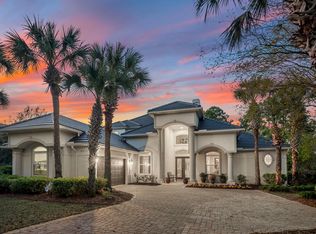
- $1,567,6003 bd4 ba3.3k sqft4579 Nautical Ct, Destin, FL 32541Off Market
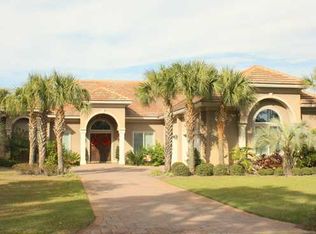
- $1,727,2003 bd3 ba4k sqft4571 Nautical Ct, Destin, FL 32541Off Market
- $1,456,8004 bd3 ba2.9k sqft4574 Nautical Ct, Destin, FL 32541Off Market
- $1,400,9003 bd3 ba3.6k sqft4581 Nautical Ct, Destin, FL 32541Off Market
- $235,6370.71 acresMaritime St, Destin, FL 32541Off Market
- $1,268,9003 bd3 ba3.1k sqft4570 Nautical Ct, Destin, FL 32541Off Market
Nearby schools
GreatSchools rating
- 8/10Destin Middle SchoolGrades: 5-8Distance: 0.9 mi
- 4/10Fort Walton Beach High SchoolGrades: 9-12Distance: 13.8 mi
- 9/10Destin Elementary SchoolGrades: PK-4Distance: 5 mi
Schools provided by the listing agent
- Elementary: Destin
- Middle: Destin
- High: Fort Walton Beach
Source: ECAOR. This data may not be complete. We recommend contacting the local school district to confirm school assignments for this home.
Sell for more on Zillow
Get a Zillow Showcase℠ listing at no additional cost and you could sell for .
$902,500
2% more
+$18,050
With Zillow Showcase(estimated)
$920,550
Sell for more on Zillow
Get a Zillow Showcase℠ listing at no additional cost and you could sell for .
$902,500
2% more
+$18,050
With Zillow Showcase(estimated)
$920,550
- Florida
- Okaloosa County
- Destin
- 32541
- 4575 Nautical Ct
