Skip main navigation
Sold for $1,350,000
  • $1,350,000

    4573 Nautical Ct, Destin, FL 32541

    3beds
    3,244sqft
    Single Family Residence
    Built in 2000
    0.37 Acres Lot
    $1,355,400 Zestimate®
    $416/sqft
    $5,558 Estimated rent

    Home value

    $1,355,400

    $1.25M - $1.48M

    $5,558/mo

    Zestimate® history
    Loading
    Loading...

    Owner options

    List your home for rent

    $5,558/mo

    Rent Zestimate®

    Find your next renter with Zillow Rental Manager. Plus, with online applications, you can quickly screen prospective tenants – for free.

    Learn more

    $5,558/mo

    Rent Zestimate®

    Refinance and save

    $8,635/mo

    Est. payment

    Refinancing to a lower rate could help reduce your monthly payments and save thousands over the life of the loan.

    See today's rates

    $8,635/mo

    Est. payment

    Explore your selling options

    Work with a Zillow partner agent

    Leverage their expertise and Zillow's premium Showcase listings to get your home seen by more buyers.

    Get started

    List with your own agent

    Get your home in front of millions of buyers by listing it on Zillow.

    Learn how to do it

    Sell it yourself

    Take full control of how buyers see your home on Zillow by listing For Sale by Owner (FSBO).

    List your home

    What's special

    Private poolEnclosed lanaiOverlooking the lakeBrand new roofStacking glass pocket doorsNew dishwasherJacuzzi tub
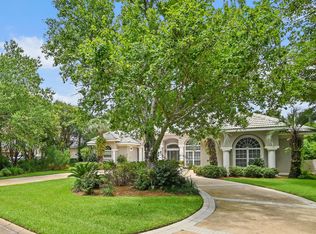
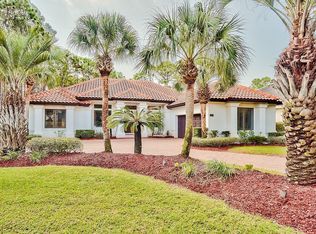
    Beautiful custom home overlooking the lake in exclusive gated golf community of Regatta Bay. Featuring a BRAND NEW ROOF, this Sugar Beach Interiors designed home is also being offered furnished, minus a few small exclusions. It's also been very lightly used as it's been a second home for the last 17 years. Upon entering the home you will immediately notice the soaring 22 foot ceilings in the great room offering tons of natural light and the large enclosed lanai encompassing the private pool. The main level of the home features all three bedrooms, private office with built-in bookcases and French doors, formal den with gas fireplace, another living room off the kitchen, and the kitchen features a new GE Profile refrigerator, new dishwasher, and recently replaced oven. The kitchen also offers a large breakfast bar with pendant lighting, two sinks, a large walk in pantry, and a breakfast area overlooking the pool. The primary suite overlooks the pool and the primary bathroom offers a jacuzzi tub, large walk-in shower, and two walk-in closets. Also on the main level is a gorgeous formal dining room with custom cabinetry, wine fridge, and an ice maker. The pool and lanai are easily accessible through stacking glass pocket doors off the living room, formal den, as well as the primary suite. The attractive staircase with custom stainless steel railing takes you to the upstairs bonus loft with it's own full bathroom, as well as large balcony overlooking the pool and lake. Other features of this home include built-in surround sound, central vacuum, attractive landscape lighting, centrally monitored alarm system, floored attic space over the garage for extra storage, oversized garage with plenty of room for two cars plus a golf cart, and the home's exterior was completely repainted in the last several years. The home is located in Flood Zone X so flood insurance is not required. The golf cart is also included in the sale. Regatta Bay is Destin luxury living at it's finest. Some of it's amenities include a 6,894-yard, par-72 course named one of Golf Digest's "Top Places to Play in North America", clubhouse offers first-class dining, tennis courts, community pool, playground, and walking paths. There is a private gated entrance on the North side offering easy access by golf cart or car to the Destin Middle School, as well as Legendary Marine and Yacht Club! The Destin Commons Shopping Center as well as Whole Foods are easily accessible by golf cart without every having to get on Highway 98. And don't forget, the beach on Scenic Hwy 98 is just a mile away and is also accessible by golf cart! Buyer to please verify all information contained herein.

    Zillow last checked:

    Listing updated:

    Listed by:

    Shaun S Roberts 850-621-2800,

    The Premier Property Group

    Bought with:

    Brian M Raymond, 3506953

    Berkshire Hathaway Home Services PenFed Realty

    Source: ECAOR,MLS#: 972401MLS Logo

    Facts & features

    Interior

    Bedrooms & bathrooms
    • Bedrooms: 3
    • Bathrooms: 4
    • Full bathrooms: 4
    Primary bedroom
    • Level: First
    • Area: 238 Square Feet
    • Dimensions: 17 x 14
    Bedroom
    • Level: First
    • Area: 169 Square Feet
    • Dimensions: 13 x 13
    Bedroom
    • Level: First
    • Area: 132 Square Feet
    • Dimensions: 12 x 11
    Primary bathroom
    • Level: First
    • Area: 121 Square Feet
    • Dimensions: 11 x 11
    Bonus room
    • Level: Second
    • Area: 231 Square Feet
    • Dimensions: 21 x 11
    Dining room
    • Description: Formal
    • Level: First
    • Area: 132 Square Feet
    • Dimensions: 12 x 11
    Family room
    • Level: First
    • Area: 210 Square Feet
    • Dimensions: 15 x 14
    Garage
    • Level: First
    • Area: 500 Square Feet
    • Dimensions: 25 x 20
    Great room
    • Level: First
    • Area: 323 Square Feet
    • Dimensions: 19 x 17
    Kitchen
    • Level: First
    • Area: 165 Square Feet
    • Dimensions: 15 x 11
    Library
    • Level: First
    • Area: 143 Square Feet
    • Dimensions: 13 x 11
    Heating
    • Natural Gas
    Cooling
    • Central Air
    Appliances
    • Included: Cooktop, Dishwasher, Disposal, Microwave, Range Hood, Gas Water Heater
    • Laundry: Washer/Dryer Hookup
    Features
    • Central Vacuum, Breakfast Bar, Bookcases, Crown Molding, Vaulted Ceiling(s), Tray Ceiling(s), Kitchen Island, Recessed Lighting, Pantry, Shelving, Split Bedroom, Wet Bar, Woodwork Painted
    • Flooring: Hardwood, Tile, Carpet
    • Windows: Double Pane Windows
    • Has fireplace: Yes
    • Fireplace features: Gas
    • Common walls with other units/homes: No Common Walls
    Interior area
    • Total structure area: 3,244
    • Total interior livable area: 3,244 sqft

    Property

    Parking
    • Total spaces: 2
    • Parking features: Garage Door Opener, Guest, Oversized
    • Attached garage spaces: 2
    Features
    • Stories: 2
    • Patio & porch: Screened
    • Exterior features: Columns, Rain Gutters
    • Has private pool: Yes
    • Pool features: In Ground, Pool - Enclosed
    • Has view: Yes
    • View description: Lake
    • Has water view: Yes
    • Water view: Lake
    • Waterfront features: Lake Front
    Lot
    • Size: 0.37 Acres
    • Features: Covenants, Restrictions, Within 1/2 Mile to Water
    Details
    • Parcel number: 002S22051500001030
    • Zoning description: Resid Single Family

    Construction

    Type & style
    • Home type: SingleFamily
    • Architectural style: Contemporary
    • Property subtype: Single Family Residence
    Materials
    • Foundation: Slab
    • Roof: Slate
    Condition
    • Construction Complete
    • New construction: No
    • Year built: 2000

    Utilities & green energy

    • Water: Public

    Community & neighborhood

    Security
    • Security features: Security System, Smoke Detector(s)
    Community
    • Community features: Gated, Golf, Short Term Rental - Not Allowed, Picnic Area, Playground, Pool, Tennis Court(s), Waterfront
    Location
    • Region: Destin
    • Subdivision: REGATTA BAY

    Other

    Other facts
    • Road surface type: Paved

    Price history

    DateEventPrice
    3/11/2026Sold$1,350,000-3.5%$416/sqft
    Source: ECAOR #972401 Report a problem
    1/28/2026Pending sale$1,399,000$431/sqft
    Source: ECAOR #972401 Report a problem
    12/2/2025Price change$1,399,000-2.8%$431/sqft
    Source: ECAOR #972401 Report a problem
    9/9/2025Price change$1,439,000-3.4%$444/sqft
    Source: ECAOR #972401 Report a problem
    5/2/2025Price change$1,490,000-2.6%$459/sqft
    Source: ECAOR #972401 Report a problem
    4/21/2025Price change$1,529,000-2%$471/sqft
    Source: ECAOR #972401 Report a problem
    3/28/2025Listed for sale$1,560,000+65.1%$481/sqft
    Source: ECAOR #972401 Report a problem
    8/11/2008Sold$945,000-16.4%$291/sqft
    Source: Public Record Report a problem
    2/28/2008Listing removed$1,129,900$348/sqft
    Source: RealBird #483958 Report a problem
    2/26/2008Listed for sale$1,129,900+71.2%$348/sqft
    Source: RealBird #483958 Report a problem
    1/20/2004Sold$660,000$203/sqft
    Source: Public Record Report a problem

    Public tax history

    YearProperty taxesTax assessment
    2024$11,354 +5.1%$962,401 -16.3%
    2023$10,803 +14.9%$1,149,260 +20.9%
    2022$9,406 +17.2%$950,869 +31.5%
    2021$8,028 +4.7%$723,066 +5.6%
    2020$7,668 -1.6%$684,924 -0.1%
    2019$7,794 +2.9%$685,551 +4.3%
    2018$7,576 $657,368 +2.7%
    2017$7,576 +0.7%$640,347 +2.9%
    2016$7,526 +3.6%$622,235 +4.2%
    2015$7,264 +1%$596,982 +6.6%
    2014$7,192 $560,174 +13.4%
    2013-- $494,015 -7.1%
    2012-- $531,614 -0.7%
    2011-- $535,419 -4.9%
    2010-- $563,078 -21.7%
    2009-- $718,840 -5%
    2008-- $756,618 +3%
    2007-- $734,581 +2.5%
    2006-- $716,664 +3%
    2005-- $695,790 +22.7%
    2004-- $566,837 -0.1%
    2003-- $567,543 +2.4%
    2002-- $554,241 +1.2%
    2001-- $547,672

    Find assessor info on the county website

    Neighborhood: 32541

    Nearby schools

    GreatSchools rating
    Schools provided by the listing agent
    • Elementary: Destin
    • Middle: Destin
    • High: Fort Walton Beach

    Source: ECAOR. This data may not be complete. We recommend contacting the local school district to confirm school assignments for this home.

    Get pre-qualified for a loan
    At Zillow Home Loans, we can pre-qualify you in as little as 5 minutes with no impact to your credit score.

    An equal housing lender. NMLS #10287.

    Sell for more on Zillow
    Get a Zillow Showcase℠ listing at no additional cost and you could sell for .
    $1,355,400
    2% more
    +$27,108
    With Zillow Showcase(estimated)
    $1,382,508