Discover this charming 4 bedroom/ 3.5 bath Florida beach-style cottage nestled in the beautiful neighborhood of Holiday Isle. This property boasts not only a private pool, but also an impressive 90 feet of dock space, perfect for boating enthusiasts. It is a short walk to the pristine white sands and Emerald waters of the Holiday Isle private beaches. Enjoy entertaining on the second level with an open floor plan, the kitchen opens to the large living room space. The second level features a separate formal dining room with french doors that opens to the wrap around balconies. This home features a master bedroom on the third level with an office and a private sunroom to enjoy gulf views.The survey is located under the Documents Tab. Inquire for more information and to schedule a showing
For sale
$1,855,000
604 Magnolia Dr, Destin, FL 32541
4beds
3,474sqft
Single Family Residence
Built in 1988
0.27 Acres Lot
$-- Zestimate®
$534/sqft
$-- HOA
What's special
Private poolOpen floor planWrap around balconies
- 65 days
- 372
- 14
Zillow last checked:
Listing updated:
Listed by:
Erin A Treadwell 850-259-1517,
Mainsail Realty Company
Source: ECAOR,MLS#: 1009415
Facts & features
Interior
Bedrooms & bathrooms
- Bedrooms: 4
- Bathrooms: 4
- Full bathrooms: 3
- 1/2 bathrooms: 1
Primary bedroom
- Level: Third
- Area: 361 Square Feet
- Dimensions: 19 x 19
Bedroom
- Level: Second
- Area: 141.75 Square Feet
- Dimensions: 13.5 x 10.5
Bedroom
- Level: Second
- Area: 135 Square Feet
- Dimensions: 13.5 x 10
Bonus room
- Level: First
- Area: 484 Square Feet
- Dimensions: 22 x 22
Dining room
- Level: Second
- Area: 196 Square Feet
- Dimensions: 14 x 14
Kitchen
- Level: Second
- Area: 209 Square Feet
- Dimensions: 19 x 11
Living room
- Level: Second
- Area: 630 Square Feet
- Dimensions: 21 x 30
Office
- Level: Third
- Area: 76 Square Feet
- Dimensions: 9.5 x 8
Sun room
- Level: Third
- Area: 108 Square Feet
- Dimensions: 13.5 x 8
Heating
- Central
Cooling
- Central Air
Appliances
- Included: Dishwasher, Disposal, Refrigerator, Electric Water Heater
- Laundry: Washer/Dryer Hookup
Features
- Vaulted Ceiling(s), Recessed Lighting
- Flooring: Tile, Carpet
- Has fireplace: Yes
- Fireplace features: Fireplace 2+
- Common walls with other units/homes: No Common Walls
Interior area
- Total structure area: 3,474
- Total interior livable area: 3,474 sqft
Property
Parking
- Total spaces: 2
- Parking features: Boat
- Attached garage spaces: 2
Features
- Stories: 3
- Patio & porch: Deck
- Exterior features: Balcony, Boat Slip, Dock, Private Yard
- Pool features: In Ground
- Has view: Yes
- View description: Canal, Gulf
- Has water view: Yes
- Water view: Canal,Gulf
- Waterfront features: Canal Access, Seawall
Lot
- Size: 0.27 Acres
- Dimensions: 90 x 130
- Features: Covenants, Level, Restrictions, Within 1/2 Mile to Water
Details
- Parcel number: 002S242186000E0350
- Zoning description: Resid Single Family
Construction
Type & style
- Home type: SingleFamily
- Architectural style: Florida Cottage
- Property subtype: Single Family Residence
Materials
- Trim Vinyl
- Roof: Metal
Condition
- Construction Complete
- New construction: No
- Year built: 1988
Utilities & green energy
- Water: Public
Community & HOA
Community
- Features: Beach
- Security: Security System
- Subdivision: HOLIDAY ISLE
HOA
- Has HOA: Yes
- Services included: Management
Location
- Region: Destin
Financial & listing details
- Price per square foot: $534/sqft
- Tax assessed value: $1,530,508
- Annual tax amount: $5,295
- Date on market: 8/7/2026
- Road surface type: Paved
Estimated market value
Not available
Estimated sales range
Not available
Not available
Price history
| Date | Event | Price |
|---|---|---|
| 8/7/2026 | Listed for sale | $1,855,000+0.3%$534/sqft |
Source:  ECAOR #1009415 Report a problem ECAOR #1009415 Report a problem | ||
| 8/7/2026 | Listing removed | $1,850,000$533/sqft |
Source: ECAOR #956435 Report a problem | ||
| 10/2/2025 | Price change | $1,850,000-7.3%$533/sqft |
Source: ECAOR #956435 Report a problem | ||
| 7/16/2025 | Listed for sale | $1,995,000-5%$574/sqft |
Source: ECAOR #956435 Report a problem | ||
| 8/8/2024 | Listed for sale | $2,099,000$604/sqft |
Source: ECAOR #956435 Report a problem | ||
Public tax history
| Year | Property taxes | Tax assessment |
|---|---|---|
| 2025 | $5,758 +3.1% | $530,204 +2.9% |
| 2024 | $5,587 +1.3% | $515,261 +3% |
| 2023 | $5,516 +2.3% | $500,253 +3% |
| 2022 | $5,390 +0.1% | $485,683 +3% |
| 2021 | $5,383 +0.7% | $471,537 +1.4% |
| 2020 | $5,344 +1.1% | $465,027 +2.3% |
| 2019 | $5,287 +0.8% | $454,572 +1.9% |
| 2018 | $5,245 | $446,096 +2.1% |
| 2017 | $5,245 | $436,921 +2.1% |
| 2016 | -- | $427,934 +0.7% |
| 2015 | $5,082 -2.3% | $424,959 +0.8% |
| 2014 | $5,204 | $421,586 +1.5% |
| 2013 | -- | $415,356 +1.7% |
| 2012 | -- | $408,413 +3% |
| 2011 | -- | $396,517 +1.5% |
| 2010 | -- | $390,657 +2.7% |
| 2009 | -- | $380,387 +0.1% |
| 2008 | -- | $380,007 +3% |
| 2007 | -- | $368,939 +2.5% |
| 2006 | -- | $359,940 +3% |
| 2005 | -- | $349,456 +3% |
| 2004 | -- | $339,278 +1.9% |
| 2003 | -- | $332,952 +2.4% |
| 2002 | -- | $325,148 +1.6% |
| 2001 | -- | $320,028 |
Find assessor info on the county website
Monthly payment
Est. payment
Payment breakdown
Explore the cost of this home by adjusting the details. Changes won't be saved.Climate risks
Neighborhood: 32541
Nearby schools
Schools provided by the listing agent
- Elementary: Destin
- Middle: Destin
- High: Destin
Source: ECAOR. This data may not be complete. We recommend contacting the local school district to confirm school assignments for this home.
Similar homes
- $1,875,0003 bd3 ba2.3k sqft517 Osceola Dr, Destin, FL 32541For Sale

 MLS ID #998328, Crystal D Newborn, The Ketchersid Group LLC. ECAOR
 - $2,299,0004 bd5 ba3.2k sqft621 Choctaw Dr, Destin, FL 32541For Sale
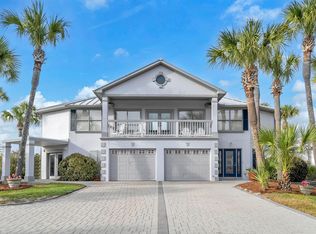 MLS ID #997240, Erin A Treadwell, Mainsail Realty Company. ECAOR
 - $2,245,0004 bd2 ba2.1k sqft524 Vera Cruz Dr, Destin, FL 32541For Sale
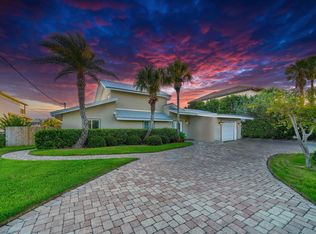 MLS ID #997269, Whitney E Cooley, Scenic Sotheby's International Realty. ECAOR
 - $1,549,0004 bd5 ba3.4k sqft136 Indian Bayou Dr, Destin, FL 32541For Sale
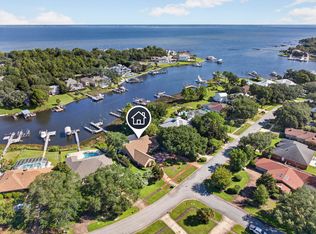 MLS ID #1011320, Janette A Klein, Scenic Real Estate. ECAOR
 - $1,885,0005 bd4 ba3.1k sqft4598 Paradise Isle, Destin, FL 32541For SaleMLS ID #1004338, Diane Green, Newman Dailey Resort Properties. ECAOR
- $2,599,0006 bd6 ba3.7k sqft514 Vera Cruz Dr, Destin, FL 32541For SaleMLS ID #1010454, Kenneth R Koger, Century 21 AllPoints Realty. ECAOR
- $1,799,0004 bd5 ba3k sqft37 Conch Cay, Destin, FL 32541For SaleMLS ID #1011874, Joseph A Rohne, EXP Realty LLC. ECAOR
- $1,450,0004 bd3 ba3.5k sqft4773 Calatrava Ct, Destin, FL 32541For SaleMLS ID #1012090, At The Beach Team, Keller Williams Realty Destin. ECAOR
- $1,650,0005 bd4 ba2.8k sqft81 Mark St, Destin, FL 32541For SaleMLS ID #1011431, Vogel Group, Scenic Sotheby's International Realty. ECAOR
- $1,945,0005 bd5 ba2.8k sqft28 Varazze Cay, Destin, FL 32541For SaleMLS ID #1008561, At The Beach Team, Keller Williams Realty Destin. ECAOR
- $1,530,0004 bd3 ba2.3k sqft93 Shirah St, Destin, FL 32541For SaleMLS ID #1008876, Destin N Lowery, 1st Class Real Estate Lanier Group. ECAOR
- $1,999,9996 bd6 ba2.9k sqft85 Cobia St, Destin, FL 32541For SaleMLS ID #1006655, Joshua G Parish, Emerald Coast Acquisitions. ECAOR
- $1,940,0005 bd6 ba3.4k sqft65 Kokomo Row, Destin, FL 32541For SaleMLS ID #988177, Jeremy E Ramsey, Five Star Properties RE FL Inc. ECAOR
- $1,649,0005 bd5 ba3.8k sqft77 Siesta Blf, Destin, FL 32541For SaleMLS ID #1007021, At The Beach Team, Keller Williams Realty Destin. ECAOR
- $1,940,0006 bd5 ba2.6k sqft77 Mark St, Destin, FL 32541For SaleMLS ID #994871, Abbott Martin Group, EXP Realty LLC. ECAOR
- $1,694,0006 bd5 ba2.8k sqft4455 Ocean View Dr, Destin, FL 32541For SaleMLS ID #981184, Peter Appezzato, EXP Realty LLC. ECAOR
- $1,150,0003 bd3 ba1.9k sqft3600 Waverly Cir, Destin, FL 32541For SaleMLS ID #1005244, Erin A Treadwell, Mainsail Realty Company. ECAOR
- $989,0004 bd3 ba2.2k sqft3893 Sand Dune Ct, Destin, FL 32541For SaleMLS ID #1005321, Joshua B Kline, Emerald Coast Vacation Rentals & Sales. ECAOR
- $2,489,0005 bd6 ba4.2k sqft100 Sandprint Cir, Destin, FL 32541For SaleMLS ID #995129, Joshua B Kline, Emerald Coast Vacation Rentals & Sales. ECAOR
