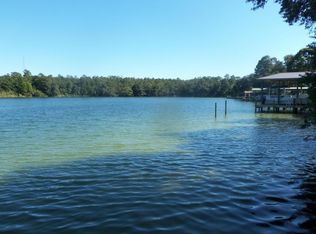
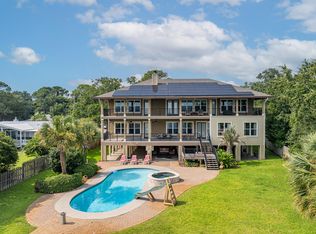
Experience exceptional waterfront living with over 100 feet of frontage and deep water access on Poquito Bayou. Situated on a beautifully elevated lot with a private driveway, this impressive brick estate offers over 8,000 square feet of living space, 6 bedrooms, 7 full bathrooms, and an oversized four-car garage. Designed for both entertaining and everyday living, the outdoor oasis features a sparkling resurfaced pool surrounded by an expansive patio with updated pavers, creating the perfect setting for relaxing or hosting family and friends. Inside, the chef's kitchen is equipped with custom cherry cabinetry, granite countertops, a Viking gas range, and Sub-Zero refrigerator and freezer. Marble flooring welcomes you through the grand foyer and kitchen, while rich hardwood floors extend throughout the library, living room, and dining room. The stunning library showcases floor-to-ceiling custom cherry built-in bookcases, creating a warm and inviting retreat. Additional highlights include a spacious laundry room, oversized pantry, generous bathrooms, and abundant storage throughout. Soaring 10-foot ceilings on both levels, transom windows, and an abundance of natural light enhance the home's timeless elegance. Water views from most rooms provide a peaceful backdrop, making this extraordinary bayfront residence the perfect blend of luxury, comfort, and coastal living. New Roof in 2011; Generator Installed in 2021 and a new HVAC in 2023
For sale
$1,950,000
35 Poquito Rd, Shalimar, FL 32579
6beds
8,223sqft
Single Family Residence
Built in 1993
0.63 Acres Lot
$1,795,900 Zestimate®
$237/sqft
$-- HOA
What's special
Abundance of natural lightGenerous bathroomsSpacious laundry roomGranite countertopsOversized four-car garageAbundant storage throughoutCustom cherry cabinetry
- 77 days
- 597
- 32
Zillow last checked:
Listing updated:
Listed by:
Justin B Myers,
EXP Realty LLC
Source: ECAOR,MLS#: 1007327
Facts & features
Interior
Bedrooms & bathrooms
- Bedrooms: 6
- Bathrooms: 7
- Full bathrooms: 7
Primary bedroom
- Level: Second
- Area: 321.3 Square Feet
- Dimensions: 15.3 x 21
Bedroom
- Level: First
- Area: 137.5 Square Feet
- Dimensions: 11 x 12.5
Bedroom
- Level: Second
- Area: 2183 Square Feet
- Dimensions: 118 x 18.5
Bedroom
- Level: Second
- Area: 231.28 Square Feet
- Dimensions: 11.8 x 19.6
Bedroom
- Level: Second
- Area: 226.07 Square Feet
- Dimensions: 17.4 x 13
Bedroom
- Level: Second
- Area: 265.35 Square Feet
- Dimensions: 14.5 x 18.3
Exercise room
- Level: Second
- Area: 736 Square Feet
- Dimensions: 32 x 23
Family room
- Level: First
- Area: 418 Square Feet
- Dimensions: 22 x 19
Kitchen
- Level: First
- Area: 361 Square Feet
- Dimensions: 19 x 19
Library
- Level: First
- Area: 210.25 Square Feet
- Dimensions: 14.5 x 14.5
Living room
- Level: First
- Area: 420 Square Feet
- Dimensions: 21 x 20
Office
- Level: Second
- Area: 180 Square Feet
- Dimensions: 15 x 12
Heating
- Natural Gas
Cooling
- Central Air, Ceiling Fan(s)
Appliances
- Included: Dishwasher, Disposal, Microwave, Gas Water Heater
- Laundry: Washer/Dryer Hookup
Features
- Bookcases, Crown Molding, Tray Ceiling(s), Kitchen Island, Recessed Lighting, Pantry, Wallpaper
- Flooring: Hardwood, Marble, Carpet
- Windows: Window Treatments
- Has fireplace: Yes
- Common walls with other units/homes: No Common Walls
Interior area
- Total structure area: 8,223
- Total interior livable area: 8,223 sqft
Property
Parking
- Total spaces: 4
- Parking features: Garage Door Opener, Oversized
- Attached garage spaces: 4
Features
- Stories: 3
- Patio & porch: Deck, Covered
- Exterior features: Boat Slip, Boatlift, Dock, Sprinkler System
- Pool features: In Ground
- Has view: Yes
- View description: Bayou
- Has water view: Yes
- Water view: Bayou
- Waterfront features: Bayou, Seawall
Lot
- Size: 0.63 Acres
- Dimensions: 100 x 290 x 106 x 258
Details
- Additional structures: Boat House
- Parcel number: 311S23012000160180
- Zoning description: Resid Single Family
Construction
Type & style
- Home type: SingleFamily
- Architectural style: Traditional
- Property subtype: Single Family Residence
Materials
- Brick
- Roof: Shake
Condition
- Construction Complete
- New construction: No
- Year built: 1993
Utilities & green energy
- Water: Public
Community & HOA
Community
- Security: Smoke Detector(s)
- Subdivision: Poquito Bayou
Location
- Region: Shalimar
Financial & listing details
- Price per square foot: $237/sqft
- Tax assessed value: $1,869,316
- Annual tax amount: $14,170
- Date on market: 9/25/2026
- Road surface type: Paved
Estimated market value
$1,795,900
$1.71M - $1.89M
$7,163/mo
Price history
| Date | Event | Price |
|---|---|---|
| 9/25/2026 | Listed for sale | $1,950,000$237/sqft |
Source:  ECAOR #1007327 Report a problem ECAOR #1007327 Report a problem | ||
| 9/15/2026 | Pending sale | $1,950,000$237/sqft |
Source: ECAOR #1007327 Report a problem | ||
| 7/10/2026 | Listed for sale | $1,950,000-15.2%$237/sqft |
Source: ECAOR #1007327 Report a problem | ||
| 6/10/2026 | Sold | $2,300,000-9.6%$280/sqft |
Source: Public Record Report a problem | ||
| 2/20/2026 | Pending sale | $2,545,000$309/sqft |
Source: ECAOR #944939 Report a problem | ||
| 1/12/2026 | Price change | $2,545,000-1.9%$309/sqft |
Source: ECAOR #944939 Report a problem | ||
| 11/19/2025 | Price change | $2,595,000-3.7%$316/sqft |
Source: ECAOR #944939 Report a problem | ||
| 8/26/2025 | Price change | $2,695,000-3.6%$328/sqft |
Source: ECAOR #944939 Report a problem | ||
| 7/25/2025 | Price change | $2,795,000-0.5%$340/sqft |
Source: ECAOR #944939 Report a problem | ||
| 6/16/2025 | Price change | $2,810,000-1.7%$342/sqft |
Source: ECAOR #944939 Report a problem | ||
| 4/9/2025 | Price change | $2,860,000-0.7%$348/sqft |
Source: ECAOR #944939 Report a problem | ||
| 3/24/2025 | Listed for sale | $2,880,000$350/sqft |
Source: ECAOR #944939 Report a problem | ||
| 3/14/2025 | Listing removed | $2,880,000$350/sqft |
Source: ECAOR #944939 Report a problem | ||
| 3/3/2025 | Price change | $2,880,000-0.3%$350/sqft |
Source: ECAOR #944939 Report a problem | ||
| 1/31/2025 | Price change | $2,890,000-2.5%$351/sqft |
Source: ECAOR #944939 Report a problem | ||
| 1/6/2025 | Price change | $2,965,000-1%$361/sqft |
Source: ECAOR #944939 Report a problem | ||
| 8/2/2024 | Price change | $2,995,000-3.4%$364/sqft |
Source: ECAOR #944939 Report a problem | ||
| 7/8/2024 | Price change | $3,100,000-5.9%$377/sqft |
Source: ECAOR #944939 Report a problem | ||
| 6/8/2024 | Listed for sale | $3,295,000$401/sqft |
Source: ECAOR #944939 Report a problem | ||
| 5/7/2024 | Listing removed | -- |
Source: ECAOR #944939 Report a problem | ||
| 3/17/2024 | Listed for sale | $3,295,000$401/sqft |
Source: ECAOR #944939 Report a problem | ||
Public tax history
| Year | Property taxes | Tax assessment |
|---|---|---|
| 2025 | $14,171 +2.8% | $1,194,691 +2.9% |
| 2024 | $13,778 +2.3% | $1,161,021 +3% |
| 2023 | $13,473 +2.2% | $1,127,205 +3% |
| 2022 | $13,178 +0.1% | $1,094,374 +3% |
| 2021 | $13,161 +0.7% | $1,062,499 +1.4% |
| 2020 | $13,069 +1% | $1,047,829 +2.3% |
| 2019 | $12,936 +0.8% | $1,024,271 +1.9% |
| 2018 | $12,839 | $1,005,173 +2.1% |
| 2017 | $12,839 +1.7% | $984,499 +2.1% |
| 2016 | $12,624 +2.7% | $964,250 +0.7% |
| 2015 | $12,290 -0.8% | $957,547 +0.8% |
| 2014 | $12,385 | $949,947 +1.5% |
| 2013 | -- | $935,908 -2.4% |
| 2012 | -- | $959,035 +3% |
| 2011 | -- | $931,102 +1.5% |
| 2010 | -- | $917,342 +2.7% |
| 2009 | -- | $893,225 +0.1% |
| 2008 | -- | $892,333 +3% |
| 2007 | -- | $866,343 +2.5% |
| 2006 | -- | $845,213 +3% |
| 2005 | -- | $820,595 +3% |
| 2004 | -- | $796,694 +1.9% |
| 2003 | -- | $781,839 +2.4% |
| 2002 | -- | $763,515 +1.6% |
| 2001 | -- | $751,491 |
Find assessor info on the county website
Monthly payment
Est. payment
Payment breakdown
Explore the cost of this home by adjusting the details. Changes won't be saved.Climate risks
Neighborhood: 32579
Nearby schools
Schools provided by the listing agent
- Elementary: Longwood
- Middle: Meigs
- High: Choctawhatchee
Source: ECAOR. This data may not be complete. We recommend contacting the local school district to confirm school assignments for this home.
Similar homes
- $1,699,9006 bd6 ba4.5k sqft35 Warwick Dr, Shalimar, FL 32579For Sale

 MLS ID #1007068, Angela E Gainer, LPT Realty LLC. ECAOR
 - $2,459,0005 bd5 ba5.1k sqft19 Poquito Rd, Shalimar, FL 32579For Sale
 MLS ID #1002073, Matthew N McGee, Livin Right Real Estate LLC. ECAOR
 - $2,499,9007 bd7 ba6.8k sqft759 Boulevard Of The Champions, Shalimar, FL 32579For Sale
 MLS ID #1008259, David B Connart, LPT Realty LLC. ECAOR
 - $2,400,0005 bd6 ba6.2k sqft326 Brooks St SE, Fort Walton Beach, FL 32548For Sale
 MLS ID #1009856, Crystal L Watkins, Compass. ECAOR
 - $1,730,0006 bd4 ba4.1k sqft228 Lafitte Cres, Fort Walton Beach, FL 32547For SaleMLS ID #993990, Vinnie Chulk, Coldwell Banker Realty. ECAOR
- $1,225,0006 bd5 ba4.5k sqft111 Troy Cir, Fort Walton Beach, FL 32547For SaleMLS ID #987236, Melissa A Skoniecki, Coldwell Banker Realty. ECAOR
- $1,300,0005 bd5 ba4.2k sqft640 Sunset Blvd W, Fort Walton Beach, FL 32547For SaleMLS ID #993867, Lindsey K Lynch, Legendary Realty LLC. ECAOR
- $1,999,5007 bd7 ba5.8k sqft326 Summit Dr, Destin, FL 32541For SaleMLS ID #1009123, Abbott Martin Group, EXP Realty LLC. ECAOR
- $2,199,9995 bd5 ba4.3k sqft4561 Nautical Ct, Destin, FL 32541For SaleMLS ID #1000891, Spears Group, Compass. ECAOR
- $1,749,9994 bd4 ba4.3k sqft410 Windjammer Ct, Destin, FL 32541For SaleMLS ID #998251, Anthony R Cruz, EXP Realty LLC. ECAOR
- $1,499,0004 bd6 ba4.3k sqft237 Matties Way, Destin, FL 32541For SaleMLS ID #974131, Jeremy E Ramsey, Five Star Properties RE FL Inc. ECAOR
- $1,199,0005 bd4 ba4.3k sqft4014 Sugarcane Creek Run, Niceville, FL 32578For SaleMLS ID #1003416, Hiller Group, EXP Realty LLC. ECAOR
- $1,460,0005 bd5 ba4.1k sqft4701 Seastar Vis, Destin, FL 32541For SaleMLS ID #1002477, Christian L Wade, EXP Realty LLC. ECAOR
- $1,325,0008 bd6 ba6.4k sqft738 Starfish Ave, Fort Walton Beach, FL 32548For SaleMLS ID #1000887, Ashley N Belden, Coldwell Banker Realty. ECAOR
- $1,775,0007 bd7 ba4.2k sqft23 Calla Way, Miramar Beach, FL 32550For SaleMLS ID #1011145, Elizabeth Boswell, The Premier Property Group. ECAOR
- $2,489,0005 bd6 ba4.2k sqft100 Sandprint Cir, Destin, FL 32541For SaleMLS ID #995129, Joshua B Kline, Emerald Coast Vacation Rentals & Sales. ECAOR
- $1,588,0005 bd5 ba4.1k sqft4327 Stonebridge Rd, Destin, FL 32541For SaleMLS ID #993915, Scott Barton, 30A Local Real Estate. ECAOR
