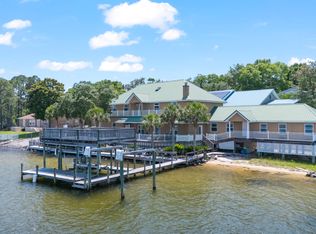
Built in 1991 by its original owners and offered for the first time, this property presents a rare opportunity defined by privacy, scale, and 142 feet of direct waterfront on Rocky Bayou. Set on a 0.7-acre elevated homesite outside a flood zone, it has never flooded, underscoring elevation and long-term security. The property consists of two separate structures: the main residence offers 4 bedrooms, 3.5 baths, and approx. 3,088 sq ft (excluding attached 2-car garage). A circular driveway connects the residences. The detached apartment offers 1 bedroom, 1.5 baths, approx. 1,312 sq ft, with a heated 1-car garage and below-grade storm shelter/safe room. A newly built 100-foot pier with flow-through fiberglass decking extends into Rocky Bayou, offering direct boating and fishing access. Destin, Mid-Bay Bridge, and Bluewater Bay Marina and restaurant (0.5 miles) are easily reached by water or land. Views span over five miles across Rocky Bayou toward Choctawhatchee Bay and the Destin skyline. The main level includes 3 bedrooms with Jack and Jill bath plus private ensuite, open living and dining anchored by a stone masonry fireplace with iron and brass. Large windows frame uninterrupted water views. The kitchen and breakfast nook face the bayou, and the family room opens to a screened porch for seamless indoor-outdoor living. Includes laundry with exterior access and lift prewire, half bath, and attached 2-car garage. Upstairs, the primary suite offers a full bath and jacuzzi tub beside a bay window overlooking the water. A loft office with built-in bookcase and a 14x14 bonus room with full-length closet add flexibility. The secondary structure is fully independent with open kitchen, living, dining, laundry, and storage. Daily conveniences including Publix, shopping, and dining are less than 1 mile away. A rare waterfront estate where elevation, privacy, and dual-residence flexibility come together in a setting defined by water, light, and long-range views.
For sale
$2,225,000
4156 Beach Dr, Niceville, FL 32578
4beds
4,400sqft
:
Get pre-qualified$13,349/mo
Single Family Residence
Built in 1991
0.7 Acres Lot
$-- Zestimate®
$506/sqft
$-- HOA
What's special
Circular driveway
- 95 days |
- 892 |
- 29 |
Zillow last checked:
Listing updated:
Listed by:
Heidy Miner 850-501-4743,
Poppy Properties LLC
Source: PAR,MLS#: 680757
Facts & features
Interior
Bedrooms & bathrooms
- Bedrooms: 4
- Bathrooms: 4
- Full bathrooms: 3
- 1/2 bathrooms: 1
Rooms
- Room types: Bonus Room, Exercise Room, Office
Bedroom
- Level: First
- Area: 156
- Dimensions: 13 x 12
Bedroom 1
- Level: First
- Area: 121
- Dimensions: 11 x 11
Heating
- Natural Gas
Cooling
- Central Air, Ceiling Fan(s)
Appliances
- Included: Gas Water Heater
Features
- Flooring: Brick, Concrete, Stone, Tile, Carpet
- Has basement: No
Interior area
- Total structure area: 3,088
- Total interior livable area: 4,400 sqft
Property
Parking
- Total spaces: 2
- Parking features: 2 Car Garage, Circular Driveway
- Garage spaces: 2
- Has uncovered spaces: Yes
Features
- Levels: Two
- Stories: 2
- Exterior features: Dock, Boat Slip
- Pool features: None
- Has view: Yes
- View description: Bay, Water
- Has water view: Yes
- Water view: Bay, Water
- Waterfront features: Bay, Waterfront, Block/Seawall, Pier
- Frontage length: Water Frontage(142)
Lot
- Size: 0.7 Acres
- Features: Central Access
Details
- Additional structures: Boat House
- Parcel number: 091s22025000040170
- Zoning description: County
Construction
Type & style
- Home type: SingleFamily
- Architectural style: Craftsman, Traditional
- Property subtype: Single Family Residence
Materials
- Brick, Frame
- Foundation: Slab
- Roof: Shingle
Condition
- Resale
- New construction: No
- Year built: 1991
Utilities & green energy
- Electric: Circuit Breakers, Copper Wiring
- Sewer: Public Sewer
- Water: Public
Green energy
- Energy efficient items: Ridge Vent
Community & HOA
Community
- Subdivision: None
HOA
- Has HOA: No
Location
- Region: Niceville
Financial & listing details
- Price per square foot: $506/sqft
- Tax assessed value: $1,033,629
- Annual tax amount: $4,188
- Price range: $2.2M - $2.2M
- Date on market: 5/1/2026
- Cumulative days on market: 26 days
- Road surface type: Paved
Estimated market value
Not available
Estimated sales range
Not available
Not available
Price history
| Date | Event | Price |
|---|---|---|
| 5/1/2026 | Listed for sale | $2,225,000$506/sqft |
Source:  PAR #680757 Report a problem PAR #680757 Report a problem | ||
Public tax history
| Year | Property taxes | Tax assessment |
|---|---|---|
| 2025 | $4,188 +3% | $364,258 +2.9% |
| 2024 | $4,065 +2.6% | $353,992 +3% |
| 2023 | $3,964 +2.5% | $343,682 +3% |
| 2022 | $3,865 +3.3% | $333,672 +3% |
| 2021 | $3,743 +0.8% | $323,953 +1.4% |
| 2020 | $3,712 +1.2% | $319,480 +2.3% |
| 2019 | $3,666 +0.9% | $312,297 +1.9% |
| 2018 | $3,632 | $306,474 +2.1% |
| 2017 | $3,632 +0.6% | $300,170 +2.1% |
| 2016 | $3,610 +2.7% | $293,996 +0.7% |
| 2015 | $3,513 +0.1% | $291,952 +0.8% |
| 2014 | $3,508 | $289,635 +1.5% |
| 2013 | -- | $285,355 +1.7% |
| 2012 | -- | $280,585 +3% |
| 2011 | -- | $272,413 +1.5% |
| 2010 | -- | $268,387 +2.7% |
| 2009 | -- | $261,331 +0.1% |
| 2008 | -- | $261,070 +3% |
| 2007 | -- | $253,466 +2.5% |
| 2006 | -- | $247,284 +3% |
| 2005 | -- | $240,082 +3% |
| 2004 | -- | $233,089 +1.9% |
| 2003 | -- | $228,743 +2.4% |
| 2002 | -- | $223,382 +1.6% |
| 2001 | -- | $219,864 |
Find assessor info on the county website
Monthly payment
Est. payment
Payment breakdown
Explore the cost of this home by adjusting the details. Changes won't be saved.Climate risks
Neighborhood: 32578
Nearby schools
GreatSchools rating
- 10/10James E Plew Elementary SchoolGrades: PK-5Distance: 0.9 mi
- 9/10C. W. Ruckel Middle SchoolGrades: 6-8Distance: 1.9 mi
- 7/10Niceville Senior High SchoolGrades: 9-12Distance: 1.9 mi
Schools provided by the listing agent
- Elementary: Local School In County
- Middle: LOCAL SCHOOL IN COUNTY
- High: Local School In County
Source: PAR. This data may not be complete. We recommend contacting the local school district to confirm school assignments for this home.
- $1,459,9004 bd5 ba3.3k sqft4154 Beach Dr, Niceville, FL 32578Off Market
- $812,5002 bd2 ba1.8k sqft2333 Canal Dr, Niceville, FL 32578Off Market
- $1,503,9003 bd3 ba2.7k sqft4150 Beach Dr, Niceville, FL 32578Off Market
- $310,0730.502 AcresCanal Dr, Niceville, FL 32578Off Market
- $520,4004 bd2 ba2.1k sqft4153 Beach Dr, Niceville, FL 32578Off Market
- $1,183,6004 bd3 ba3.4k sqft2335 Canal Dr, Niceville, FL 32578Off Market
- $1,800,0005 bd5 ba4.4k sqft4152 Beach Dr, Niceville, FL 32578Sold
- $586,0004 bd2 ba2.2k sqft4151 Beach Dr, Niceville, FL 32578Off Market
A local agent can set up tours, give advice and negotiate with sellers.
Similar homes
- $1,950,0004 bd4 ba3.9k sqft104 Bayou Dr, Niceville, FL 32578For Sale

 MLS ID #1003304, Cathy J Alley, Berkshire Hathaway Home Services PenFed Realty. ECAOR
 - $1,849,0005 bd5 ba4k sqft1747 18th St, Niceville, FL 32578For Sale
 MLS ID #1004757, Adam R Guidry, 1 Percent Lists Florida Coast. ECAOR
 - $1,490,0004 bd4 ba3.1k sqft1802 23rd St, Niceville, FL 32578For Sale
 MLS ID #1006480, Team Busovne, Keller Williams Realty Nville. ECAOR
 - $1,125,0006 bd4 ba3.9k sqft117 Bahia Vista Dr, Niceville, FL 32578For Sale
 MLS ID #1004881, Paula J Sherman, ERA American Real Estate. ECAOR
 - $1,199,0005 bd4 ba4.3k sqft4014 Sugarcane Creek Run, Niceville, FL 32578For SaleMLS ID #1003416, Hiller Group, EXP Realty LLC. ECAOR
- $1,250,0004 bd4 ba4k sqft11 Kristin Cir, Niceville, FL 32578For SaleMLS ID #1001422, Adrian M Jacob, Redfin Corporation. ECAOR
- $2,225,0004 bd4 ba3.9k sqft7 Krivik Ct, Fort Walton Beach, FL 32547For SaleMLS ID #680917, Vicki Hodges, Levin Rinke Realty. PAR
- $2,295,0004 bd5 ba3.8k sqft1155 Troon Dr N, Miramar Beach, FL 32550For SaleMLS ID #1005112, Bedel Thome, Compass. ECAOR
- $2,459,0005 bd5 ba5.1k sqft19 Poquito Rd, Shalimar, FL 32579For SaleMLS ID #1002073, Matthew N McGee, Livin Right Real Estate LLC. ECAOR
- $2,299,0004 bd5 ba3.2k sqft621 Choctaw Dr, Destin, FL 32541For SaleMLS ID #997240, Erin A Treadwell, Mainsail Realty Company. ECAOR
- $2,000,0004 bd3 ba2.5k sqft261 Ridge Rd, Santa Rosa Beach, FL 32459For SaleMLS ID #1008474, Spears Group, Compass. ECAOR
- $1,275,0003 bd3 ba4.1k sqft305 Boggy Bayou Ct, Niceville, FL 32578For SaleMLS ID #998326, Maria V Leos, Keller Williams Realty Destin. ECAOR
- $2,669,8704 bd6 ba6k sqft4350 Stonebridge Rd, Destin, FL 32541For SaleMLS ID #1002021, Kelly R Sipes, Bastion Realty LLC. ECAOR
- $1,899,9006 bd6 ba4.5k sqft35 Warwick Dr, Shalimar, FL 32579For SaleMLS ID #1007068, Angela E Gainer, LPT Realty LLC. ECAOR
- $1,999,9996 bd5 ba5.2k sqft4702 Seastar Vista, Destin, FL 32541For SaleMLS ID #1005860, Bonnie S Hall, Coldwell Banker Realty. ECAOR
- $2,500,0005 bd5 ba4.4k sqft576 Shelter Cove Dr, Santa Rosa Beach, FL 32459For SaleMLS ID #1004315, Moe Mossa, Savvy Avenue LLC. ECAOR
- $1,650,0004 bd3 ba2.3k sqft93 Shirah St, Destin, FL 32541For SaleMLS ID #1008876, Destin N Lowery, 1st Class Real Estate Lanier Group. ECAOR
- $1,699,0005 bd5 ba5.1k sqft236 Matties Way, Destin, FL 32541For SaleMLS ID #999423, Kyle V Hock, RealJoy Realty LLC. ECAOR
- $1,595,0005 bd4 ba3.9k sqft6326 Augusta Cv, Destin, FL 32541For SaleMLS ID #995946, Charles C Porter, Christies International Real Estate Emerald Coast. ECAOR
- $1,790,0005 bd3 ba2.8k sqft2350 N County Highway 393, Pt Washington, FL 32459For SaleMLS ID #1002762, Ashley B Murray, Perfect Catch Homes Perfect Catch Properties. ECAOR
