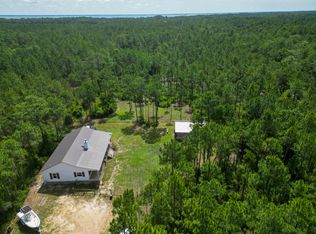
Experience coastal country living at its finest with this exceptional custom-built equestrian estate just minutes from the white sands beaches. Nearly 5 private acres nestled behind a gated entrance with automatic openers, this property welcomes you home with a long shaded driveway, offering both privacy and a peaceful estate feel from the moment you arrive. The estate blends modern luxury, durability, and fully equipped farm living.
Designed with quality construction in mind, the home features upgraded 2x6 exterior framing, a metal roof, impact-rated windows, whole-house water treatment system, and built on a concrete stem wall for long-term comfort and peace of mind.
Inside the nearly 3,000sf home you'll find 5 spacious bedrooms, each with walk-in closets, and 3 full bathrooms finished with elegant quartz countertops throughout. The open-concept layout offers engineered wood flooring, oversized 8-foot doors throughout the home, and a beautifully designed kitchen complete with a walk-in pantry, generous entertaining space, and a stylish wine nook with built-in wine fridge. Outside there is an outdoor shower to rinse off after a day at the turquoise beach.
The property is perfectly suited for hobby farming, equestrian living, enjoying the tranquility and beauty of the outdoors or simply turn the barn into enclosed storage for boats, cars, or other recreational activities. Additional Features include:
3-stall horse barn with wash rack, tack room, automatic waterers and storage area (or converted into boat/recreation storage).
Chicken coop with enclosed run
Dedicated duck enclosure near the estate pond
Outdoor storage/yard building
Expansive open acreage with room to roam and fenced pasture for horses, furry friends to run, or other livestock.
Additional highlights include a 2-car garage, serene private pond, mature landscaping, and the rare combination of beach and bay proximity with functional farm amenities. The public boat launch is less than one mile away and the property offers ample space for parking boats and recreational vehicles.
There is ample space to design a luxurious estate pool with ambiance and privacy.
This one-of-a-kind estate offers the ideal blend of luxury living, rural charm, and coastal convenience.
Owner is a L.R.E.A.
For sale
$1,790,000
2350 N County Highway 393, Pt Washington, FL 32459
5beds
2,817sqft
:
Get pre-qualified$10,463/mo
Single Family Residence
Built in 2020
4.88 Acres Lot
$-- Zestimate®
$635/sqft
$-- HOA
What's special
Metal roofSerene private pondOpen-concept layoutEngineered wood flooringBeautifully designed kitchenImpact-rated windowsWhole-house water treatment system
- 4 days |
- 299 |
- 27 |
Zillow last checked:
Listing updated:
Listed by:
Ashley B Murray 321-917-8822,
Perfect Catch Homes Perfect Catch Properties
Source: ECAOR,MLS#: 1002762
Facts & features
Interior
Bedrooms & bathrooms
- Bedrooms: 5
- Bathrooms: 3
- Full bathrooms: 3
Primary bedroom
- Level: First
- Area: 270 Square Feet
- Dimensions: 15 x 18
Bedroom
- Level: First
- Area: 132 Square Feet
- Dimensions: 12 x 11
Bedroom
- Level: First
- Area: 144 Square Feet
- Dimensions: 12 x 12
Bedroom
- Level: First
- Area: 144 Square Feet
- Dimensions: 12 x 12
Breakfast room
- Level: First
- Area: 104 Square Feet
- Dimensions: 8 x 13
Other
- Description: Front Porch
- Level: First
- Area: 108 Square Feet
- Dimensions: 18 x 6
Other
- Level: First
- Area: 276 Square Feet
- Dimensions: 12 x 23
Dining room
- Level: First
- Area: 156 Square Feet
- Dimensions: 13 x 12
Family room
- Level: First
- Area: 342 Square Feet
- Dimensions: 19 x 18
Garage
- Level: First
- Area: 460 Square Feet
- Dimensions: 23 x 20
Kitchen
- Level: First
- Area: 247 Square Feet
- Dimensions: 19 x 13
Laundry
- Level: First
- Area: 96 Square Feet
- Dimensions: 16 x 6
Pantry
- Level: First
- Area: 15 Square Feet
- Dimensions: 5 x 3
Sitting room
- Level: First
- Area: 156 Square Feet
- Dimensions: 12 x 13
Heating
- Central
Cooling
- Central Air, Ceiling Fan(s)
Appliances
- Included: Dishwasher, Disposal, Microwave, Refrigerator, Electric Water Heater
- Laundry: Washer/Dryer Hookup
Features
- Breakfast Bar, Tray Ceiling(s), Recessed Lighting, Pantry, Split Bedroom
- Flooring: Hardwood, Tile
- Windows: Double Pane Windows, Storm Window(s), Window Treatments
- Common walls with other units/homes: No Common Walls
Interior area
- Total structure area: 2,817
- Total interior livable area: 2,817 sqft
Property
Parking
- Total spaces: 6
- Parking features: Garage Door Opener
- Attached garage spaces: 2
Features
- Stories: 1
- Patio & porch: Porch
- Exterior features: Columns, Outdoor Shower, Sprinkler System, Rain Gutters
Lot
- Size: 4.88 Acres
- Dimensions: 1287.95 x 165.37
- Features: Flood Insurance Req, Within 1/2 Mile to Water
Details
- Additional structures: Stable(s), Yard Building
- Parcel number: 142S20331500000541
- Zoning description: County, Horses Allowed
Construction
Type & style
- Home type: SingleFamily
- Architectural style: Ranch
- Property subtype: Single Family Residence
Materials
- Frame, Brick, Siding CmntFbrHrdBrd
- Roof: Metal
Condition
- Construction Complete
- New construction: No
- Year built: 2020
Utilities & green energy
- Sewer: Septic Tank
Community & HOA
Community
- Security: Smoke Detector(s)
- Subdivision: SANTA ROSA BEACH
Location
- Region: Pt Washington
Financial & listing details
- Price per square foot: $635/sqft
- Date on market: 7/30/2026
- Road surface type: Paved
Estimated market value
Not available
Estimated sales range
Not available
Not available
Price history
| Date | Event | Price |
|---|---|---|
| 7/30/2026 | Listed for sale | $1,790,000+2.3%$635/sqft |
Source:  ECAOR #1002762 Report a problem ECAOR #1002762 Report a problem | ||
| 7/6/2026 | Listing removed | $1,750,000$621/sqft |
Source: ECAOR #1002762 Report a problem | ||
| 6/27/2026 | Price change | $1,750,000+10.1%$621/sqft |
Source: ECAOR #1002762 Report a problem | ||
| 6/18/2026 | Price change | $1,590,000-14.1%$564/sqft |
Source: ECAOR #1002762 Report a problem | ||
| 6/4/2026 | Price change | $1,850,000-7.5%$657/sqft |
Source: ECAOR #1002762 Report a problem | ||
| 5/10/2026 | Listed for sale | $1,999,999+12.5%$710/sqft |
Source: ECAOR #1002762 Report a problem | ||
| 4/18/2024 | Listing removed | -- |
Source: ECAOR #937029 Report a problem | ||
| 11/21/2023 | Listed for sale | $1,777,000-6.2%$631/sqft |
Source: ECAOR #937029 Report a problem | ||
| 9/1/2022 | Listing removed | -- |
Source: ECAOR #902305 Report a problem | ||
| 6/28/2022 | Listed for sale | $1,895,000-5%$673/sqft |
Source: ECAOR #902305 Report a problem | ||
| 5/18/2022 | Listing removed | -- |
Source: ECAOR #895063 Report a problem | ||
| 4/14/2022 | Price change | $1,995,000-18.6%$708/sqft |
Source: ECAOR #895063 Report a problem | ||
| 4/6/2022 | Listed for sale | $2,450,000$870/sqft |
Source: ECAOR #895063 Report a problem | ||
Public tax history
Tax history is unavailable.
Monthly payment
Est. payment
Payment breakdown
Explore the cost of this home by adjusting the details. Changes won't be saved.Climate risks
Neighborhood: 32459
Nearby schools
GreatSchools rating
- 10/10Bay Elementary SchoolGrades: K-5Distance: 10 mi
- 8/10Emerald Coast Middle SchoolGrades: 6-8Distance: 7.6 mi
- 8/10South Walton High SchoolGrades: 9-12Distance: 3.4 mi
Schools provided by the listing agent
- Elementary: Van R Butler
- Middle: Emerald Coast
- High: South Walton
Source: ECAOR. This data may not be complete. We recommend contacting the local school district to confirm school assignments for this home.
- $304,3003 bd2 ba1.4k sqft2396 N County Highway 393, Santa Rosa Beach, FL 32459Off Market
- $2,000,0004 bd3 ba4.2k sqft2330 N County Highway 393, Santa Rosa Beach, FL 32459Sold

- $391,5609.75 Acres2476 N County Highway 393, Santa Rosa Beach, FL 32459Off Market
- $--9.75 Acres975AC N County Highway 393, Pt Washington, FL 32459Off Market
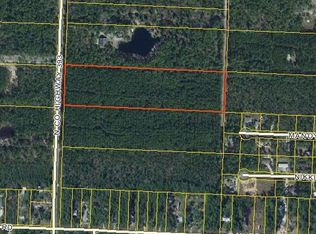
- $--10 Acres975AC County Road 393, Santa Rosa Beach, FL 32459Off Market
- $579,6009.75 Acres32 Glory Rd, Santa Rosa Beach, FL 32459Off Market
- $458,6003 bd2 ba1.9k sqft173 American Ct, Santa Rosa Beach, FL 32459Off Market
- $390,0004 bd2 ba2k sqft174 American Ct, Santa Rosa Beach, FL 32459Sold
A local agent can set up tours, give advice and negotiate with sellers.
A local lender can help you make sure your offer is ready when you are.
Similar homes
- $1,225,0003 bd2 ba1.8k sqft632 N Church St, Santa Rosa Beach, FL 32459For Sale
 MLS ID #1008449, Mary Anne Windes, Real Estate Professionals of Destin Inc. ECAOR
 - $1,185,0003 bd3 ba2.1k sqft151 Taurus Dr, Santa Rosa Beach, FL 32459For Sale
 MLS ID #1008808, Ryan P Massey, Bastion Realty LLC. ECAOR
 - $2,150,0005 bd4 ba2.5k sqft42 Beach Walk Ln, Santa Rosa Beach, FL 32459For Sale
 MLS ID #1008512, Murray Balkcom, 30A Local Real Estate. ECAOR
 - $1,699,0004 bd5 ba3k sqft51 Okeechobee W, Santa Rosa Beach, FL 32459For Sale
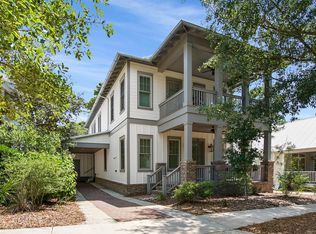 MLS ID #1004576, Shade S Butler, 30A Local Real Estate. ECAOR
 - $2,650,0006 bd5 ba3.4k sqft102 Churchill Dr, Santa Rosa Beach, FL 32459For SaleMLS ID #999155, Jilenna D Parmeley, Worth Clark Realty. ECAOR
- $1,950,0003 bd3 ba3.6k sqft279 Smith Dr, Santa Rosa Beach, FL 32459For SaleMLS ID #991839, Carol S Sharp, Watersound Real Estate. ECAOR
- $1,089,0005 bd4 ba3.1k sqft265 Tropical Breeze Dr, Santa Rosa Beach, FL 32459For SaleMLS ID #989283, Peter Appezzato, EXP Realty LLC. ECAOR
- $2,149,0005 bd4 ba3.8k sqft267 Hideaway Cir, Santa Rosa Beach, FL 32459For SaleMLS ID #1005699, Blankenship Watkins Advisory Group, Christies International Real Estate Emerald Coast. ECAOR
- $1,590,0004 bd4 ba2.6k sqft61 Carefree Ln, Santa Rosa Beach, FL 32459For SaleMLS ID #976225, Michael B Savage, Christies International Real Estate Emerald Coast. ECAOR
- $1,450,0004 bd4 ba2.8k sqft23 Conscience Way, Santa Rosa Beach, FL 32459For SaleMLS ID #1005993, Stephen W Jacobs, Keller Williams Realty Destin. ECAOR
- $1,395,0004 bd4 ba2.6k sqft456 Cypress Dr, Santa Rosa Beach, FL 32459For SaleMLS ID #980059, Eva D Sutherland, Berkshire Hathaway HomeServices. ECAOR
- $1,240,0004 bd4 ba3.1k sqft43 Emerald Beach Way, Santa Rosa Beach, FL 32459For SaleMLS ID #1004884, Angela S Resiak, Compass. ECAOR
- $899,0005 bd3 ba3k sqft134 Mussett Bayou Ct, Santa Rosa Beach, FL 32459For SaleMLS ID #979456, Sarah K Svoboda, Compass. ECAOR
- $895,0003 bd3 ba2.4k sqft401 Pelican Bay Dr, Santa Rosa Beach, FL 32459For SaleMLS ID #1005232, Evan D Turner, Scenic Sotheby's International Realty. ECAOR
- $1,825,0003 bd2 ba1.8k sqft298 Wood Beach Dr, Santa Rosa Beach, FL 32459For SaleMLS ID #998286, Scott C Markowitz, The Premier Property Group. ECAOR
- $1,100,0005 bd3 ba3k sqft53 Palmer Ln, Santa Rosa Beach, FL 32459For SaleMLS ID #993673, Charity L Jeffrey, Bastion Realty LLC. ECAOR
- $1,300,0004 bd3 ba1.4k sqft335 Acacia St, Santa Rosa Beach, FL 32459For SaleMLS ID #982807, Pat T Fisher, Pat T Fisher. ECAOR
- $1,325,0003 bd4 ba1.8k sqft156 Matts Way, Santa Rosa Beach, FL 32459For Sale
 MLS ID #1008025, Steve Koleno, Beycome of Florida LLC. Navarre Area BOR
 - $2,249,9004 bd5 ba2.4k sqft63 N Lake Dr, Santa Rosa Beach, FL 32459For SaleMLS ID #993853, Teresa H Sloan, Linda Miller Real Estate LLC. ECAOR
- $895,0004 bd4 ba2.4k sqft26 Palmview Ln, Santa Rosa Beach, FL 32459For SaleMLS ID #994755, Charity L Jeffrey, Bastion Realty LLC. ECAOR
