GREAT NEW PRICE & SELLER FINANCING AVAILABLE. This is your chance to own a 30A area home at favorable terms.
This pristinely maintained turn-key, 30A home produces ~$100K in annual rentals (2023 and 2024). This 3,176 sq ft property w 5 bedrooms, 3.5 baths, and a great open layout is the best value available in Cypress Breeze. It comes fully furnished with tasteful furnishings and decor throughout.
Main floor has 3 bedrooms, open kitchen, formal dining, office and a spacious living room with a wood-burning fireplace. Upstairs you'll find another large bedroom, full bath, and a massive custom game/bunk room built to maximize rental potential.
Out back, enjoy a fully fenced yard and a screened-in patio overlooking a natural setting. The home has plenty of storage and an attached 2 car garage. If looking to keep this a vacation rental, consider self managing and converting garage into a game room to increase it's revenue potential.
Located in the desired gated Cypress Breeze community, known for its resort-style lagoon pool with waterfalls. Super convenient location on 393 right down the street from the popular Gulf Place, a public beach access and plenty of walkable dining and shopping options.
Short-term rentals are allowed and this home is already performing. Or make this your primary and easy access to all of what the 30A lifestyle offers.
For sale
Price cut: $31K (8/20)
$1,058,000
265 Tropical Breeze Dr, Santa Rosa Beach, FL 32459
5beds
3,176sqft
Single Family Residence
Built in 2014
9,583 Square Feet Lot
$-- Zestimate®
$333/sqft
$-- HOA
What's special
Fully fenced yardGreat open layoutFormal diningOpen kitchen
- 62 days
- 677
- 51
Zillow last checked:
Listing updated:
Listed by:
Peter Appezzato 212-300-5102,
EXP Realty LLC
Source: ECAOR,MLS#: 989283
Facts & features
Interior
Bedrooms & bathrooms
- Bedrooms: 5
- Bathrooms: 4
- Full bathrooms: 3
- 1/2 bathrooms: 1
Primary bedroom
- Level: First
- Area: 217.5 Square Feet
- Dimensions: 15 x 14.5
Bedroom
- Level: First
- Area: 156 Square Feet
- Dimensions: 13 x 12
Bedroom
- Level: First
- Area: 169 Square Feet
- Dimensions: 13 x 13
Bedroom
- Level: Second
- Area: 208 Square Feet
- Dimensions: 16 x 13
Other
- Level: Second
- Area: 338 Square Feet
- Dimensions: 13 x 26
Dining room
- Level: First
- Area: 143 Square Feet
- Dimensions: 13 x 11
Kitchen
- Level: First
- Area: 144 Square Feet
- Dimensions: 12 x 12
Living room
- Level: First
- Area: 360 Square Feet
- Dimensions: 20 x 18
Office
- Level: First
- Area: 168 Square Feet
- Dimensions: 14 x 12
Heating
- Central
Cooling
- Central Air, Ceiling Fan(s)
Appliances
- Included: Cooktop, Dishwasher, Disposal, Dryer, Microwave, Double Oven, Range Hood, Washer, Electric Water Heater
Features
- Breakfast Bar, Bookcases, Crown Molding, Tray Ceiling(s), Kitchen Island, Owner's Closet, Pantry
- Flooring: Laminate, Vinyl
- Furnished: Yes
- Common walls with other units/homes: No Common Walls
Interior area
- Total structure area: 3,176
- Total interior livable area: 3,176 sqft
Property
Parking
- Total spaces: 6
- Parking features: Garage Door Opener
- Attached garage spaces: 2
Features
- Stories: 2
- Patio & porch: Covered, Screened
- Exterior features: Private Yard, Sprinkler System
Lot
- Size: 9,583 Square Feet
- Dimensions: 85 x 110
- Features: Cul-De-Sac, Within 1/2 Mile to Water
Details
- Parcel number: 023S20340530001320
- Zoning description: Resid Single Family
Construction
Type & style
- Home type: SingleFamily
- Architectural style: Craftsman
- Property subtype: Single Family Residence
Materials
- Siding Brick Some, Trim Vinyl, Siding CmntFbrHrdBrd
- Foundation: Slab
- Roof: Shingle
Condition
- Construction Complete,Renovated
- New construction: No
- Year built: 2014
Utilities & green energy
- Water: Public
Community & HOA
Community
- Features: Gated, Picnic Area, Pool, Short Term Rental - Allowed
- Security: Fire Alarm, Smoke Detector(s)
- Subdivision: CYPRESS BREEZE PLANTATION
HOA
- Has HOA: Yes
- Services included: Maintenance Grounds
Location
- Region: Santa Rosa Beach
Financial & listing details
- Price per square foot: $333/sqft
- Tax assessed value: $831,040
- Annual tax amount: $9,146
- Date on market: 7/17/2026
- Road surface type: Paved
Estimated market value
Not available
Estimated sales range
Not available
Not available
Price history
| Date | Event | Price |
|---|---|---|
| 8/20/2026 | Price change | $1,058,000-2.8%$333/sqft |
Source:  ECAOR #989283 Report a problem ECAOR #989283 Report a problem | ||
| 7/17/2026 | Listed for sale | $1,089,000$343/sqft |
Source: ECAOR #989283 Report a problem | ||
| 7/1/2026 | Listing removed | $1,089,000$343/sqft |
Source: eXp Realty #989283 Report a problem | ||
| 5/16/2026 | Price change | $1,089,000-0.5%$343/sqft |
Source: ECAOR #989283 Report a problem | ||
| 11/9/2025 | Listed for sale | $1,095,000$345/sqft |
Source: ECAOR #989283 Report a problem | ||
| 6/12/2025 | Listing removed | $1,095,000$345/sqft |
Source:  PAR #625224 Report a problem PAR #625224 Report a problem | ||
| 9/21/2024 | Listed for sale | $1,095,000-0.5%$345/sqft |
Source: PAR #625224 Report a problem | ||
| 9/14/2024 | Listing removed | $1,100,000$346/sqft |
Source: PAR #625224 Report a problem | ||
| 7/18/2023 | Price change | $1,100,000-0.9%$346/sqft |
Source: PAR #625224 Report a problem | ||
| 7/18/2023 | Price change | $1,110,000-11.1%$349/sqft |
Source:  Navarre Area BOR #918543 Report a problem Navarre Area BOR #918543 Report a problem | ||
| 4/16/2023 | Price change | $1,249,000-3.6%$393/sqft |
Source: Navarre Area BOR #918543 Report a problem | ||
| 3/9/2023 | Listed for sale | $1,295,000+32.8%$408/sqft |
Source: Navarre Area BOR #918543 Report a problem | ||
| 2/22/2022 | Sold | $975,000-1.3%$307/sqft |
Source: ECAOR #886456 Report a problem | ||
| 12/9/2021 | Pending sale | $988,000$311/sqft |
Source: ECAOR #886456 Report a problem | ||
| 11/25/2021 | Listed for sale | $988,000+110.2%$311/sqft |
Source: ECAOR #886456 Report a problem | ||
| 6/23/2014 | Sold | $470,000$148/sqft |
Source: ECAOR #604985 Report a problem | ||
Public tax history
| Year | Property taxes | Tax assessment |
|---|---|---|
| 2025 | $7,509 -17.9% | $831,040 -17% |
| 2024 | $9,147 -0.3% | $1,001,369 -0.9% |
| 2023 | $9,178 +5.3% | $1,010,125 +7.4% |
| 2022 | $8,715 +103.2% | $940,417 +95.6% |
| 2021 | $4,290 -1.6% | $480,830 +1.4% |
| 2020 | $4,361 +3% | $474,191 +2.3% |
| 2019 | $4,232 | $463,530 +1.9% |
| 2018 | $4,232 +1.6% | $454,887 +16.6% |
| 2017 | $4,164 +19% | $390,142 +2.1% |
| 2016 | $3,499 +1.3% | $382,118 -2.2% |
| 2015 | $3,453 -4% | $390,808 +1008.7% |
| 2014 | $3,598 | $35,250 +66.6% |
| 2013 | -- | $21,161 +10% |
| 2012 | -- | $19,237 -5% |
| 2011 | -- | $20,250 -55% |
| 2010 | -- | $45,000 -40% |
| 2009 | -- | $75,000 -44.1% |
| 2008 | -- | $134,263 -15.4% |
| 2007 | -- | $158,704 |
Find assessor info on the county website
Monthly payment
Est. payment
Payment breakdown
Explore the cost of this home by adjusting the details. Changes won't be saved.Climate risks
Neighborhood: 32459
Nearby schools
Schools provided by the listing agent
- Elementary: Dune Lakes
- Middle: Emerald Coast
- High: South Walton
Source: ECAOR. This data may not be complete. We recommend contacting the local school district to confirm school assignments for this home.
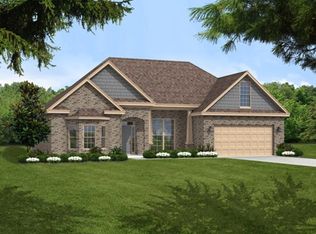
- $827,2003 bd3 ba2.4k sqft283 Tropical Breeze Dr, Santa Rosa Beach, FL 32459Off Market
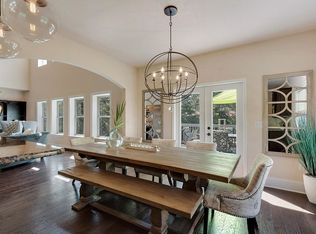
- $180,5006 bd4 ba4.2k sqft251 Tropical Breeze Dr, Santa Rosa Beach, FL 32459Sold
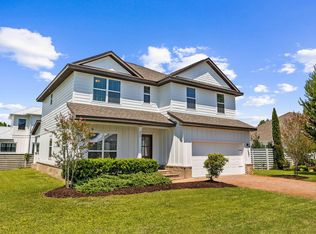
- $815,0004 bd4 ba2.4k sqft258 Tropical Breeze Dr, Santa Rosa Beach, FL 32459Sold
- $813,1003 bd4 ba2.3k sqft278 Tropical Breeze Dr, Santa Rosa Beach, FL 32459Off Market
Similar homes
- $999,0004 bd5 ba1.9k sqft11 Emma Huggins Ln, Santa Rosa Beach, FL 32459For Sale

 MLS ID #1009813, Nancy S Abraham, Corcoran Reverie SRB. ECAOR
 - $1,099,0004 bd4 ba2.4k sqft76 Masters Ct, Santa Rosa Beach, FL 32459For Sale
 MLS ID #1005749, Stephanie L Roessler, Ocean Reef Realty Inc. ECAOR
 - $1,125,0005 bd3 ba3.1k sqft183 Mussett Bayou Ct, Santa Rosa Beach, FL 32459For Sale
 MLS ID #1002081, Sarah K Svoboda, Compass. ECAOR
 - $1,039,0005 bd3 ba3k sqft53 Palmer Ln, Santa Rosa Beach, FL 32459For Sale
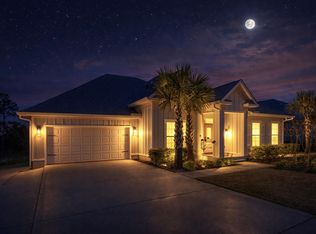 MLS ID #993673, Charity L Jeffrey, Bastion Realty LLC. ECAOR
 - $975,0004 bd4 ba3.2k sqft88 Bayou Manor Rd, Santa Rosa Beach, FL 32459For SaleMLS ID #1009722, Jessica F Hayon, EXP Realty LLC. ECAOR
- $837,0003 bd3 ba1.8k sqft40 Salty Dr, Santa Rosa Beach, FL 32459For SaleMLS ID #1010898, Evan H Dickson, Keller Williams Realty SRB. ECAOR
- $775,0003 bd2 ba1.9k sqft210 Tropical Breeze Dr, Santa Rosa Beach, FL 32459For SaleMLS ID #1008784, Sabine D Robertson, Sea Haus Realty. ECAOR
- $825,0003 bd2 ba1.9k sqft200 Ocean Spray Cir, Santa Rosa Beach, FL 32459For SaleMLS ID #1004555, Jeremy D Fretwell, Keller Williams Realty FWB. ECAOR
- $999,0004 bd5 ba2k sqft300 Gulfview Cir, Santa Rosa Beach, FL 32459For SaleMLS ID #993582, Rachel N Warrell, EXP Realty LLC. ECAOR
- $899,0005 bd3 ba3k sqft134 Mussett Bayou Ct, Santa Rosa Beach, FL 32459For SaleMLS ID #979456, Sarah K Svoboda, Compass. ECAOR
- $1,270,0004 bd5 ba2.6k sqft470 Gulfview Cir, Santa Rosa Beach, FL 32459For SaleMLS ID #1000499, Greta & Jenn, Inlet Beach Real Estate. ECAOR
- $799,9505 bd3 ba2.4k sqft36 Pine Lake Dr, Santa Rosa Beach, FL 32459For Sale
 MLS ID #1010880, Steve Koleno, Beycome of Florida LLC. Navarre Area BOR
 - $799,0003 bd2 ba2.1k sqft166 Ocean Spray Cir, Santa Rosa Beach, FL 32459For SaleMLS ID #985300, Cole Blair, Cole Blair Properties LLC. ECAOR
- $899,0004 bd3 ba2.6k sqft98 Wind Spray Ct, Santa Rosa Beach, FL 32459For SaleMLS ID #1002923, Melissa A Baranowski, Cindy Cole Fine Homes LLC. ECAOR
- $899,0004 bd4 ba2.5k sqft2350 W County Highway 30a #2, Santa Rosa Beach, FL 32459For SaleMLS ID #1008301, The Dixon Team, 30A Homes Sales. ECAOR
- $719,0004 bd4 ba2.2k sqft12 Woodshire Dr, Santa Rosa Beach, FL 32459For SaleMLS ID #1005091, Christina L Wood, Real Broker LLC. ECAOR
- $949,0003 bd4 ba1.7k sqft1653 County Highway 30 W #A-2104, Pt Washington, FL 32459For SaleMLS ID #1004392, Lee Curtis, 850Living LLC. ECAOR
- $1,395,0004 bd4 ba2.6k sqft456 Cypress Dr, Santa Rosa Beach, FL 32459For SaleMLS ID #980059, Eva D Sutherland, Berkshire Hathaway HomeServices. ECAOR
- $624,0004 bd4 ba2.8k sqft65 Emma Grace Ln, Santa Rosa Beach, FL 32459For SaleMLS ID #1008727, Joslyn Jacobs, Berkshire Hathaway HomeServices. ECAOR
- $629,0004 bd4 ba2.8k sqft201 Blakely Drew Blvd, Santa Rosa Beach, FL 32459For SaleMLS ID #1007897, Linda B Lee, Christies International Real Estate Emerald Coast. ECAOR
