Nestled on over half an acre in the Rocky Bayou Neighborhood, this spectacular lakefront estate offers an unparalleled view of Lake Henderson. The main level is a masterclass in architectural warmth, highlighted by soaring 20-foot vaulted ceilings finished with pickled pine tongue-and-groove natural wood. Floor-to-ceiling windows bathe the living spaces in natural light while providing a breathtaking backdrop of the pond and pool. The expansive living room, anchored by a cozy wood-burning fireplace, flows seamlessly into the kitchen and dining areas, all positioned to capture the serene water vistas.
The primary suite serves as a true retreat on the main floor, uniquely featuring separate ''his and her'' bathroom vanity rooms with individual walk-in closets. Downstairs, the walk-out lower level is greeted with a flexible office/den space and offers a spacious bonus area three generous bedrooms and a shared bathroom. Outdoor living is equally impressive with a sparkling inground swimming pool and lush grounds leading to the water's edge. Practicality meets luxury with a functional central vacuum system and an oversized two-car garage featuring over 700 square feet of floored attic space above; perfect for storage or a potential workshop. This is a rare opportunity to own a distinctive, light-filled retreat in one of the area's most scenic locations. Tour today!
For sale
Price cut: $25K (6/19)
$1,250,000
11 Kristin Cir, Niceville, FL 32578
4beds
4,075sqft
:
Get pre-qualified$7,661/mo
Single Family Residence
Built in 1984
-- sqft lot
$-- Zestimate®
$307/sqft
$-- HOA
What's special
Lakefront estateSparkling inground swimming poolThree generous bedroomsFloor-to-ceiling windowsWalk-out lower levelOversized two-car garageFunctional central vacuum system
- 93 days |
- 943 |
- 60 |
Likely to sell faster than
Zillow last checked:
Listing updated:
Listed by:
Adrian M Jacob 832-381-4670,
Redfin Corporation
Source: ECAOR,MLS#: 1001422
Facts & features
Interior
Bedrooms & bathrooms
- Bedrooms: 4
- Bathrooms: 4
- Full bathrooms: 4
Primary bedroom
- Level: First
- Area: 315 Square Feet
- Dimensions: 21 x 15
Bedroom
- Level: First
- Area: 192 Square Feet
- Dimensions: 16 x 12
Bedroom
- Level: First
- Area: 196 Square Feet
- Dimensions: 14 x 14
Bedroom
- Level: First
- Area: 520 Square Feet
- Dimensions: 26 x 20
Primary bathroom
- Level: First
- Area: 100 Square Feet
- Dimensions: 10 x 10
Bathroom
- Level: First
- Area: 30 Square Feet
- Dimensions: 6 x 5
Dining area
- Description: Formal
- Level: First
- Area: 240 Square Feet
- Dimensions: 16 x 15
Dining area
- Description: Dining/Kitchen Combo
- Level: First
- Area: 221 Square Feet
- Dimensions: 17 x 13
Family room
- Level: First
- Area: 468 Square Feet
- Dimensions: 26 x 18
Foyer
- Level: First
- Area: 238 Square Feet
- Dimensions: 17 x 14
Kitchen
- Level: First
- Area: 238 Square Feet
- Dimensions: 17 x 14
Living room
- Level: First
- Area: 513 Square Feet
- Dimensions: 27 x 19
Other
- Level: Basement
- Area: 700 Square Feet
- Dimensions: 20 x 35
Utility room
- Level: First
- Area: 187 Square Feet
- Dimensions: 17 x 11
Heating
- Central
Cooling
- Central Air, Ceiling Fan(s)
Appliances
- Included: Cooktop, Dishwasher, Disposal, Double Oven, Range Hood, Electric Water Heater
- Laundry: Washer/Dryer Hookup
Features
- Central Vacuum, Breakfast Bar, Bookcases, Beamed Ceilings, Vaulted Ceiling(s), Newly Painted, Split Bedroom, Wet Bar
- Flooring: Hardwood, Laminate, Tile, Carpet
- Windows: Window Treatments
- Basement: Finished
- Attic: Pull Down Stairs
- Has fireplace: Yes
- Common walls with other units/homes: No Common Walls
Interior area
- Total structure area: 4,075
- Total interior livable area: 4,075 sqft
Video & virtual tour
Property
Parking
- Total spaces: 2
- Parking features: Garage Door Opener, Oversized, Garage
- Attached garage spaces: 2
Features
- Stories: 2
- Patio & porch: Porch
- Exterior features: Balcony, Sprinkler System, Rain Gutters
- Pool features: In Ground
- Has view: Yes
- View description: Lake
- Has water view: Yes
- Water view: Lake
- Waterfront features: Lake Front
Lot
- Dimensions: 67 x 185 x 186 x 273
Details
- Parcel number: 031S22500300000390
- Zoning description: Resid Single Family
Construction
Type & style
- Home type: SingleFamily
- Architectural style: Contemporary
- Property subtype: Single Family Residence
Materials
- Brick
Condition
- Construction Complete
- New construction: No
- Year built: 1984
Utilities & green energy
- Sewer: Septic Tank
- Water: Public
Community & HOA
Community
- Features: Fishing, Waterfront
- Security: Security System, Smoke Detector(s)
- Subdivision: Rocky Bayou Cc Est 3
HOA
- Has HOA: Yes
- Services included: Land Recreation
Location
- Region: Niceville
Financial & listing details
- Price per square foot: $307/sqft
- Tax assessed value: $907,161
- Annual tax amount: $7,531
- Date on market: 4/24/2026
- Road surface type: Paved
Estimated market value
Not available
Estimated sales range
Not available
Not available
Price history
| Date | Event | Price |
|---|---|---|
| 6/19/2026 | Price change | $1,250,000-2%$307/sqft |
Source:  ECAOR #1001422 Report a problem ECAOR #1001422 Report a problem | ||
| 4/24/2026 | Listed for sale | $1,275,000+10.9%$313/sqft |
Source: ECAOR #1001422 Report a problem | ||
| 6/1/2022 | Sold | $1,150,000-9.8%$282/sqft |
Source: Public Record Report a problem | ||
| 4/5/2022 | Pending sale | $1,275,000$313/sqft |
Source: ECAOR #890708 Report a problem | ||
| 3/24/2022 | Price change | $1,275,000+6.3%$313/sqft |
Source: ECAOR #890708 Report a problem | ||
| 3/3/2022 | Price change | $1,199,900-5.9%$294/sqft |
Source: ECAOR #890708 Report a problem | ||
| 2/11/2022 | Listed for sale | $1,275,000+249.3%$313/sqft |
Source: ECAOR #890708 Report a problem | ||
| 3/20/2003 | Sold | $365,000$90/sqft |
Source: Public Record Report a problem | ||
Public tax history
| Year | Property taxes | Tax assessment |
|---|---|---|
| 2025 | $7,532 +2.9% | $623,109 +2.9% |
| 2024 | $7,318 -34.2% | $605,548 -29.1% |
| 2023 | $11,130 +130.4% | $854,132 +109.8% |
| 2022 | $4,830 +3.2% | $407,085 +3% |
| 2021 | $4,678 +0.8% | $395,228 +1.4% |
| 2020 | $4,640 +1.2% | $389,771 +2.3% |
| 2019 | $4,586 +0.9% | $381,008 +1.9% |
| 2018 | $4,545 | $373,904 +2.1% |
| 2017 | $4,545 +0.6% | $366,214 +2.1% |
| 2016 | $4,519 +2.7% | $358,682 +0.7% |
| 2015 | $4,399 +0.2% | $356,189 +0.8% |
| 2014 | $4,391 | $353,362 +1.5% |
| 2013 | -- | $348,140 +1.7% |
| 2012 | -- | $342,321 +3% |
| 2011 | -- | $332,350 +1.5% |
| 2010 | -- | $327,438 +3.2% |
| 2009 | -- | $317,272 +0.1% |
| 2008 | -- | $316,955 +3% |
| 2007 | -- | $307,723 +2.5% |
| 2006 | -- | $300,218 +3% |
| 2005 | -- | $291,474 +3% |
| 2004 | -- | $282,984 +9.4% |
| 2003 | -- | $258,776 +10.7% |
| 2002 | -- | $233,757 +1.6% |
| 2001 | -- | $230,076 |
Find assessor info on the county website
Monthly payment
Est. payment
Payment breakdown
Explore the cost of this home by adjusting the details. Changes won't be saved.Climate risks
Neighborhood: 32578
Nearby schools
GreatSchools rating
- 10/10James E Plew Elementary SchoolGrades: PK-5Distance: 1 mi
- 9/10C. W. Ruckel Middle SchoolGrades: 6-8Distance: 1.7 mi
- 7/10Niceville Senior High SchoolGrades: 9-12Distance: 1.7 mi
Schools provided by the listing agent
- Elementary: Plew
- Middle: Ruckel
- High: Niceville
Source: ECAOR. This data may not be complete. We recommend contacting the local school district to confirm school assignments for this home.
- $945,4003 bd4 ba3k sqft9 Kristin Cir, Niceville, FL 32578Off Market
- $794,3004 bd3 ba2.8k sqft13 Kristin Cir, Niceville, FL 32578Off Market
- $764,9003 bd2 ba2.5k sqft15 Kristin Cir, Niceville, FL 32578Off Market
- $655,9004 bd3 ba2.8k sqft7 Kristin Cir, Niceville, FL 32578Off Market
- $651,4004 bd3 ba2.5k sqft12 Kristin Cir, Niceville, FL 32578Off Market
- $689,0004 bd2 ba3k sqft17 Kristin Cir, Niceville, FL 32578Off Market
- $616,5003 bd2 ba2.5k sqft336 Ruckel Dr, Niceville, FL 32578Off Market
- $550,5003 bd2 ba1.9k sqft338 Ruckel Dr, Niceville, FL 32578Off Market
A local agent can set up tours, give advice and negotiate with sellers.
Similar homes
- $1,199,0005 bd4 ba4.3k sqft4014 Sugarcane Creek Run, Niceville, FL 32578For Sale

 MLS ID #1003416, Hiller Group, EXP Realty LLC. ECAOR
 - $1,200,0003 bd4 ba4k sqft1129 Forest Rd, Niceville, FL 32578For Sale
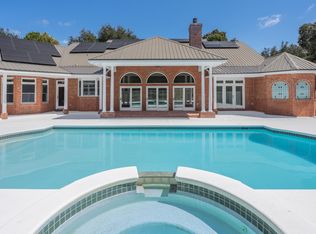 MLS ID #985882, Bruce McAdoo, ERA American Real Estate. ECAOR
 - $1,275,0003 bd3 ba4.1k sqft305 Boggy Bayou Ct, Niceville, FL 32578For Sale
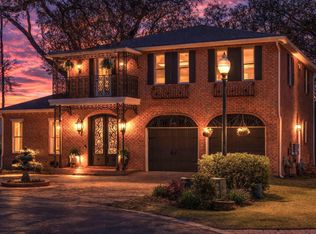 MLS ID #998326, Maria V Leos, Keller Williams Realty Destin. ECAOR
 - $665,0004 bd2 ba2.1k sqft109 Bermuda Way, Niceville, FL 32578For Sale
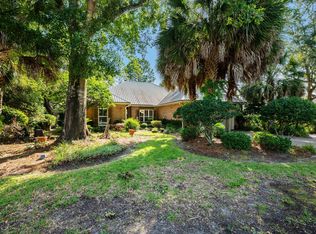 MLS ID #1006515, Joe M Fagundes, Berkshire Hathaway Home Services PenFed Realty. ECAOR
 - $699,9904 bd3 ba2.4k sqft1500 Big Creek Cv, Niceville, FL 32578For SaleMLS ID #1003023, Gail A Rich, Elevation Realty Inc. ECAOR
- $750,0004 bd3 ba3k sqft236 Windward Way, Niceville, FL 32578For SaleMLS ID #1005383, Kristi G Hill, Kristi Hill Real Estate. ECAOR
- $1,849,0005 bd5 ba4k sqft1747 18th St, Niceville, FL 32578For SaleMLS ID #1004757, Adam R Guidry, 1 Percent Lists Florida Coast. ECAOR
- $650,0003 bd3 ba2.4k sqft831 Coldwater Creek Cir, Niceville, FL 32578For SaleMLS ID #997094, Danielle F King, Sage Counsel Realty LLC. ECAOR
- $650,0005 bd3 ba3.4k sqft1674 Northridge Rd, Niceville, FL 32578For SaleMLS ID #997092, Lisa J Deering, Berkshire Hathaway Home Services PenFed Realty. ECAOR
- $925,0004 bd4 ba3.1k sqft4319 Sunset Beach Cir, Niceville, FL 32578For SaleMLS ID #996546, Brianna R Anderson, Beach House Sales and Development. ECAOR
- $795,0004 bd3 ba2.6k sqft170 Baywind Dr, Niceville, FL 32578For SaleMLS ID #986199, Ben F Ward, Dalton Wade Inc. ECAOR
- $1,060,0003 bd2 ba2.3k sqft1013 Lake Dr, Niceville, FL 32578For SaleMLS ID #994262, Dylan M Sterling, Coldwell Banker Realty. ECAOR
- $1,250,0004 bd2 ba2.3k sqft10 Fairway Dr, Santa Rosa Beach, FL 32459For SaleMLS ID #1007871, Lynne Andrews, Christies International Real Estate Emerald Coast. ECAOR
- $665,0004 bd3 ba2.5k sqft4491 Turnberry Pl, Niceville, FL 32578For SaleMLS ID #1006550, The Probst George Group, EXP Realty LLC. ECAOR
- $699,9004 bd3 ba2.2k sqft1311 Angelica Pl, Niceville, FL 32578For SaleMLS ID #1002276, The Locals Group, Christies International Real Estate Emerald Coast. ECAOR
- $1,250,0003 bd4 ba3.3k sqft120 Garnet Pl, Destin, FL 32541For SaleMLS ID #1001370, Teri L Davis, Scenic Real Estate. ECAOR
- $1,300,0005 bd5 ba4.2k sqft640 Sunset Blvd W, Fort Walton Beach, FL 32547For SaleMLS ID #993867, Lindsey K Lynch, Legendary Realty LLC. ECAOR
- $1,195,0004 bd3 ba2.5k sqft519 Dorado Ave, Fort Walton Beach, FL 32548For SaleMLS ID #1002598, Wendy M Thomas, Keller Williams Realty FWB. ECAOR
- $1,125,0003 bd4 ba2.2k sqft286 Ketch Ct, Destin, FL 32541For SaleMLS ID #1007577, Linda B Bryan, TruChoice Realty. ECAOR
- $1,299,9994 bd4 ba3.8k sqft96 Garnet Pl, Destin, FL 32541For SaleMLS ID #979716, Kerry A Gerber, The Premier Property Group. ECAOR
