WHAT A VIEW! Catch your breath! The Choctawhatchee Bay, the Emerald Bay Golf Course and oh the sunset! This custom built one owner Bay Front home is on the 16th green and perfect for entertaining! Designed for your relaxed, elegant lifestyle! Soaring ceilings, crown molding and architectural details throughout! This house says QUALITY! Meticulously maintained and exquisitely appointed, this spacious home is ready to be enjoyed by you, your friends and family. Enter into the welcoming foyer and step into the expansive tiled great room with fireplace and wet bar. Enjoy sweeping golf course views from nearly every room, as the main living areas and primary suite open seamlessly to the outdoor space. No expense has been spared! The finishes in this home are first class and the space is very well utilized. Great storage, large living space & closets galore. The kitchen is as functional as it is inviting, with granite countertops, stainless steel appliances, a prep island, under-cabinet lighting, tiled backsplash, and custom cabinetry for storage.The en suite bath features a jetted tub, separate shower, dual vanities, a private water closet, and two closets, including a walk-in. Designed with everyday comfort in mind, the home also includes a laundry room and cabinetry. Truly move-in ready, this home offers a turn-key opportunity in one of the area's most sought-after communities. Located in an X flood zone with a low HOA, Emerald Bay provides access to golf, a clubhouse, tennis courts, and a community pool--all just minutes from shopping, dining, and the beach.
Pending
$1,250,000
120 Garnet Pl, Destin, FL 32541
3beds
3,373sqft
Single Family Residence
Built in 2002
8,276 Square Feet Lot
$1,162,900 Zestimate®
$371/sqft
$-- HOA
What's special
Prep islandGranite countertopsGolf course viewsLarge living spaceGreat storageSoaring ceilingsArchitectural details throughout
- 149 days
- 79
- 4
Zillow last checked:
Listing updated:
Listed by:
Teri L Davis,
Scenic Real Estate,
Dale Marie Martinez 850-974-3203,
Scenic Real Estate
Source: ECAOR,MLS#: 1001370
Facts & features
Interior
Bedrooms & bathrooms
- Bedrooms: 3
- Bathrooms: 4
- Full bathrooms: 3
- 1/2 bathrooms: 1
Primary bedroom
- Level: First
- Area: 288 Square Feet
- Dimensions: 18 x 16
Bedroom
- Level: Second
- Area: 140 Square Feet
- Dimensions: 14 x 10
Bedroom
- Level: Second
- Area: 304 Square Feet
- Dimensions: 19 x 16
Primary bathroom
- Level: First
- Area: 98 Square Feet
- Dimensions: 14 x 7
Bathroom
- Level: First
- Area: 30 Square Feet
- Dimensions: 6 x 5
Bathroom
- Level: Second
- Area: 40 Square Feet
- Dimensions: 8 x 5
Bathroom
- Level: Second
- Area: 48 Square Feet
- Dimensions: 8 x 6
Other
- Level: Second
- Area: 80 Square Feet
- Dimensions: 10 x 8
Dining area
- Level: First
- Area: 234 Square Feet
- Dimensions: 18 x 13
Florida room
- Level: First
- Area: 432 Square Feet
- Dimensions: 24 x 18
Foyer
- Level: First
- Area: 49 Square Feet
- Dimensions: 7 x 7
Garage
- Level: First
- Area: 625 Square Feet
- Dimensions: 25 x 25
Great room
- Level: First
- Area: 572 Square Feet
- Dimensions: 26 x 22
Kitchen
- Level: First
- Area: 224 Square Feet
- Dimensions: 16 x 14
Laundry
- Level: First
- Area: 88 Square Feet
- Dimensions: 11 x 8
Library
- Level: First
- Area: 300 Square Feet
- Dimensions: 20 x 15
Screened porch
- Level: First
- Area: 432 Square Feet
- Dimensions: 24 x 18
Storage
- Level: Second
- Area: 77 Square Feet
- Dimensions: 11 x 7
Heating
- Natural Gas, Heat High Efficiency
Cooling
- Central Air, Ceiling Fan(s)
Appliances
- Included: Cooktop, Dishwasher, Disposal, Dryer, Refrigerator, Washer, Tankless Water Heater
Features
- Breakfast Bar, Vaulted Ceiling(s), Kitchen Island, Recessed Lighting, Pantry, Wet Bar, Woodwork Painted
- Flooring: Hardwood, Tile, Carpet
- Windows: Double Pane Windows, Window Treatments
- Attic: Pull Down Stairs
- Has fireplace: Yes
- Fireplace features: EPA Qualified Fireplace, Gas
- Common walls with other units/homes: No Common Walls
Interior area
- Total structure area: 3,373
- Total interior livable area: 3,373 sqft
Property
Parking
- Total spaces: 4
- Parking features: Garage Door Opener
- Attached garage spaces: 2
Features
- Stories: 2
- Patio & porch: Deck, Covered, Enclosed, Porch, Screened
- Exterior features: Balcony, Sprinkler System
- Has view: Yes
- View description: Bay
- Has water view: Yes
- Water view: Bay
Lot
- Size: 8,276 Square Feet
- Dimensions: 50 x 110 x 112 x 111
- Features: Covenants, Cul-De-Sac, On Golf Course, Interior Lot, Restrictions, Within 1/2 Mile to Water
Details
- Parcel number: 002S22102A000U0130
- Zoning description: Resid Single Family
Construction
Type & style
- Home type: SingleFamily
- Architectural style: Traditional
- Property subtype: Single Family Residence
Materials
- Stucco
- Foundation: Slab
- Roof: Slate
Condition
- Construction Complete
- New construction: No
- Year built: 2002
Utilities & green energy
- Water: Public
Community & HOA
Community
- Features: Gated, Golf, Short Term Rental - Not Allowed, Pavillion/Gazebo, Pool, Tennis Court(s), Waterfront
- Security: Smoke Detector(s)
- Subdivision: EMERALD BAY PH 1-B
HOA
- Has HOA: Yes
- Services included: Maintenance Grounds, Land Recreation, Management, Recreational Faclty, Security
Location
- Region: Destin
Financial & listing details
- Price per square foot: $371/sqft
- Tax assessed value: $911,057
- Annual tax amount: $4,694
- Date on market: 4/23/2026
- Road surface type: Paved
Estimated market value
$1,162,900
$1.10M - $1.22M
$4,785/mo
Price history
| Date | Event | Price |
|---|---|---|
| 8/11/2026 | Pending sale | $1,250,000$371/sqft |
Source:  ECAOR #1001370 Report a problem ECAOR #1001370 Report a problem | ||
| 5/23/2026 | Price change | $1,250,000-10.4%$371/sqft |
Source: ECAOR #1001370 Report a problem | ||
| 4/23/2026 | Listed for sale | $1,395,000+92.4%$414/sqft |
Source: ECAOR #1001370 Report a problem | ||
| 10/24/2017 | Listing removed | $725,000$215/sqft |
Source: Keller Williams Realty Destin #777243 Report a problem | ||
| 6/9/2017 | Listed for sale | $725,000+449.2%$215/sqft |
Source: Keller Williams Realty Destin #777243 Report a problem | ||
| 6/26/2001 | Sold | $132,000$39/sqft |
Source: Public Record Report a problem | ||
Public tax history
| Year | Property taxes | Tax assessment |
|---|---|---|
| 2025 | $4,694 +3% | $488,930 +2.9% |
| 2024 | $4,559 +2.3% | $475,151 +3% |
| 2023 | $4,456 +1.2% | $461,312 +3% |
| 2022 | $4,405 -0.2% | $447,876 +3% |
| 2021 | $4,416 +0.7% | $434,831 +1.4% |
| 2020 | $4,387 +0.9% | $428,827 +2.3% |
| 2019 | $4,347 +0.5% | $419,186 +1.9% |
| 2018 | $4,324 | $411,370 +2.1% |
| 2017 | $4,324 +0.3% | $402,909 +2.1% |
| 2016 | $4,312 +2.8% | $394,622 +0.7% |
| 2015 | $4,196 -2.4% | $391,879 +0.8% |
| 2014 | $4,300 | $388,769 +1.5% |
| 2013 | -- | $383,024 +1.7% |
| 2012 | -- | $376,621 -8.2% |
| 2011 | -- | $410,207 -0.7% |
| 2010 | -- | $413,299 -13.2% |
| 2009 | -- | $476,419 +0.1% |
| 2008 | -- | $475,943 +3% |
| 2007 | -- | $462,081 +2.5% |
| 2006 | -- | $450,811 +3% |
| 2005 | -- | $437,681 +3% |
| 2004 | -- | $424,933 +2.2% |
| 2003 | -- | $415,841 +278% |
| 2002 | -- | $110,000 +22.2% |
| 2001 | -- | $90,000 |
Find assessor info on the county website
Monthly payment
Est. payment
Payment breakdown
Explore the cost of this home by adjusting the details. Changes won't be saved.Climate risks
Neighborhood: 32541
Nearby schools
Schools provided by the listing agent
- Elementary: Destin
- Middle: Destin
- High: Destin
Source: ECAOR. This data may not be complete. We recommend contacting the local school district to confirm school assignments for this home.

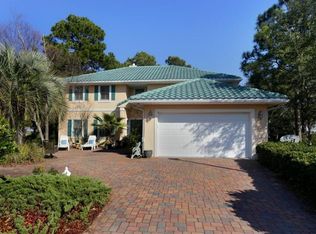

Similar homes
- $1,100,0004 bd4 ba3.1k sqft25 Garnet Pl, Destin, FL 32541For Sale

 MLS ID #1008884, Damir Simovic, Scenic Sotheby's International Realty. ECAOR
 - $1,238,9993 bd4 ba2.6k sqft101 Vista Blfs, Destin, FL 32541For Sale
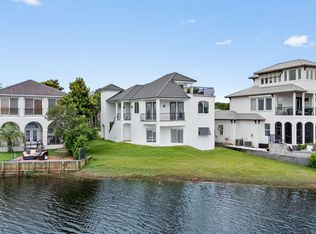 MLS ID #1002979, Mandy M Reigart, Realty ONE Group Emerald Coast. ECAOR
 - $1,425,0005 bd4 ba4.4k sqft1007 Emerald Bay Dr, Destin, FL 32541For Sale
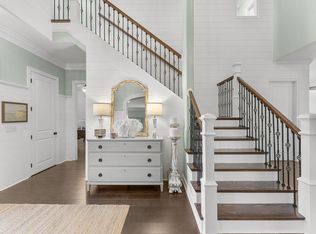 MLS ID #1000169, Laura K Varga, Compass. ECAOR
 - $1,460,0005 bd5 ba4.1k sqft4701 Seastar Vis, Destin, FL 32541For Sale
 MLS ID #1002477, Christian L Wade, EXP Realty LLC. ECAOR
 - $1,099,5003 bd3 ba2.3k sqft130 Cayman Cv, Destin, FL 32541For SaleMLS ID #1001569, Renda J Fisher, Destin Vacation Company LLC. ECAOR
- $665,0004 bd3 ba2k sqft245 Okeechobee Cv, Destin, FL 32541For SaleMLS ID #1011188, Debra A Fraser, RE/MAX by the Sea. ECAOR
- $1,059,0003 bd4 ba2.6k sqft98 Cayman Cv, Destin, FL 32541For SaleMLS ID #994705, John J Holahan, Better Homes and Gardens Real Estate Emerald Coast. ECAOR
- $1,065,0004 bd4 ba2.1k sqft54 Terra Cotta Way, Destin, FL 32541For SaleMLS ID #999033, At The Beach Team, Keller Williams Realty Destin. ECAOR
- $655,0003 bd2 ba1.8k sqft285 Tequesta Dr, Destin, FL 32541For SaleMLS ID #1010427, The Ketchersid Team, The Ketchersid Group LLC. ECAOR
- $1,499,0004 bd5 ba3.3k sqft503 Regatta Bay Blvd, Destin, FL 32541For SaleMLS ID #1007240, Erin A Treadwell, Mainsail Realty Company. ECAOR
- $1,039,0005 bd4 ba2.7k sqft209 Grand Key Loop, Destin, FL 32541For SaleMLS ID #1010596, Michael Tomlin, Coldwell Banker Realty. ECAOR
- $1,649,0005 bd5 ba3.8k sqft77 Siesta Blf, Destin, FL 32541For SaleMLS ID #1007021, At The Beach Team, Keller Williams Realty Destin. ECAOR
- $1,800,0004 bd4 ba3.4k sqft4703 Seastar Vis, Destin, FL 32541For SaleMLS ID #1002536, Hal Crane, Ocean Reef Realty Inc. ECAOR
- $1,575,0005 bd4 ba3.9k sqft6326 Augusta Cv, Destin, FL 32541For SaleMLS ID #995946, Charles C Porter, Christies International Real Estate Emerald Coast. ECAOR
- $999,9005 bd4 ba2.8k sqft4551 Grand Key Loop, Destin, FL 32541For SaleMLS ID #1003805, Louann Schultz, Coldwell Banker Realty. ECAOR
- $900,0003 bd2 ba1.9k sqft4628 Paradise Isle, Destin, FL 32541For SaleMLS ID #1009854, Sona Chambers, Compass. ECAOR
- $1,150,0003 bd3 ba1.9k sqft3600 Waverly Cir, Destin, FL 32541For SaleMLS ID #1005244, Erin A Treadwell, Mainsail Realty Company. ECAOR
- $999,0006 bd4 ba2.6k sqft223 Grand Key Loop E, Destin, FL 32541For SaleMLS ID #1005276, Carli S Harman, EXP Realty LLC. ECAOR
- $1,725,0004 bd4 ba3.5k sqft87 Vista Blfs, Destin, FL 32541For SaleMLS ID #995743, Joshua H Callahan, Scenic Sotheby's International Realty. ECAOR
