An exceptional custom-built residence in the gated golf community of Emerald Bay, offering beautiful golf course and Choctawhatchee Bay views. Originally designed and built for its first owner with no expense spared, this 4-bedroom, 5-bath home offers over 3,100 square feet of superior craftsmanship and meticulous attention to detail. Constructed with Insulated Concrete Forms (ICF) for strength, durability, and energy efficiency, the home welcomes you with a grand foyer featuring soaring 20-foot ceilings, a magnificent custom staircase, and elegant chandelier. The spacious living area features a fireplace and walls of windows framing the views. The chef's kitchen showcases premium appliances, including a six-burner Thermador gas cooktop, double ovens, warming drawer, two Fisher & Paykel dishwashers, and butler's pantry. Custom finishes abound, including faux-painted bathrooms, illuminated vanity countertops, detailed millwork, and architectural touches throughout. A main-level primary suite and private elevator provide convenience and comfort. Outdoor living includes a screened-in pool and spa overlooking the golf course and an expansive second-story deck with multiple sitting areas and breathtaking golf course and bay views. A truly distinctive home offering a level of quality, craftsmanship, and construction that would be extraordinarily difficult to replicate at today's costs.
For sale
$1,200,000
114 Garnet Pl, Destin, FL 32541
4beds
3,178sqft
Single Family Residence
Built in 2006
10,018 Square Feet Lot
$-- Zestimate®
$378/sqft
$-- HOA
What's special
Private elevatorDetailed millworkMain-level primary suiteArchitectural touches throughoutElegant chandelierDouble ovensMagnificent custom staircase
- 8 hours
- 264
- 27
Zillow last checked:
Listing updated:
Listed by:
John J Holahan 850-837-8880,
Better Homes and Gardens Real Estate Emerald Coast,
Cherie C Himes 850-357-4608,
Better Homes and Gardens Real Estate Emerald Coast
Source: ECAOR,MLS#: 1015969
Facts & features
Interior
Bedrooms & bathrooms
- Bedrooms: 4
- Bathrooms: 5
- Full bathrooms: 3
- 1/2 bathrooms: 2
Primary bedroom
- Level: First
- Area: 216 Square Feet
- Dimensions: 18 x 12
Bedroom
- Level: Second
- Area: 132 Square Feet
- Dimensions: 12 x 11
Bedroom
- Level: Second
- Area: 132 Square Feet
- Dimensions: 12 x 11
Bedroom
- Level: Second
- Area: 150 Square Feet
- Dimensions: 15 x 10
Primary bathroom
- Level: First
- Area: 272 Square Feet
- Dimensions: 17 x 16
Bathroom
- Level: First
- Area: 35 Square Feet
- Dimensions: 7 x 5
Other
- Level: Second
- Area: 224 Square Feet
- Dimensions: 16 x 14
Other
- Level: Second
- Area: 160 Square Feet
- Dimensions: 16 x 10
Dining room
- Description: Dining/Living Combo
- Level: First
- Area: 495 Square Feet
- Dimensions: 33 x 15
Foyer
- Level: First
- Area: 224 Square Feet
- Dimensions: 16 x 14
Garage
- Level: First
- Area: 420 Square Feet
- Dimensions: 21 x 20
Kitchen
- Description: Eat-in Kitchen
- Level: First
- Area: 288 Square Feet
- Dimensions: 18 x 16
Laundry
- Level: First
- Area: 105 Square Feet
- Dimensions: 15 x 7
Other
- Level: First
- Area: 91 Square Feet
- Dimensions: 13 x 7
Other
- Level: First
- Area: 104 Square Feet
- Dimensions: 13 x 8
Heating
- Central, Natural Gas
Cooling
- Central Air, Ceiling Fan(s)
Appliances
- Included: Cooktop, Dishwasher, Disposal, Microwave, Double Oven, Trash Compactor, Tankless Water Heater
- Laundry: Washer/Dryer Hookup
Features
- Breakfast Bar, Bookcases, Crown Molding, Tray Ceiling(s), Vaulted Ceiling(s), Kitchen Island, Recessed Lighting, Pantry, Shelving, Split Bedroom, Wet Bar, Woodwork Painted, Elevator
- Flooring: Hardwood, Marble, Tile
- Doors: Storm Door(s)
- Windows: Storm Window(s), Window Treatments
- Has fireplace: Yes
- Fireplace features: EPA Qualified Fireplace, Gas
- Common walls with other units/homes: No Common Walls
Interior area
- Total structure area: 3,178
- Total interior livable area: 3,178 sqft
Property
Parking
- Total spaces: 4
- Parking features: Garage Door Opener, Garage
- Attached garage spaces: 2.5
Features
- Stories: 2
- Patio & porch: Covered
- Exterior features: Balcony, Columns, Lawn Pump, Sprinkler System
- Has private pool: Yes
- Pool features: Heated, In Ground, Pool - Enclosed
- Has spa: Yes
- Spa features: Heated
- Has view: Yes
- View description: Bay
- Has water view: Yes
- Water view: Bay
Lot
- Size: 10,018 Square Feet
- Dimensions: 110 x 130 x 110 x 21 x 60
- Features: Cul-De-Sac, Flood Insurance Req, On Golf Course, Interior Lot, Level, Restrictions, Within 1/2 Mile to Water
Details
- Parcel number: 002S22102A000U0120
- Zoning description: Resid Single Family
Construction
Type & style
- Home type: SingleFamily
- Architectural style: Mediterranean
- Property subtype: Single Family Residence
Materials
- Block, ICFs (Insulated Concrete Forms), Stucco
- Foundation: Slab
- Roof: Slate
Condition
- Construction Complete
- New construction: No
- Year built: 2006
Utilities & green energy
- Water: Public
Community & HOA
Community
- Features: Gated, Pool, Tennis Court(s), Pickleball
- Security: Security System, Smoke Detector(s)
- Subdivision: EMERALD BAY PH 1-B
HOA
- Has HOA: Yes
- Services included: Management, Recreational Faclty
Location
- Region: Destin
Financial & listing details
- Price per square foot: $378/sqft
- Tax assessed value: $987,604
- Annual tax amount: $5,994
- Date on market: 11/21/2026
- Road surface type: Paved
Estimated market value
Not available
Estimated sales range
Not available
Not available
Price history
| Date | Event | Price |
|---|---|---|
| 11/21/2026 | Listed for sale | $1,200,000+89.7%$378/sqft |
Source:  ECAOR #1015969 Report a problem | ||
| 4/29/2019 | Sold | $632,500-6.3%$199/sqft |
Source: Public Record Report a problem | ||
| 2/21/2019 | Listed for sale | $675,000-15.1%$212/sqft |
Source: Sand Dunes Real Estate LLC #798601 Report a problem | ||
| 5/15/2018 | Listed for sale | $795,000+112%$250/sqft |
Source: Century 21 Blue Marlin Pelican #798601 Report a problem | ||
| 2/8/2005 | Sold | $375,000+253.8%$118/sqft |
Source: Public Record Report a problem | ||
| 5/13/2003 | Sold | $106,000$33/sqft |
Source: Public Record Report a problem | ||
Public tax history
| Year | Property taxes | Tax assessment |
|---|---|---|
| 2025 | $5,995 +2.9% | $607,596 +2.9% |
| 2024 | $5,826 +2.2% | $590,472 +3% |
| 2023 | $5,699 +2.2% | $573,274 +3% |
| 2022 | $5,578 -0.3% | $556,577 +3% |
| 2021 | $5,593 -17.3% | $540,366 -10.6% |
| 2020 | $6,766 +0% | $604,320 +1.6% |
| 2019 | $6,764 -0.2% | $594,979 +1.1% |
| 2018 | $6,780 | $588,312 +6.2% |
| 2017 | $6,780 +4.1% | $553,891 +4% |
| 2016 | $6,510 +4.7% | $532,549 +1.3% |
| 2015 | $6,217 -1.2% | $525,574 +11.8% |
| 2014 | $6,291 | $470,026 +4% |
| 2013 | -- | $451,943 +3.1% |
| 2012 | -- | $438,338 -7.4% |
| 2011 | -- | $473,591 -6% |
| 2010 | -- | $504,077 -13.3% |
| 2009 | -- | $581,496 -14.8% |
| 2008 | -- | $682,237 -13.6% |
| 2007 | -- | $789,264 +187% |
| 2006 | -- | $275,000 +175% |
| 2005 | -- | $100,000 +16.2% |
| 2004 | -- | $86,052 +40.6% |
| 2003 | -- | $61,200 +2% |
| 2002 | -- | $60,000 -11.8% |
| 2001 | -- | $68,000 |
Find assessor info on the county website
Monthly payment
Est. payment
Payment breakdown
Explore the cost of this home by adjusting the details. Changes won't be saved.Climate risks
Neighborhood: 32541
Nearby schools
Schools provided by the listing agent
- Elementary: Destin
- Middle: Destin
- High: Fort Walton Beach
Source: ECAOR. This data may not be complete. We recommend contacting the local school district to confirm school assignments for this home.


Similar homes
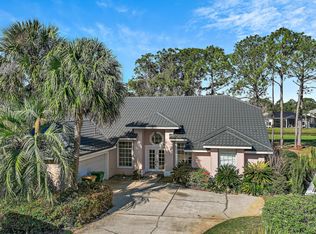
- $1,090,0004 bd4 ba3.1k sqft25 Garnet Pl, Destin, FL 32541For Sale
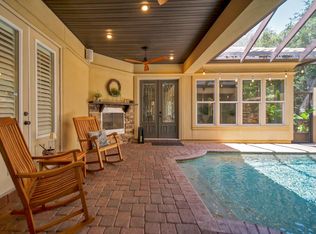
 MLS ID #1008884, Damir Simovic, Scenic Sotheby's International Realty. ECAOR
- $1,125,0004 bd3 ba2.5k sqft58 Siesta Blf, Destin, FL 32541For Sale
 MLS ID #1015488, Sheila F Coffee, Berkshire Hathaway HomeServices. ECAOR
- $1,200,0005 bd4 ba3k sqft64 Terra Cotta Way, Destin, FL 32541For Sale
 MLS ID #1014286, Sarah Timmons, Scenic Sotheby's International Realty. ECAOR
- $949,9003 bd3 ba2.6k sqft298 Ketch Ct, Destin, FL 32541For Sale
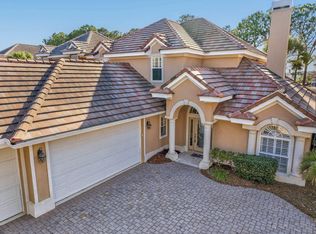 MLS ID #1015977, Dawn McKenna Group, Coldwell Banker Realty. ECAOR
- $1,170,0004 bd4 ba2.8k sqft35 Tranquility Ln, Destin, FL 32541For SaleMLS ID #999713, Spears Group, Compass. ECAOR
- $1,100,0003 bd3 ba2.6k sqft66 Garnet Pl, Destin, FL 32541For SaleMLS ID #991893, Cheryl A Allen, HomeSmart. ECAOR
- $1,275,0004 bd3 ba2.5k sqft23 Emerald Haven Dr, Miramar Beach, FL 32550For SaleMLS ID #1015816, Justin A Endsley, Gulf Realty 30A LLC. ECAOR
- $789,0003 bd3 ba2k sqft220 Wekiva Cv, Destin, FL 32541For SaleMLS ID #1015849, Kimberly K Pieper, The Premier Property Group. ECAOR
- $1,250,0004 bd4 ba3.2k sqft48 Terra Cotta Way, Destin, FL 32541For SaleMLS ID #1011036, Chip Jervis, Destin Legacy Real Estate Llc. ECAOR
- $1,399,0004 bd3 ba3.5k sqft4773 Calatrava Ct, Destin, FL 32541For SaleMLS ID #1012090, At The Beach Team, Keller Williams Realty Destin. ECAOR
- $1,250,0004 bd4 ba2.4k sqft4768 Calatrava Ct, Destin, FL 32541For SaleMLS ID #1011809, Kandace N Tomes-Holland, Scenic Sotheby's International Realty. ECAOR
- $1,049,5003 bd2 ba2.1k sqft212 Wekiva Cv, Destin, FL 32541For SaleMLS ID #1013244, Ricardo E Hidalgo, Watersound Real Estate. ECAOR
- $865,0003 bd3 ba2.5k sqft29 Kristin Cv, Destin, FL 32541For SaleMLS ID #1004759, Maria Howell, REV Realty. ECAOR
- $1,170,0005 bd4 ba2.7k sqft210 Grand Key Loop, Destin, FL 32541For SaleMLS ID #1015029, Jeremy P McGlynn, Realty ONE Group Emerald Coast. ECAOR
- $997,5004 bd5 ba3k sqft691 Emerald Bay Dr, Destin, FL 32541For SaleMLS ID #1013675, Lindsey K Lynch, Legendary Realty LLC. ECAOR
- $1,150,0006 bd4 ba2.6k sqft4555 Village Way, Destin, FL 32541For SaleMLS ID #1011931, Steven R Strano, The Premier Property Group. ECAOR
- $749,9994 bd4 ba3.3k sqft330 Tequesta Dr, Destin, FL 32541For SaleMLS ID #1008688, Elizabeth R Nicolucci, Coldwell Banker Realty. ECAOR
- $1,300,0004 bd4 ba1.9k sqft3551 Scenic Highway 98 Unit 20, Destin, FL 32541For SaleMLS ID #1009715, Paul Maryeski, Century 21 AllPoints Realty. ECAOR
