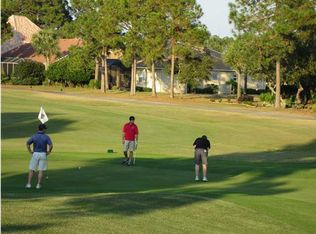
WOW!!! Look at the beautiful upgrades inside this newly remodeled home in exclusive EMERALD BAY... DIRECTLY ON GOLF COURSE WITH BEAUTIFUL BAY VIEWS HOLE 15.......NO SHORT TERM RENTALS HERE. NO THROUGH TRAFFIC!! CUL DE SAC NAMED AREAS BEST GOLF COURSE!! Walk down to see EXCEPTIONAL SUNSETS in summer. Lights of mid bay bridge in the distance glimmer in the night sky....Have to see the natural light beeming into this home. Close to best restaurants....no driving miles to get to exceptional food and fun. Just a few houses and GREAT neighbors!! Buyer to verify all info. LAST HOME ON GARNET ACROSS STREET SOLD 3/10/2026 for 1,150,000 milliion!! This is a bargin!!!! SCHOOLS IMPORTANT
Destin CHARTER SCHOOL Tuition Free Just a couple miles away destinhighschool.org
For sale
$990,000
66 Garnet Pl, Destin, FL 32541
3beds
2,635sqft
Single Family Residence
Built in 1995
8,712 Square Feet Lot
$-- Zestimate®
$376/sqft
$-- HOA
What's special
Newly remodeled homeCul de sacExceptional sunsets in summer
- 280 days
- 356
- 17
Zillow last checked:
Listing updated:
Listed by:
Cheryl A Allen 850-460-6608,
HomeSmart
Source: ECAOR,MLS#: 991893
Facts & features
Interior
Bedrooms & bathrooms
- Bedrooms: 3
- Bathrooms: 3
- Full bathrooms: 3
Bedroom
- Description: Accomodates a king size bed and gentlemens chest and nightstand see pics
- Level: First
- Area: 156 Square Feet
- Dimensions: 13 x 12
Bedroom
- Description: Lots of privacy
- Level: First
- Area: 130 Square Feet
- Dimensions: 13 x 10
Primary bathroom
- Description: INCREDIBLE MASTER! Plantation shutters overlooking private pool/door out to pool from master
- Level: First
- Area: 345 Square Feet
- Dimensions: 23 x 15
Breakfast room
- Description: See pictures...natural light is incredible and look directly to pool and golf course
- Level: First
- Area: 80 Square Feet
- Dimensions: 10 x 8
Dining area
- Description: Elegant Dining for those special events
- Level: First
- Area: 156 Square Feet
- Dimensions: 13 x 12
Family room
- Description: WOW!!! What a spece for entertaining..views of golf course and pool
- Level: First
- Area: 240 Square Feet
- Dimensions: 16 x 15
Foyer
- Description: See photos incredible space
- Level: First
- Area: 108 Square Feet
- Dimensions: 13.5 x 8
Kitchen
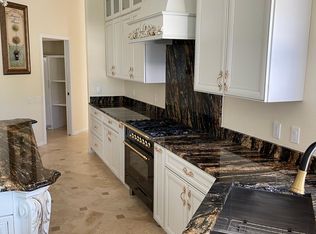
- Description: New whit countertops with beautiful stone back splashWhite cabinets with window pane to display your favorite glassware for entertaining!
- Level: First
- Area: 169 Square Feet
- Dimensions: 13 x 13
Laundry
- Description: Oversized sink and cabinets above laundry and sink
- Level: First
- Area: 50 Square Feet
- Dimensions: 10 x 5
Living room
- Description: Over looks pool/Door to pool
- Level: First
- Area: 143 Square Feet
- Dimensions: 13 x 11
Office
- Description: Elegant Office with natural light and plantation shutters for privacy while lettig in light above
- Level: First
- Area: 156 Square Feet
- Dimensions: 13 x 12
Appliances
- Included: Cooktop, Dishwasher, Dryer, Microwave, Double Oven, Refrigerator, Washer, Gas Water Heater
Features
- Newly Painted, Split Bedroom
- Windows: Plantation Shutters
- Has fireplace: Yes
- Fireplace features: Gas
- Common walls with other units/homes: No Common Walls
Interior area
- Total structure area: 2,635
- Total interior livable area: 2,635 sqft
Property
Parking
- Total spaces: 4
- Parking features: Garage Door Opener
- Attached garage spaces: 2
Features
- Stories: 1
- Patio & porch: Screened
- Exterior features: Outdoor Shower, Sprinkler System
- Has private pool: Yes
- Pool features: In Ground, Pool - Enclosed
- Has view: Yes
- View description: Bay
- Has water view: Yes
- Water view: Bay
Lot
- Size: 8,712 Square Feet
- Dimensions: 110 x 80
- Features: Cul-De-Sac, On Golf Course, See Remarks
Details
- Parcel number: 002S22102A000U0090
- Zoning description: Resid Single Family
Construction
Type & style
- Home type: SingleFamily
- Architectural style: Mediterranean
- Property subtype: Single Family Residence
Materials
- Stucco
- Foundation: Slab
Condition
- Construction Complete,Renovated
- New construction: No
- Year built: 1995
Utilities & green energy
- Water: Public
Community & HOA
Community
- Features: Gated, Golf, Short Term Rental - Not Allowed, Tennis Court(s)
- Subdivision: EMERALD BAY
HOA
- Has HOA: Yes
- Services included: Security
Location
- Region: Destin
Financial & listing details
- Price per square foot: $376/sqft
- Tax assessed value: $661,932
- Annual tax amount: $3,281
- Date on market: 12/30/2025
Estimated market value
Not available
Estimated sales range
Not available
Not available
Price history
| Date | Event | Price |
|---|---|---|
| 12/30/2025 | Listed for sale | $990,000+57.1%$376/sqft |
Source:  ECAOR #991893 Report a problem ECAOR #991893 Report a problem | ||
| 5/1/2025 | Sold | $630,000-9.4%$239/sqft |
Source: ECAOR #964542 Report a problem | ||
| 3/18/2025 | Pending sale | $695,000$264/sqft |
Source: ECAOR #964542 Report a problem | ||
| 1/30/2025 | Price change | $695,000-4%$264/sqft |
Source: ECAOR #964542 Report a problem | ||
| 12/11/2024 | Listed for sale | $724,000$275/sqft |
Source: ECAOR #964542 Report a problem | ||
Public tax history
| Year | Property taxes | Tax assessment |
|---|---|---|
| 2025 | $3,380 +3% | $358,996 +2.9% |
| 2024 | $3,282 +2.4% | $348,879 +3% |
| 2023 | $3,206 +2.3% | $338,717 +3% |
| 2022 | $3,133 -0.2% | $328,851 +3% |
| 2021 | $3,138 +0.7% | $319,273 +1.4% |
| 2020 | $3,116 +1% | $314,865 +2.3% |
| 2019 | $3,086 +0.7% | $307,786 +1.9% |
| 2018 | $3,064 | $302,047 +2.1% |
| 2017 | $3,064 +0.3% | $295,834 +2.1% |
| 2016 | $3,054 +2.8% | $289,749 +0.7% |
| 2015 | $2,971 -2.4% | $287,735 +1.8% |
| 2014 | $3,046 | $282,723 +1.5% |
| 2013 | -- | $278,545 +1.7% |
| 2012 | -- | $273,889 -9.5% |
| 2011 | -- | $302,701 -1.9% |
| 2010 | -- | $308,422 +2.7% |
| 2009 | -- | $300,314 +0.1% |
| 2008 | -- | $300,014 +3% |
| 2007 | -- | $291,276 +2.5% |
| 2006 | -- | $284,172 +3% |
| 2005 | -- | $275,895 +3% |
| 2004 | -- | $267,859 +1.9% |
| 2003 | -- | $262,865 +2.4% |
| 2002 | -- | $256,704 -1.9% |
| 2001 | -- | $261,552 |
Find assessor info on the county website
Monthly payment
Est. payment
Payment breakdown
Explore the cost of this home by adjusting the details. Changes won't be saved.Climate risks
Neighborhood: 32541
Nearby schools
Schools provided by the listing agent
- Elementary: Destin
- Middle: Destin
- High: Destin
Source: ECAOR. This data may not be complete. We recommend contacting the local school district to confirm school assignments for this home.
Similar homes
- $1,100,0003 bd2 ba2.1k sqft212 Wekiva Cv, Destin, FL 32541For Sale
 MLS ID #1013244, Ricardo E Hidalgo, Watersound Real Estate. ECAOR
 - $849,9994 bd4 ba3.3k sqft330 Tequesta Dr, Destin, FL 32541For Sale
 MLS ID #1008688, Elizabeth R Nicolucci, Coldwell Banker Realty. ECAOR
 - $649,0003 bd3 ba2k sqft226 Talquin Cv, Destin, FL 32541For Sale
 MLS ID #1006092, Stephen K Hachey, Flat Fee MLS Realty. ECAOR
 - $1,125,0004 bd3 ba2.5k sqft4328 Carriage Ln, Destin, FL 32541For Sale
 MLS ID #684349, Erin Preston, Llc, KELLER WILLIAMS REALTY EMERALD COAST WEST BRANCH. PAR
 - $975,0004 bd4 ba3.3k sqft4698 Amhurst Cir, Destin, FL 32541For SaleMLS ID #1007681, Melissa M Melichar, 1 Percent Lists Florida Coast. ECAOR
- $1,319,0004 bd4 ba3.2k sqft48 Terra Cotta Way, Destin, FL 32541For SaleMLS ID #1011036, Chip Jervis, Destin Legacy Real Estate Llc. ECAOR
- $729,0004 bd4 ba2.8k sqft875 Indigo Loop, Miramar Beach, FL 32550For SaleMLS ID #1008497, Kenneth L Frizzell, Keller Williams Realty Destin. ECAOR
- $610,0003 bd2 ba1.9k sqft4084 Drifting Sand Trl, Destin, FL 32541For Sale
 MLS ID #1012763, Steve Koleno, Beycome of Florida LLC. Navarre Area BOR
 - $973,9003 bd4 ba2.3k sqft731 Sailfish Dr, Fort Walton Beach, FL 32548For SaleMLS ID #1009969, Bob M Haines, Beach to Beach Realty. ECAOR
- $724,9002 bd2 ba1.4k sqft4761 Calatrava Ct, Destin, FL 32541For SaleMLS ID #1007563, Dustin L Cornwell, Dream Destin Realty PLLC. ECAOR
- $989,5004 bd4 ba2.3k sqft94 Lakeland Dr, Miramar Beach, FL 32550For SaleMLS ID #1000161, Debbie L Bell, The Agency Northwest Florida Beaches. ECAOR
- $1,395,0005 bd4 ba2.4k sqft83 Sunfish St, Destin, FL 32541For SaleMLS ID #999119, Jennifer Bond, Compass. ECAOR
- $699,0004 bd4 ba2.8k sqft805 Harbor Ln, Destin, FL 32541For SaleMLS ID #1005658, Jacqueline C Larumbe, Crye-Leike Coastal Realty. ECAOR
- $599,9003 bd3 ba1.7k sqft124 Tuscany Dr, Destin, FL 32541For SaleMLS ID #1008319, Mary Anne Windes, Real Estate Professionals of Destin Inc. ECAOR
- $1,049,0004 bd3 ba2.5k sqft137 Saint Francis Dr N, Miramar Beach, FL 32550For SaleMLS ID #1000561, Michael W Tucker, Compass. ECAOR
- $845,0003 bd2 ba1.5k sqft307 Sandy Cay Dr, Miramar Beach, FL 32550For SaleMLS ID #1011667, Cheri A Moon, Coldwell Banker Realty. ECAOR
- $999,0004 bd3 ba2.9k sqft2093 Tradewinds Cv, Miramar Beach, FL 32550For SaleMLS ID #998645, Teri E McCall, LPT Realty LLC. ECAOR
- $499,9004 bd2 ba1.6k sqft64 Shore Dr, Miramar Beach, FL 32550For SaleMLS ID #1013437, Deborah A Morton, Bay Living Inc. ECAOR
- $825,0003 bd3 ba1.8k sqft15 Pearl Cv, Miramar Beach, FL 32550For SaleMLS ID #1001402, Heather T Curry, Real Broker LLC. ECAOR
- $589,9003 bd2 ba1.7k sqft4643 Sunsail Cir, Destin, FL 32541For SaleMLS ID #1005572, Patricia A Williams, ERA American Real Estate. ECAOR
