This is the opportunity you've been waiting for. Just a short walk from the Gulf of America, you'll enjoy quick access to world-famous sugar-white beaches and sparkling emerald waters.
This well-maintained home has been extensively updated from 2018 through 2026, including a new roof (2022), new HVAC (2023), updated kitchen with new countertops and appliances, luxury vinyl plank flooring, renovated bathrooms with new vanities, a tiled primary shower, and two skylights that brighten the living space. Recent upgrades include fresh interior paint, a new bathtub in the guest bath, updated outlets and switches, replacement window panes, an inviting paver patio, and an epoxy-coated garage floor. The community pool, proximity to Destin Commons, outstanding restaurants, shopping, and everyday conveniences make this location hard to beat. Affordable, updated, and close to the beach, this home is the perfect way to enjoy everything Destin has to offer.
Main improvements: Enhanced flow, stronger buyer appeal, elevated Destin lifestyle messaging, reduced repetition, and organization of upgrades into a more professional, market-ready presentation.
For sale
$589,900
4643 Sunsail Cir, Destin, FL 32541
3beds
1,708sqft
Single Family Residence
Built in 2000
4,791 Square Feet Lot
$570,400 Zestimate®
$345/sqft
$-- HOA
What's special
Fresh interior paintEpoxy-coated garage floorInviting paver patioReplacement window panesLuxury vinyl plank flooringUpdated outlets and switchesTiled primary shower
- 158 days
- 225
- 23
Zillow last checked:
Listing updated:
Listed by:
Patricia A Williams 850-585-4062,
ERA American Real Estate,
Adrienne Wilkinson 850-496-4987,
ERA American Real Estate
Source: ECAOR,MLS#: 1005572
Facts & features
Interior
Bedrooms & bathrooms
- Bedrooms: 3
- Bathrooms: 2
- Full bathrooms: 2
Primary bedroom
- Level: First
- Area: 224 Square Feet
- Dimensions: 16 x 14
Bedroom
- Level: First
- Area: 110 Square Feet
- Dimensions: 11 x 10
Bedroom
- Level: First
- Area: 110 Square Feet
- Dimensions: 11 x 10
Kitchen
- Description: Eat-in Kitchen
- Level: First
- Area: 260 Square Feet
- Dimensions: 20 x 13
Living room
- Level: First
- Area: 399 Square Feet
- Dimensions: 21 x 19
Heating
- Natural Gas
Cooling
- Central Air, Ceiling Fan(s)
Appliances
- Included: Cooktop, Dishwasher, Disposal, Dryer, Microwave, Refrigerator, Washer
Features
- Vaulted Ceiling(s), Shelving, Split Bedroom
- Flooring: Tile, Carpet
- Windows: Double Pane Windows, Window Treatments
- Has fireplace: Yes
- Common walls with other units/homes: No Common Walls
Interior area
- Total structure area: 1,708
- Total interior livable area: 1,708 sqft
Property
Parking
- Total spaces: 2
- Parking features: Garage Door Opener
- Attached garage spaces: 2
Features
- Stories: 1
- Patio & porch: Patio
- Exterior features: Private Yard, Lawn Pump, Sprinkler System
- Fencing: Privacy
Lot
- Size: 4,791 Square Feet
- Dimensions: 50 x 100
- Features: Covenants, Interior Lot, Level
Details
- Parcel number: 002S22038500000830
- Zoning description: Resid Single Family
Construction
Type & style
- Home type: SingleFamily
- Architectural style: Ranch
- Property subtype: Single Family Residence
Materials
- Brick, Brick Front, Vinyl Siding
- Foundation: Slab
- Roof: Shingle
Condition
- Construction Complete
- New construction: No
- Year built: 2000
Utilities & green energy
- Water: Public
Community & HOA
Community
- Features: Pool
- Security: Smoke Detector(s)
- Subdivision: SUNSAIL S/D
HOA
- Has HOA: Yes
Location
- Region: Destin
Financial & listing details
- Price per square foot: $345/sqft
- Tax assessed value: $405,850
- Annual tax amount: $2,824
- Date on market: 6/16/2026
- Road surface type: Paved
Estimated market value
$570,400
$542,000 - $599,000
$3,130/mo
Price history
| Date | Event | Price |
|---|---|---|
| 7/21/2026 | Price change | $589,900-1.7%$345/sqft |
Source:  ECAOR #1005572 Report a problem | ||
| 6/16/2026 | Listed for sale | $599,900-1.7%$351/sqft |
Source: ECAOR #1005572 Report a problem | ||
| 6/9/2026 | Listing removed | -- |
Source: Owner Report a problem | ||
| 6/6/2026 | Price change | $610,000+3.4%$357/sqft |
Source: Owner Report a problem | ||
| 4/20/2026 | Listed for sale | $590,000+294.1%$345/sqft |
Source: Owner Report a problem | ||
| 2/3/2017 | Listing removed | $1,800+6.2%$1/sqft |
Source: Resort Quest Real Estate Report a problem | ||
| 9/24/2016 | Listing removed | $1,695+25.6%$1/sqft |
Source: Resort Quest Real Estate Report a problem | ||
| 11/2/2011 | Listing removed | $1,350$1/sqft |
Source: Resortquest Real Estate Of Florida Llc #352598 Report a problem | ||
| 10/10/2011 | Listed for rent | $1,350$1/sqft |
Source: Resortquest Real Estate Of Florida Llc #352598 Report a problem | ||
| 3/28/2000 | Sold | $149,700$88/sqft |
Source: Public Record Report a problem | ||
Public tax history
| Year | Property taxes | Tax assessment |
|---|---|---|
| 2025 | $2,825 +3.2% | $277,544 +2.9% |
| 2024 | $2,737 +2.6% | $269,722 +3% |
| 2023 | $2,668 +2.6% | $261,866 +3% |
| 2022 | $2,601 +0.3% | $254,239 +3% |
| 2021 | $2,593 +0.9% | $246,834 +1.4% |
| 2020 | $2,571 -12.3% | $243,426 +5.4% |
| 2019 | $2,930 +1.4% | $230,993 +2.6% |
| 2018 | $2,891 | $225,125 +5.2% |
| 2017 | $2,891 +4.8% | $213,907 +8.3% |
| 2016 | $2,757 +9.6% | $197,587 +5.3% |
| 2015 | $2,515 +5.1% | $187,669 +20.1% |
| 2014 | $2,392 | $156,260 +2.9% |
| 2013 | -- | $151,838 +0% |
| 2012 | -- | $151,778 -4.3% |
| 2011 | -- | $158,573 -4.7% |
| 2010 | -- | $166,412 -10.2% |
| 2009 | -- | $185,288 -20.6% |
| 2008 | -- | $233,268 -17.9% |
| 2007 | -- | $284,115 -0.9% |
| 2006 | -- | $286,580 +37.1% |
| 2005 | -- | $209,037 +41.7% |
| 2004 | -- | $147,481 +14.6% |
| 2003 | -- | $128,737 +2.4% |
| 2002 | -- | $125,720 +1.6% |
| 2001 | -- | $123,740 |
Find assessor info on the county website
Monthly payment
Est. payment
Payment breakdown
Explore the cost of this home by adjusting the details. Changes won't be saved.Climate risks
Neighborhood: 32541
Nearby schools
Schools provided by the listing agent
- Elementary: Destin
- Middle: Destin
- High: Fort Walton Beach
Source: ECAOR. This data may not be complete. We recommend contacting the local school district to confirm school assignments for this home.

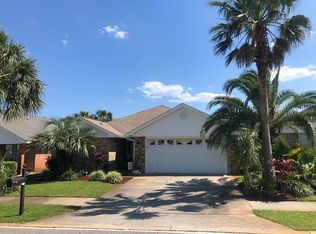
Similar homes
- $550,0003 bd2 ba1.6k sqft4639 Sunsail Cir, Destin, FL 32541For Sale
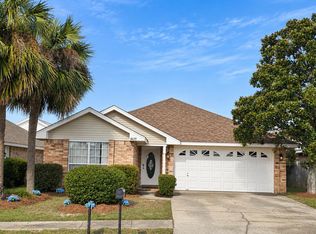
 MLS ID #1014682, Melissa M Melichar, 1 Percent Lists Florida Coast. ECAOR
- $600,0003 bd2 ba1.6k sqft4661 Windstarr Dr, Destin, FL 32541For Sale
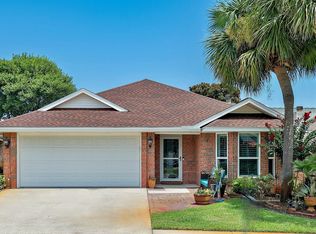 MLS ID #980822, Debra A Fraser, RE/MAX by the Sea. ECAOR
- $589,9974 bd3 ba2.3k sqft710 Swan Ln, Destin, FL 32541For Sale
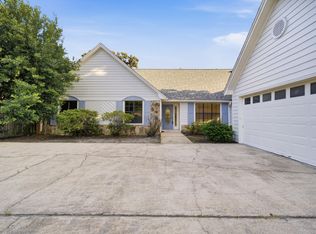 MLS ID #1006625, Christopher T Prem, Newman Dailey Resort Properties. ECAOR
- $595,9004 bd3 ba2.2k sqft310 Liriope Loop, Destin, FL 32541For Sale
 MLS ID #1010877, Angela M Lemke, Bastion Realty LLC. ECAOR
- $529,9003 bd2 ba1.6k sqft3579 Grand Oaks Way, Destin, FL 32541For SaleMLS ID #1011448, Jonathan P Howard, Jon Howard Realty LLC. ECAOR
- $515,0003 bd3 ba1.8k sqft752 Vintage Cir, Destin, FL 32541For SaleMLS ID #1013138, Lauren N Haggett, Everything Palms Real Estate. ECAOR
- $524,9004 bd3 ba2.2k sqft808 Willow St, Destin, FL 32541For SaleMLS ID #1009169, Nichole P Causton, Go Coastal Realty LLC. ECAOR
- $499,0003 bd2 ba1.7k sqft49 Hidden Harbor Ln, Miramar Beach, FL 32550For SaleMLS ID #1007213, LaFlure & Vice, Scenic Sotheby's International Realty. ECAOR
- $444,9003 bd2 ba1.8k sqft4204 Jade Loop, Destin, FL 32541For SaleMLS ID #1006850, Elke I Tremmel Redmond, Crye-Leike Coastal Realty. ECAOR
- $489,9003 bd2 ba1.7k sqft180 Bonaire Blvd, Miramar Beach, FL 32550For SaleMLS ID #1009480, Joshua H Callahan, Scenic Sotheby's International Realty. ECAOR
- $599,9995 bd3 ba2.5k sqft1702 Dellmont Cv, Niceville, FL 32578For SaleMLS ID #1014364, The Locals Group, Christies International Real Estate Emerald Coast. ECAOR
- $479,9003 bd2 ba1.6k sqft40 Antilles Cv, Miramar Beach, FL 32550For SaleMLS ID #1009207, Jennifer L Crawford, Keller Williams Realty SRB. ECAOR
- $632,9004 bd2 ba1.8k sqft103 Fletcher Way, Destin, FL 32541For SaleMLS ID #1006998, Mona L Ponder, Real Estate Empowered LLC. ECAOR
- $535,0003 bd2 ba2.1k sqft4506 S Bristol Ct, Niceville, FL 32578For SaleMLS ID #1014913, James C Whatley, Uber Realty Llc. ECAOR
- $549,0004 bd3 ba2.5k sqft1518 Abaco Cv, Niceville, FL 32578For SaleMLS ID #1003044, Sherri L Zimmerman, Carriage Hills Realty Inc. ECAOR
- $430,9003 bd2 ba1.4k sqft112 Meadow Woods Ln, Niceville, FL 32578For SaleMLS ID #1015160, Beth R Madrigal, Real Broker LLC. ECAOR
- $399,0003 bd2 ba1.3k sqft43 Mandevilla Ln, Miramar Beach, FL 32550For SaleMLS ID #1015066, Paul A Domenech, Keller Williams Realty FWB. ECAOR
- $509,0003 bd2 ba1.8k sqft84 Eagle Haven Dr, Santa Rosa Beach, FL 32459For SaleMLS ID #1010436, Beverly J Buck, Coldwell Banker Realty. ECAOR
- $624,9003 bd3 ba2.1k sqft2388 Palm Harbor Dr, Fort Walton Beach, FL 32547For SaleMLS ID #1012498, Abbott Martin Group, EXP Realty LLC. ECAOR
- $560,0004 bd2 ba2.3k sqft604 Merioneth Dr NE, Fort Walton Beach, FL 32547For SaleMLS ID #1009472, Megan Tate, Coldwell Banker Realty. ECAOR
