Now Offered at $1,399,000 | Gulf Views & Beach Access
This spacious Gulf-view home, located directly across from beach access, is designed with families who love the beach in mind. From the moment you step inside, you're greeted by an elegant 20-foot foyer that sets a relaxed, coastal tone for unforgettable family time at the shore.
An impressive hardwood staircase, beautiful chandeliers, and warm, comfortable furnishings create an inviting atmosphere throughout the home. The large gourmet kitchen serves as the heart of the house, featuring a generous island with breakfast bar seating, granite countertops, white cabinetry, and stainless-steel appliances--perfect for cooking big family meals after a day at the beach.
The first floor offers incredible flexibility for family living and entertaining, with an additional family room, a full second kitchen with a gas range, a dining area, and two guest bedrooms. These spaces can easily double as a kids' hangout, game room, or movie night retreat.
Upstairs, the third floor includes another spacious family room and four additional bedrooms, giving everyone room to spread out and relax. Multiple covered decks on each level invite you to unwind together while enjoying Gulf breezes and sweeping sunset views over both the Gulf of Mexico and Santa Rosa Sound.
With its generous layout, multiple gathering spaces, and unbeatable beachside location, this home is perfect for families who want to make lasting beach memories.
For sale
Price cut: $101K (6/16)
$1,399,000
738 Starfish Ave, Fort Walton Beach, FL 32548
8beds
6,432sqft
Single Family Residence
Built in 2015
10,018 Square Feet Lot
$1,321,700 Zestimate®
$218/sqft
$-- HOA
What's special
Four additional bedroomsTwo guest bedroomsGranite countertopsLarge gourmet kitchenImpressive hardwood staircaseGulf-view homeWarm comfortable furnishings
- 139 days
- 410
- 21
Zillow last checked:
Listing updated:
Listed by:
Ashley N Belden 850-496-2189,
Coldwell Banker Realty
Source: ECAOR,MLS#: 1000887
Facts & features
Interior
Bedrooms & bathrooms
- Bedrooms: 8
- Bathrooms: 6
- Full bathrooms: 5
- 1/2 bathrooms: 1
Primary bedroom
- Level: Second
- Area: 240 Square Feet
- Dimensions: 16 x 15
Bedroom
- Level: Second
- Area: 195 Square Feet
- Dimensions: 15 x 13
Bedroom
- Level: Third
- Area: 168 Square Feet
- Dimensions: 14 x 12
Bedroom
- Level: Third
- Area: 240 Square Feet
- Dimensions: 16 x 15
Bedroom
- Level: Third
- Area: 240 Square Feet
- Dimensions: 16 x 15
Bedroom
- Level: Third
- Area: 156 Square Feet
- Dimensions: 13 x 12
Bedroom
- Level: First
- Area: 180 Square Feet
- Dimensions: 15 x 12
Bedroom
- Level: First
- Area: 156 Square Feet
- Dimensions: 13 x 12
Primary bathroom
- Level: Second
- Area: 225 Square Feet
- Dimensions: 15 x 15
Bathroom
- Level: Second
- Area: 33 Square Feet
- Dimensions: 11 x 3
Bathroom
- Level: Third
- Area: 84 Square Feet
- Dimensions: 12 x 7
Family room
- Level: Second
- Area: 308 Square Feet
- Dimensions: 28 x 11
Family room
- Level: First
- Area: 468 Square Feet
- Dimensions: 36 x 13
Foyer
- Level: Second
- Area: 120 Square Feet
- Dimensions: 12 x 10
Kitchen
- Level: Second
- Area: 297 Square Feet
- Dimensions: 27 x 11
Laundry
- Level: First
- Area: 36 Square Feet
- Dimensions: 9 x 4
Other
- Description: Dimensions: Main Deck 25x15
- Level: Second
- Dimensions: 0 x 0
Other
- Description: Dimensions: Upper Deck 25x10
- Level: Third
Other
- Description: Dimensions: Guest Kitchen 14x8
- Level: First
Heating
- Heat High Efficiency, Natural Gas
Cooling
- Ceiling Fan(s)
Appliances
- Included: Cooktop, Dishwasher, Disposal, Dryer, Microwave, Refrigerator, Washer
- Laundry: Washer/Dryer Hookup
Features
- Atrium, Breakfast Bar, Cathedral Ceiling(s), Crown Molding, In-Law Floorplan, Kitchen Island, Recessed Lighting, Pantry, Upgraded Media Wing
- Flooring: Hardwood, Tile
- Windows: Double Pane Windows, Window Treatments
- Common walls with other units/homes: No Common Walls
Interior area
- Total structure area: 6,432
- Total interior livable area: 6,432 sqft
Property
Parking
- Parking features: Guest, Garage
- Has attached garage: Yes
Features
- Stories: 3
- Patio & porch: Covered
- Exterior features: Balcony, Private Yard
- Fencing: Full
- Has view: Yes
- View description: Gulf, Sound, Water
- Has water view: Yes
- Water view: Gulf,Sound,Water
Lot
- Size: 10,018 Square Feet
- Dimensions: 70 x 145
- Features: Interior Lot, Within 1/2 Mile to Water
Details
- Parcel number: 002S24218500070417
- Zoning description: Resid Single Family
Construction
Type & style
- Home type: SingleFamily
- Architectural style: Beach House
- Property subtype: Single Family Residence
Materials
- Frame
- Foundation: Slab
- Roof: Metal
Condition
- Construction Complete
- New construction: No
- Year built: 2015
Utilities & green energy
- Water: Public
Community & HOA
Community
- Security: Security System, Smoke Detector(s)
- Subdivision: SANTA ROSA ISLAND
Location
- Region: Fort Walton Beach
Financial & listing details
- Price per square foot: $218/sqft
- Tax assessed value: $1,141,490
- Annual tax amount: $14,972
- Date on market: 4/19/2026
- Road surface type: Paved
Estimated market value
$1,321,700
$1.26M - $1.39M
$3,871/mo
Price history
| Date | Event | Price |
|---|---|---|
| 6/16/2026 | Price change | $1,399,000-6.7%$218/sqft |
Source:  ECAOR #1000887 Report a problem ECAOR #1000887 Report a problem | ||
| 4/19/2026 | Listed for sale | $1,500,000+23%$233/sqft |
Source: ECAOR #1000887 Report a problem | ||
| 4/25/2022 | Sold | $1,220,000-2.4%$190/sqft |
Source: ECAOR #890141 Report a problem | ||
| 3/11/2022 | Pending sale | $1,250,000$194/sqft |
Source: ECAOR #890141 Report a problem | ||
| 1/31/2022 | Listed for sale | $1,250,000+58.2%$194/sqft |
Source: ECAOR #890141 Report a problem | ||
| 12/18/2020 | Sold | $790,000-11.2%$123/sqft |
Source: ECAOR #795880 Report a problem | ||
| 11/19/2020 | Pending sale | $890,000$138/sqft |
Source: RE/MAX Coastal Properties #795880 Report a problem | ||
| 4/10/2018 | Listed for sale | $890,000-6.2%$138/sqft |
Source: RE/MAX Coastal Properties #795880 Report a problem | ||
| 2/21/2018 | Listing removed | $949,000$148/sqft |
Source: Better Homes and Gardens Real Estate Emerald Coast #769124 Report a problem | ||
| 9/1/2017 | Price change | $949,000-20.9%$148/sqft |
Source: Better Homes and Gardens Real Estate Emerald Coast #769124 Report a problem | ||
| 2/12/2017 | Listed for sale | $1,200,000+1566.7%$187/sqft |
Source: Better Homes and Gardens Real Estate Emerald Coast #769124 Report a problem | ||
| 12/18/2012 | Sold | $72,000$11/sqft |
Source: Public Record Report a problem | ||
Public tax history
| Year | Property taxes | Tax assessment |
|---|---|---|
| 2025 | $14,972 -8.1% | $1,141,490 -7.3% |
| 2024 | $16,297 +2.6% | $1,231,802 +3.4% |
| 2023 | $15,888 +21.1% | $1,191,848 +8.8% |
| 2022 | $13,119 +17.3% | $1,095,928 +35.2% |
| 2021 | $11,188 -9.4% | $810,581 -13.5% |
| 2020 | $12,355 +7.7% | $936,750 +10.9% |
| 2019 | $11,467 -5.8% | $844,900 -3.2% |
| 2018 | $12,176 | $872,475 +5.2% |
| 2017 | $12,176 +2.3% | $829,117 +4.4% |
| 2016 | $11,900 +6.7% | $793,967 +1001.2% |
| 2015 | $11,150 +966.8% | $72,100 +3% |
| 2014 | $1,045 | $70,000 |
| 2013 | -- | $70,000 -6.7% |
| 2012 | -- | $75,000 -12.3% |
| 2011 | -- | $85,500 -5% |
| 2010 | -- | $90,000 -7.2% |
| 2009 | -- | $97,000 -35.3% |
| 2008 | -- | $150,000 |
| 2007 | -- | $150,000 -14.3% |
| 2006 | -- | $175,000 +59.1% |
| 2005 | -- | $110,000 +130.8% |
| 2004 | -- | $47,670 +30.9% |
| 2003 | -- | $36,414 +2% |
| 2002 | -- | $35,700 +2% |
| 2001 | -- | $35,000 |
Find assessor info on the county website
Monthly payment
Est. payment
Payment breakdown
Explore the cost of this home by adjusting the details. Changes won't be saved.Climate risks
Neighborhood: Okaloosa Island
Nearby schools
Schools provided by the listing agent
- Elementary: Edwins
- Middle: Meigs
- High: Fort Walton Beach
Source: ECAOR. This data may not be complete. We recommend contacting the local school district to confirm school assignments for this home.
- $630,9004 bd3 ba3k sqft739 Starfish Ave, Fort Walton Beach, FL 32548Off Market
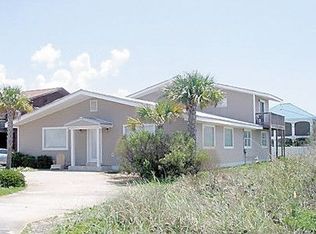
- $258,4210.37 acres737 Starfish Ave, Fort Walton Beach, FL 32548Off Market
- $472,8004 bd3 ba1.8k sqft740 Starfish Ave, Fort Walton Beach, FL 32548Off Market
- $1,059,6003 bd2 ba2.5k sqft745 Seahorse Ave, Fort Walton Beach, FL 32548Off Market

Similar homes
- $895,0005 bd5 ba4.4k sqft804 Tarpon Dr, Fort Walton Beach, FL 32548For Sale
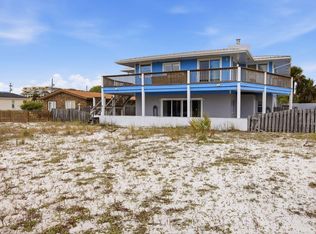
 MLS ID #1000326, Muri C Kersanac, Berkshire Hathaway HomeServices. ECAOR
 - $1,300,0005 bd5 ba4.2k sqft640 Sunset Blvd W, Fort Walton Beach, FL 32547For Sale
 MLS ID #993867, Lindsey K Lynch, Legendary Realty LLC. ECAOR
 - $1,225,0006 bd5 ba4.5k sqft111 Troy Cir, Fort Walton Beach, FL 32547For Sale
 MLS ID #987236, Melissa A Skoniecki, Coldwell Banker Realty. ECAOR
 - $1,599,9995 bd4 ba4.8k sqft431 Atwater Ct, Mary Esther, FL 32569For Sale
 MLS ID #1010998, William E Zutell, LPT Realty LLC. ECAOR
 - $1,730,0006 bd4 ba4.1k sqft228 Lafitte Cres, Fort Walton Beach, FL 32547For SaleMLS ID #993990, Vinnie Chulk, Coldwell Banker Realty. ECAOR
- $1,449,0005 bd4 ba4.4k sqft1007 Emerald Bay Dr, Destin, FL 32541For SaleMLS ID #1000169, Laura K Varga, Compass. ECAOR
- $1,690,0005 bd5 ba3.8k sqft149 Eldredge Rd, Fort Walton Beach, FL 32547For SaleMLS ID #1006383, Justin B Myers, EXP Realty LLC. ECAOR
- $1,240,0005 bd3 ba3.2k sqft4118 Indian Byu N, Destin, FL 32541For SaleMLS ID #1009296, Stephanie T Lankowski, Taylor Allen Properties LLC. ECAOR
- $1,699,9006 bd6 ba4.5k sqft35 Warwick Dr, Shalimar, FL 32579For SaleMLS ID #1007068, Angela E Gainer, LPT Realty LLC. ECAOR
- $1,575,0005 bd4 ba3.9k sqft6326 Augusta Cv, Destin, FL 32541For SaleMLS ID #995946, Charles C Porter, Christies International Real Estate Emerald Coast. ECAOR
- $1,699,0005 bd5 ba5.1k sqft236 Matties Way, Destin, FL 32541For SaleMLS ID #999423, Kyle V Hock, RealJoy Realty LLC. ECAOR
- $997,0006 bd5 ba3.5k sqft417 Benning Dr, Destin, FL 32541For SaleMLS ID #1004967, Kevin M Kramer, REV Realty. ECAOR
- $1,250,0005 bd3 ba3.3k sqft5 Poquito Rd, Shalimar, FL 32579For SaleMLS ID #1005606, Whitney B Cramer, Century 21 AllPoints Realty. ECAOR
- $1,775,0007 bd7 ba4.2k sqft23 Calla Way, Miramar Beach, FL 32550For SaleMLS ID #1011145, Elizabeth Boswell, The Premier Property Group. ECAOR
- $1,199,0005 bd4 ba4.3k sqft4014 Sugarcane Creek Run, Niceville, FL 32578For SaleMLS ID #1003416, Hiller Group, EXP Realty LLC. ECAOR
- $1,889,0005 bd4 ba3.6k sqft440 Regatta Bay Blvd, Destin, FL 32541For SaleMLS ID #1006567, Lindsey K Lynch, Legendary Realty LLC. ECAOR
- $1,599,0007 bd8 ba3.3k sqft20 Sundance Ct, Miramar Beach, FL 32550For SaleMLS ID #989234, The Beasley Group, Compass. ECAOR
- $1,699,0005 bd5 ba3.8k sqft77 Siesta Blf, Destin, FL 32541For SaleMLS ID #1007021, At The Beach Team, Keller Williams Realty Destin. ECAOR
- $1,590,0005 bd5 ba4.1k sqft4327 Stonebridge Rd, Destin, FL 32541For SaleMLS ID #993915, Scott Barton, 30A Local Real Estate. ECAOR
