Wow!!!Amazing Golf Course and Bay Views in BURNT PINE at Sandestin Golf & Beach Resort. This California Inspired Home was Designed by Renowned Nashville Architect Tuck Hinton. Home was Remodeled Inside & Out And has 5 Bedrooms, 4 Full Baths, 2 Half Baths, Sauna, an Exercise/Office, Elevator and Pool. This MUST SEE HOME sits on One of the Best Locations in all of Burnt Pine. The Nearly 1/2 Acre Lot has Spectacular Sunsets and Views of the Bay & Golf Course. Home Features Magnificent Cypress Wood FLOORS & DOORS, Limestone Floors & Ship Lap Walls. Foyer Features Floor to Ceiling Windows with Great Views of the Golf Course and Bay . Gourmet Kitchen with Top of the Line Appliances and a Stainless Steel Island. One of a Kind Spa Like Master Suite with His & Her Baths,His & Her Closets and Suana. Temporary off the market as Sellers are making renovations to the house
For sale
$4,900,000
3255 Burnt Pine Cv, Miramar Beach, FL 32550
5beds
6,966sqft
Single Family Residence
Built in 2002
1.28 Acres Lot
$-- Zestimate®
$703/sqft
$-- HOA
What's special
Stainless steel islandSpa like master suiteSpectacular sunsetsHis and her bathsShip lap wallsLimestone floorsHis and her closets
- 49 days
- 419
- 17
Zillow last checked:
Listing updated:
Listed by:
Greg Kohls,
Kohls Group LLC
Source: ECAOR,MLS#: 942849
Facts & features
Interior
Bedrooms & bathrooms
- Bedrooms: 5
- Bathrooms: 6
- Full bathrooms: 4
- 1/2 bathrooms: 2
Primary bedroom
- Level: First
- Area: 560 Square Feet
- Dimensions: 28 x 20
Bedroom
- Level: Second
- Area: 270 Square Feet
- Dimensions: 18 x 15
Bedroom
- Level: Second
- Area: 270 Square Feet
- Dimensions: 18 x 15
Primary bathroom
- Level: First
- Area: 408 Square Feet
- Dimensions: 24 x 17
Den
- Level: First
- Area: 437 Square Feet
- Dimensions: 23 x 19
Dining room
- Description: Dining/Living Combo
- Level: First
- Area: 850 Square Feet
- Dimensions: 34 x 25
Exercise room
- Level: Second
- Area: 202 Square Feet
- Dimensions: 16.16 x 12.5
Kitchen
- Level: First
- Area: 448 Square Feet
- Dimensions: 28 x 16
Office
- Level: Second
- Area: 357 Square Feet
- Dimensions: 21 x 17
Cooling
- Central Air, Ceiling Fan(s)
Appliances
- Included: Cooktop, Dishwasher, Disposal, Dryer, Freezer, Microwave, Double Oven, Range Hood, Refrigerator, Washer, Electric Water Heater
- Laundry: Washer/Dryer Hookup
Features
- Bookcases, Beamed Ceilings, Crown Molding, Vaulted Ceiling(s), Tray Ceiling(s), Kitchen Island, Recessed Lighting, Track Lighting, Pantry, Shelving, Split Bedroom, Wet Bar, Elevator
- Flooring: Hardwood, Tile
- Windows: Double Pane Windows, Window Treatments
- Has fireplace: Yes
- Fireplace features: Gas
- Common walls with other units/homes: No Common Walls
Interior area
- Total structure area: 6,966
- Total interior livable area: 6,966 sqft
Property
Parking
- Total spaces: 7
- Parking features: Garage Door Opener
- Attached garage spaces: 3
Features
- Stories: 2
- Patio & porch: Enclosed
- Exterior features: Balcony
- Pool features: Heated, In Ground
- Has view: Yes
- View description: Bay
- Has water view: Yes
- Water view: Bay
Lot
- Size: 1.28 Acres
- Dimensions: 184 x 304
Details
- Parcel number: 232S21424200003255
- Zoning description: Resid Single Family
Construction
Type & style
- Home type: SingleFamily
- Architectural style: Contemporary
- Property subtype: Single Family Residence
Materials
- Stucco
Condition
- Construction Complete
- New construction: No
- Year built: 2002
Community & HOA
Community
- Features: Beach, Fitness Center, Fishing, Gated, Golf, Pool, TV Cable, Tennis Court(s)
- Security: Fire Alarm, Smoke Detector(s)
- Subdivision: BURNT PINE
HOA
- Has HOA: Yes
- Services included: Management, Security, Cable TV, Trash
Location
- Region: Miramar Beach
Financial & listing details
- Price per square foot: $703/sqft
- Tax assessed value: $3,355,664
- Annual tax amount: $28,729
- Date on market: 9/2/2026
- Road surface type: Paved
Estimated market value
Not available
Estimated sales range
Not available
Not available
Price history
| Date | Event | Price |
|---|---|---|
| 9/2/2026 | Listed for sale | $4,900,000$703/sqft |
Source:  ECAOR #942849 Report a problem ECAOR #942849 Report a problem | ||
| 8/15/2025 | Listing removed | $4,900,000$703/sqft |
Source: ECAOR #942849 Report a problem | ||
| 4/1/2024 | Price change | $4,900,000-6.7%$703/sqft |
Source: ECAOR #942849 Report a problem | ||
| 2/29/2024 | Listed for sale | $5,250,000+101.9%$754/sqft |
Source: ECAOR #942849 Report a problem | ||
| 12/4/2019 | Sold | $2,600,000-13.3%$373/sqft |
Source: Public Record Report a problem | ||
| 10/17/2019 | Price change | $2,997,778-0.1%$430/sqft |
Source: Southern Beach Real Estate #817569 Report a problem | ||
| 10/14/2019 | Price change | $2,999,778-13%$431/sqft |
Source: Southern Beach Real Estate #817569 Report a problem | ||
| 8/30/2019 | Price change | $3,450,000-0.8%$495/sqft |
Source: Southern Beach Real Estate #817569 Report a problem | ||
| 8/26/2019 | Price change | $3,477,000-0.6%$499/sqft |
Source: Southern Beach Real Estate #817569 Report a problem | ||
| 8/15/2019 | Price change | $3,499,000+0.6%$502/sqft |
Source: Southern Beach Real Estate #817569 Report a problem | ||
| 8/14/2019 | Price change | $3,479,000-2.7%$499/sqft |
Source: Southern Beach Real Estate #817569 Report a problem | ||
| 8/7/2019 | Price change | $3,575,000-0.1%$513/sqft |
Source: Southern Beach Real Estate #817569 Report a problem | ||
| 7/24/2019 | Price change | $3,579,000-0.3%$514/sqft |
Source: Southern Beach Real Estate #817569 Report a problem | ||
| 7/2/2019 | Price change | $3,589,000-0.2%$515/sqft |
Source: Southern Beach Real Estate #817569 Report a problem | ||
| 5/13/2019 | Price change | $3,595,000-0.1%$516/sqft |
Source: Southern Beach Real Estate #817569 Report a problem | ||
| 4/16/2019 | Price change | $3,597,000-0.8%$516/sqft |
Source: Southern Beach Real Estate #817569 Report a problem | ||
| 4/10/2019 | Price change | $3,625,000-0.7%$520/sqft |
Source: Southern Beach Real Estate #817569 Report a problem | ||
| 4/6/2019 | Price change | $3,650,000-0.7%$524/sqft |
Source: Southern Beach Real Estate #817569 Report a problem | ||
| 3/11/2019 | Listed for sale | $3,675,000+106.7%$528/sqft |
Source: Southern Beach Real Estate #817569 Report a problem | ||
| 3/20/2017 | Sold | $1,777,777-36.4%$255/sqft |
Source: ECAOR #766346 Report a problem | ||
| 1/31/2017 | Listed for sale | -- |
Source: Luxury Estates Auction Company #766346 Report a problem | ||
| 12/20/2016 | Listing removed | $2,795,000$401/sqft |
Source: Platinum Realty LLC #737540 Report a problem | ||
| 4/27/2016 | Listed for sale | $2,795,000-1.9%$401/sqft |
Source: Platinum Realty LLC #737540 Report a problem | ||
| 9/6/2015 | Listed for sale | $2,850,000-5%$409/sqft |
Source: Platinum Realty, LLC #737540 Report a problem | ||
| 2/28/2015 | Listed for sale | $2,999,000+524.8%$431/sqft |
Source: SRE #712319 Report a problem | ||
| 8/21/2000 | Sold | $480,000$69/sqft |
Source: Public Record Report a problem | ||
Public tax history
| Year | Property taxes | Tax assessment |
|---|---|---|
| 2025 | $28,729 +4.8% | $3,022,323 +10% |
| 2024 | $27,403 -5.9% | $2,747,566 +10% |
| 2023 | $29,127 +16.1% | $2,497,787 +10% |
| 2022 | $25,098 +25.6% | $2,270,715 +10% |
| 2021 | $19,982 -2.8% | $2,064,286 +0.3% |
| 2020 | $20,551 +35% | $2,058,725 +31.1% |
| 2019 | $15,218 | $1,569,759 +1.9% |
| 2018 | $15,218 +1.5% | $1,540,490 -3.9% |
| 2017 | $14,988 -5.7% | $1,603,659 -17.8% |
| 2016 | $15,894 -18.6% | $1,951,806 +2.4% |
| 2015 | $19,531 +0.8% | $1,906,021 +1.8% |
| 2014 | $19,374 | $1,872,059 -1.7% |
| 2013 | -- | $1,903,636 |
| 2012 | -- | $1,903,636 -1.7% |
| 2011 | -- | $1,937,300 +0.6% |
| 2010 | -- | $1,925,050 -14.8% |
| 2009 | -- | $2,260,639 -4.6% |
| 2008 | -- | $2,368,418 +9.9% |
| 2007 | -- | $2,155,291 +39.2% |
| 2005 | -- | $1,547,944 +6.5% |
| 2004 | -- | $1,453,005 +5.9% |
| 2003 | -- | $1,372,372 +357.5% |
| 2002 | -- | $300,000 +50% |
| 2001 | -- | $200,000 |
Find assessor info on the county website
Monthly payment
Est. payment
Payment breakdown
Explore the cost of this home by adjusting the details. Changes won't be saved.Climate risks
Neighborhood: 32550
Nearby schools
Schools provided by the listing agent
- Elementary: Van R Butler
- Middle: Emerald Coast
- High: South Walton
Source: ECAOR. This data may not be complete. We recommend contacting the local school district to confirm school assignments for this home.
- $3,488,0540.51 acres3256 Burnt Pine Cv, Miramar Beach, FL 32550Off Market

- $3,455,9003 bd3 ba5.9k sqft3254 Burnt Pine Cv, Miramar Beach, FL 32550Off Market
- $5,000,0005 bd7 ba8k sqft3253 Burnt Pine Cv, Miramar Beach, FL 32550Sold
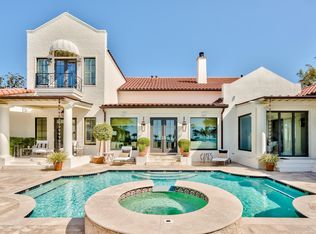
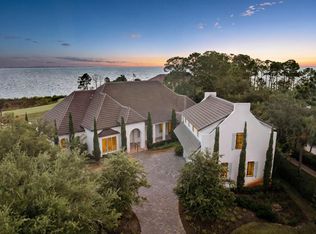
- $3,450,0004 bd6 ba5.9k sqft3258 Burnt Pine Cv, Miramar Beach, FL 32550Pending
Similar homes
- $4,749,0004 bd3 ba4.2k sqft3217 Bay Estates Cir, Miramar Beach, FL 32550For Sale

 MLS ID #1004866, Tresha A Brown, LPT Realty LLC. ECAOR
 - $4,130,0004 bd4 ba4.1k sqft3326 Club Dr, Miramar Beach, FL 32550For Sale
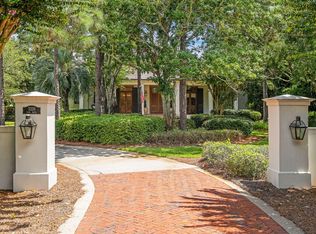 MLS ID #1009752, Greg Kohls, Kohls Group LLC. ECAOR
 - $4,500,0006 bd4 ba3.7k sqft46 S Overlook Cir, Miramar Beach, FL 32550For Sale
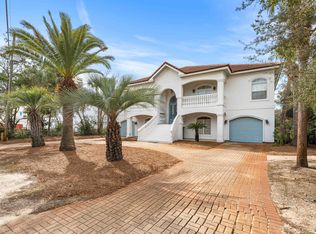 MLS ID #1001889, Barney R Manuel, Beach Sunsets Inc. ECAOR
 - $7,350,0004 bd6 ba7.4k sqft3212 Bay Estates Cir, Miramar Beach, FL 32550For Sale
 MLS ID #987449, Penny Jackson, Scenic Sotheby's International Realty. ECAOR
 - $3,200,0005 bd5 ba5.3k sqft1536 Island Green Ln W, Miramar Beach, FL 32550For SaleMLS ID #1002486, LaFlure & Vice, Scenic Sotheby's International Realty. ECAOR
- $4,490,0006 bd5 ba4.5k sqft200 Overlook Dr, Miramar Beach, FL 32550For SaleMLS ID #1006440, Jessica L Jones, Scenic Sotheby's International Realty. ECAOR
- $6,575,0006 bd7 ba6.9k sqft510 Walton Way, Miramar Beach, FL 32550For SaleMLS ID #1001772, Kendall L Hood, Compass. ECAOR
- $3,750,0006 bd7 ba7.2k sqft389 Driftwood Point Rd, Santa Rosa Beach, FL 32459For SaleMLS ID #1010759, Kendall L Hood, Compass. ECAOR
- $4,500,0006 bd8 ba4.5k sqft274 Overlook Dr, Miramar Beach, FL 32550For SaleMLS ID #1009807, Barney R Manuel, Beach Sunsets Inc. ECAOR
- $5,999,9997 bd9 ba4.9k sqft780 Shore Dr, Miramar Beach, FL 32550For SaleMLS ID #983374, Lindsey C Steen, simpliHOM. ECAOR
- $2,599,5003 bd4 ba3.9k sqft5210 Portside Ter, Miramar Beach, FL 32550For SaleMLS ID #1007042, Stephanie Phillips, Resort Real Estate Group LLC. ECAOR
- $3,695,0007 bd7 ba4.9k sqft134 Sandtrap Rd, Miramar Beach, FL 32550For SaleMLS ID #1004010, Wells R Buzzett, Christies International Real Estate Emerald Coast. ECAOR
- $4,895,0004 bd6 ba3.8k sqft461 Blue Mountain Rd, Santa Rosa Beach, FL 32459For SaleMLS ID #1010954, Michelle L Klein, Paradise Properties. ECAOR
- $3,495,0008 bd10 ba5.5k sqft344 S Holiday Rd, Miramar Beach, FL 32550For SaleMLS ID #1009591, Jennifer Hewitt, Hewitt Real Estate Inc. ECAOR
- $3,595,0004 bd5 ba4.5k sqft3563 Preserve Dr, Miramar Beach, FL 32550For SaleMLS ID #1010008, Andy And Christina Meinen, Scenic Sotheby's International Realty. ECAOR
- $3,550,0004 bd9 ba7.9k sqft434 Captains Cir, Destin, FL 32541For SaleMLS ID #1002551, Adam Bazzell, Compass. ECAOR
- $2,975,0004 bd4 ba3.9k sqft1807 Driftwood Point Rd, Santa Rosa Beach, FL 32459For SaleMLS ID #952845, Travis N Robertson, The Beach Group Properties LLC. ECAOR
- $4,500,0006 bd7 ba6.6k sqft330 Kelly Plantation Dr, Destin, FL 32541For SaleMLS ID #984390, Tony R Manthey, The Premier Property Group. ECAOR
- $4,995,0005 bd7 ba5.1k sqft133 Bullard Rd, Santa Rosa Beach, FL 32459For SaleMLS ID #998807, Spears Group, Compass. ECAOR
- $4,999,0005 bd7 ba4.9k sqft4658 Destiny Way, Destin, FL 32541For SaleMLS ID #982704, Spears Group, Compass. ECAOR
