Set at the end of a quiet cul-de-sac, a private gated entry leads to an expansive motor court and air-conditioned garage with epoxy floors, extra parking, and golf cart space. Inside, soaring light-filled spaces unfold beneath a chandelier that rises by lift for easy care. Chevron-patterned wood floors, John Richard sconces, and interiors curated by Design and Dwell Homes set a tone of timeless luxury. The Grand Salon flows to a refined sitting room, which doubles as a music room, highlighted by a coffered ceiling. A formal dining room showcases a 22-foot Venetian-plastered fireplace crafted by an artisan trained in Italy, flanked by marble arches and lit by a glittering chandelier.
Accordion doors open to the family room and second kitchen with beverage cooler, oversized Wolf range with hibachi-style cooktop, and folding glass doors to the terrace. Outdoor living is effortless with a barbecue station finished in Dekton, a fire pit, new landscaping and pavers, and a boardwalk leading through the fenced yard to the private dock. Step outside onto a screened terrace with ample space for dining and entertaining around the attractive pool and bubbling spa.
The chef's kitchen boasts Cambria Inverness Frost quartz counters, a Thermador wine refrigerator, Wolf appliances, dual dishwashers, and Bianco Dolomite marble accents.
The primary suite offers bespoke his-and-hers closets, fireplace, fitness room, and a temperature-controlled wine room. The spa-inspired bath pampers with steam shower, freestanding tub, sparkling chandelier, and under-counter refrigerator. Upstairs, this magnificent home showcases three stunning guest bedrooms, all accessed from the galleried landing. The huge family suite has twin bunks over a king bed and a kitchenette outfitted for guests to help themselves to morning coffee or late-night snacks. Rounding out the host of amenities, there's a dedicated movie theater with eight tiered leather recliners for watching your favorite films. The adjoining quartz-topped bar has twin beverage refrigerators for serving endless wine, soda and snacks.
Additional highlights include a pool bath, a European lift, and a fenced dog run. The Village of Baytowne Wharf and Grand Boulevard put shopping, sports, and world-class dining within easy reach by golf cart. The resort also offers a private beach club, four championship golf courses, a world-class tennis center, and a deepwater marina, providing a lifestyle that truly has it all.
For sale
$7,350,000
3212 Bay Estates Cir, Miramar Beach, FL 32550
4beds
7,451sqft
:
Get pre-qualified$45,586/mo
Single Family Residence
Built in 1999
0.73 Acres Lot
$6,583,600 Zestimate®
$986/sqft
$-- HOA
What's special
Venetian-plastered fireplacePrivate dockAir-conditioned garageGuest bedroomsFamily roomGalleried landingFenced dog run
- 291 days |
- 1,192 |
- 59 |
Zillow last checked:
Listing updated:
Listed by:
Penny Jackson penny@scenicsir.com,
Scenic Sotheby's International Realty
Source: ECAOR,MLS#: 987449
Facts & features
Interior
Bedrooms & bathrooms
- Bedrooms: 4
- Bathrooms: 6
- Full bathrooms: 4
- 1/2 bathrooms: 2
Primary bedroom
- Level: First
- Area: 540 Square Feet
- Dimensions: 30 x 18
Bedroom
- Level: Second
- Area: 315 Square Feet
- Dimensions: 21 x 15
Bedroom
- Level: Second
- Area: 270 Square Feet
- Dimensions: 18 x 15
Bedroom
- Level: Second
- Area: 180 Square Feet
- Dimensions: 15 x 12
Primary bathroom
- Level: First
- Area: 280 Square Feet
- Dimensions: 20 x 14
Other
- Level: First
- Area: 560 Square Feet
- Dimensions: 28 x 20
Den
- Level: First
- Area: 440 Square Feet
- Dimensions: 22 x 20
Dining room
- Level: First
- Area: 255 Square Feet
- Dimensions: 17 x 15
Exercise room
- Level: First
- Area: 144 Square Feet
- Dimensions: 12 x 12
Foyer
- Level: First
- Area: 225 Square Feet
- Dimensions: 15 x 15
Great room
- Level: First
- Area: 468 Square Feet
- Dimensions: 26 x 18
Kitchen
- Level: First
- Area: 465 Square Feet
- Dimensions: 31 x 15
Laundry
- Level: First
- Area: 108 Square Feet
- Dimensions: 12 x 9
Sitting room
- Level: First
- Area: 144 Square Feet
- Dimensions: 12 x 12
Heating
- Natural Gas
Cooling
- Central Air, Ceiling Fan(s)
Appliances
- Included: Dishwasher, Microwave, Double Oven, Range Hood, Washer
- Laundry: Washer/Dryer Hookup
Features
- Central Vacuum, Breakfast Bar, Bookcases, Crown Molding, Vaulted Ceiling(s), Kitchen Island, Recessed Lighting, Newly Painted, Pantry, Split Bedroom, Wet Bar
- Flooring: Hardwood, Tile, Carpet
- Windows: Window Treatments
- Has fireplace: Yes
- Fireplace features: EPA Qualified Fireplace, Gas, Fireplace 2+
- Common walls with other units/homes: No Common Walls
Interior area
- Total structure area: 7,451
- Total interior livable area: 7,451 sqft
Video & virtual tour
Property
Parking
- Total spaces: 2
- Parking features: Garage Door Opener, Golf Cart Garage, Oversized, Garage
- Attached garage spaces: 2
Features
- Stories: 2
- Patio & porch: Deck, Covered, Enclosed, Patio, Screened
- Exterior features: Outdoor Grill, Columns, Dock, Private Yard, Outdoor Shower, Outdoor Kitchen
- Has private pool: Yes
- Pool features: Heated, In Ground, Pool - Enclosed
- Has spa: Yes
- Spa features: Heated
- Has view: Yes
- View description: Bay
- Has water view: Yes
- Water view: Bay
- Waterfront features: Bay, Waterfront
Lot
- Size: 0.73 Acres
- Dimensions: 107 x 318 x 125 x 318
- Features: Covenants, Cul-De-Sac, Dead End, Flood Insurance Req, Restrictions, Within 1/2 Mile to Water
Details
- Parcel number: 232S214211000B0100
- Zoning description: Resid Single Family
Construction
Type & style
- Home type: SingleFamily
- Architectural style: Tuscan
- Property subtype: Single Family Residence
Materials
- Stucco
- Roof: Slate
Condition
- Construction Complete,Renovated
- New construction: No
- Year built: 1999
Community & HOA
Community
- Features: Beach, Deed Access, Dock, Fishing, Gated, Golf, Marina, Short Term Rental - Not Allowed, Playground, Pool, TV Cable, Tennis Court(s), Waterfront
- Subdivision: BURNT PINE
HOA
- Has HOA: Yes
- Services included: Management, Recreational Faclty, Security, Trash
Location
- Region: Miramar Beach
Financial & listing details
- Price per square foot: $986/sqft
- Tax assessed value: $4,262,753
- Annual tax amount: $39,229
- Date on market: 10/13/2025
- Road surface type: Paved
Estimated market value
$6,583,600
$6.25M - $6.91M
$7,896/mo
Price history
| Date | Event | Price |
|---|---|---|
| 2/2/2026 | Price change | $7,350,000-1.3%$986/sqft |
Source:  ECAOR #987449 Report a problem ECAOR #987449 Report a problem | ||
| 10/13/2025 | Listed for sale | $7,450,000+28.7%$1,000/sqft |
Source: ECAOR #987449 Report a problem | ||
| 1/31/2022 | Sold | $5,790,000-3.4%$777/sqft |
Source: Public Record Report a problem | ||
| 11/19/2021 | Pending sale | $5,995,000$805/sqft |
Source: ECAOR #868157 Report a problem | ||
| 4/1/2021 | Listed for sale | $5,995,000+172.5%$805/sqft |
Source: ECAOR #868157 Report a problem | ||
| 12/19/2018 | Sold | $2,200,000-26.6%$295/sqft |
Source: ECAOR #788179 Report a problem | ||
| 8/26/2018 | Price change | $2,999,000-9.1%$402/sqft |
Source: The Premier Property Group #788179 Report a problem | ||
| 6/13/2018 | Price change | $3,299,000-5.7%$443/sqft |
Source: The Premier Property Group #788179 Report a problem | ||
| 4/26/2018 | Price change | $3,499,000-5.4%$470/sqft |
Source: The Premier Property Group #788179 Report a problem | ||
| 3/20/2018 | Price change | $3,699,000-5.2%$496/sqft |
Source: The Premier Property Group #788179 Report a problem | ||
| 12/15/2017 | Price change | $3,900,000-13.2%$523/sqft |
Source: The Premier Property Group #788179 Report a problem | ||
| 8/16/2017 | Price change | $4,495,000-5.4%$603/sqft |
Source: Somers & Company #772349 Report a problem | ||
| 8/10/2017 | Price change | $4,750,000-0.5%$637/sqft |
Source: Somers & Company #772349 Report a problem | ||
| 7/27/2017 | Price change | $4,775,000-0.2%$641/sqft |
Source: Somers & Company #772349 Report a problem | ||
| 7/21/2017 | Price change | $4,785,000-0.1%$642/sqft |
Source: Somers & Company #772349 Report a problem | ||
| 7/4/2017 | Price change | $4,790,000-0.1%$643/sqft |
Source: Somers & Company #772349 Report a problem | ||
| 5/6/2017 | Price change | $4,795,000+0.1%$644/sqft |
Source: Somers & Company #772349 Report a problem | ||
| 4/18/2017 | Price change | $4,790,000-0.1%$643/sqft |
Source: Somers & Company #772349 Report a problem | ||
| 4/17/2017 | Price change | $4,795,000+0.1%$644/sqft |
Source: Somers & Company #772349 Report a problem | ||
| 3/30/2017 | Price change | $4,790,000+1.9%$643/sqft |
Source: Somers & Company #772349 Report a problem | ||
| 10/10/2016 | Listed for sale | $4,700,000-4.1%$631/sqft |
Source: Southern Beach Real Estate #740086 Report a problem | ||
| 4/21/2016 | Listing removed | $4,900,000$658/sqft |
Source: Southern Beach Real Estate #740086 Report a problem | ||
| 12/2/2015 | Price change | $4,900,000-5.8%$658/sqft |
Source: Southern Beach Real Estate #740086 Report a problem | ||
| 10/15/2015 | Listed for sale | $5,200,000$698/sqft |
Source: Southern Beach Real Estate #740086 Report a problem | ||
Public tax history
| Year | Property taxes | Tax assessment |
|---|---|---|
| 2025 | $38,517 -1.8% | $4,262,753 -0.7% |
| 2024 | $39,229 +1.5% | $4,294,727 +1% |
| 2023 | $38,653 +39.5% | $4,253,917 +52.6% |
| 2022 | $27,700 +11.1% | $2,787,942 +10% |
| 2021 | $24,934 +15.8% | $2,534,493 +17.5% |
| 2020 | $21,539 +1.3% | $2,157,656 +0.8% |
| 2019 | $21,257 | $2,140,504 +7.8% |
| 2018 | $21,257 +9.4% | $1,985,978 +2.1% |
| 2017 | $19,430 +2.7% | $1,945,130 +2.1% |
| 2016 | $18,911 +1.2% | $1,905,122 +0.7% |
| 2015 | $18,693 -0.9% | $1,891,879 +0.8% |
| 2014 | $18,856 | $1,876,864 -1.5% |
| 2013 | -- | $1,904,984 -1.5% |
| 2012 | -- | $1,933,104 -2.3% |
| 2011 | -- | $1,979,204 -1.8% |
| 2010 | -- | $2,015,200 +0.7% |
| 2009 | -- | $2,001,048 -13.5% |
| 2008 | -- | $2,312,270 +0% |
| 2007 | -- | $2,311,496 +5.6% |
| 2005 | -- | $2,189,435 +27.7% |
| 2004 | -- | $1,713,880 +29.3% |
| 2003 | -- | $1,325,942 +5.9% |
| 2002 | -- | $1,251,726 +2% |
| 2001 | -- | $1,227,509 |
Find assessor info on the county website
Monthly payment
Est. payment
Payment breakdown
Explore the cost of this home by adjusting the details. Changes won't be saved.Climate risks
Neighborhood: 32550
Nearby schools
GreatSchools rating
- 9/10Van R. Butler Elementary SchoolGrades: K-5Distance: 4.8 mi
- 8/10Emerald Coast Middle SchoolGrades: 6-8Distance: 12.9 mi
- 8/10South Walton High SchoolGrades: 9-12Distance: 8.7 mi
Schools provided by the listing agent
- Elementary: Van R Butler
- Middle: Emerald Coast
- High: South Walton
Source: ECAOR. This data may not be complete. We recommend contacting the local school district to confirm school assignments for this home.
- $7,030,8006 bd9 ba11k sqft3213 Bay Estates Cir, Miramar Beach, FL 32550Off Market

- $4,995,0000.82 Acres3040/3041 The Oaks, Miramar Beach, FL 32550Lot/Land

- $472,500-- bd-- ba-- sqft3041 The Oaks, Miramar Beach, FL 32550Off Market
- $1,585,505-- bd-- ba-- sqft3040 The Oaks, Miramar Beach, FL 32550Off Market
- $--0.52 Acres3040 The Oaks, Miramar Beach, FL 32550Off Market
- $---- sqft3041 The Oaks, Miramar Beach, FL 32550Off Market
- $5,400,0007 bd9 ba7.8k sqft3214 Bay Estates Cir, Miramar Beach, FL 32550Sold
- $2,743,5005 bd7 ba5.7k sqft3042 The Oaks, Miramar Beach, FL 32550Off Market
A local agent can set up tours, give advice and negotiate with sellers.
Similar homes
- $5,199,0004 bd3 ba4.2k sqft3217 Bay Estates Cir, Miramar Beach, FL 32550For Sale

 MLS ID #1004866, Tresha A Brown, LPT Realty LLC. ECAOR
 - $7,250,0006 bd7 ba6.9k sqft510 Walton Way, Miramar Beach, FL 32550For Sale
 MLS ID #1001772, Kendall L Hood, Compass. ECAOR
 - $10,000,0005 bd8 ba7k sqft3218 Bay Estates Cir, Miramar Beach, FL 32550For Sale
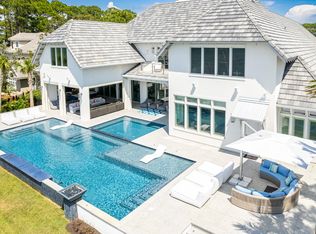 MLS ID #1000082, Tresha A Brown, LPT Realty LLC. ECAOR
 - $3,800,0005 bd7 ba6.1k sqft3325 Club Dr, Miramar Beach, FL 32550For Sale
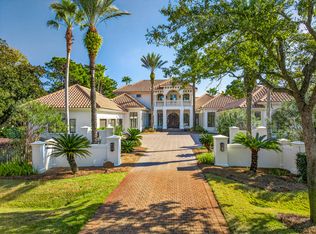 MLS ID #995227, Karen L Phillips, The Agency Northwest Florida Beaches. ECAOR
 - $3,975,0004 bd5 ba5.2k sqft3507 Burnt Pine Ln, Miramar Beach, FL 32550For SaleMLS ID #1002756, Denise A Greene, Scenic Sotheby's International Realty. ECAOR
- $5,999,9997 bd9 ba4.9k sqft780 Shore Dr, Miramar Beach, FL 32550For SaleMLS ID #983374, Lindsey C Steen, simpliHOM. ECAOR
- $5,650,0004 bd5 ba6k sqft202 Shore Dr, Miramar Beach, FL 32550For SaleMLS ID #1003116, Elizabeth Boswell, The Premier Property Group. ECAOR
- $4,500,0006 bd4 ba3.7k sqft46 S Overlook Cir, Miramar Beach, FL 32550For SaleMLS ID #1001889, Barney R Manuel, Beach Sunsets Inc. ECAOR
- $5,000,0006 bd7 ba5.9k sqft111 Beach Dr E, Miramar Beach, FL 32550For SaleMLS ID #933835, Jennifer L Howard, Berkshire Hathaway Home Services PenFed Realty. ECAOR
- $7,485,0004 bd6 ba3.9k sqft54 Tortola Ln, Santa Rosa Beach, FL 32459For SaleMLS ID #1003925, Michael W Cole, Watersound Real Estate. ECAOR
- $7,250,0006 bd6 ba5.5k sqft201 Bermuda Dr, Santa Rosa Beach, FL 32459For SaleMLS ID #1007370, Robert E Ward, RE/MAX by the Sea. ECAOR
- $5,000,0006 bd8 ba5.9k sqft363 Lakeview Beach Dr, Miramar Beach, FL 32550For SaleMLS ID #933815, Jennifer L Howard, Berkshire Hathaway Home Services PenFed Realty. ECAOR
- $3,795,0004 bd5 ba3.9k sqft32 Driscoll Dr, Santa Rosa Beach, FL 32459For SaleMLS ID #1006021, Chelsey A Pedersen, Scenic Sotheby's International Realty. ECAOR
- $6,795,0006 bd7 ba6.6k sqft231 W Bermuda Dr, Santa Rosa Beach, FL 32459For SaleMLS ID #955977, Blake Morar Group, Scenic Sotheby's International Realty. ECAOR
- $4,490,0006 bd5 ba4.5k sqft200 Overlook Dr, Miramar Beach, FL 32550For SaleMLS ID #1006440, Jessica L Jones, Scenic Sotheby's International Realty. ECAOR
- $4,750,0006 bd5 ba4.6k sqft221 Bay Circle Dr, Santa Rosa Beach, FL 32459For SaleMLS ID #997087, Wesley J Madden, Scenic Sotheby's International Realty. ECAOR
- $5,750,0007 bd9 ba6.9k sqft230 Blue Lake Rd, Santa Rosa Beach, FL 32459For SaleMLS ID #1008645, Jacob K Eastland, Eastland Real Estate. ECAOR
- $7,900,0004 bd4 ba4.4k sqft211 Pelican Cir, Inlet Beach, FL 32461For SaleMLS ID #1003141, Blankenship Watkins Advisory Group, Christies International Real Estate Emerald Coast. ECAOR
- $6,799,0007 bd7 ba6.8k sqft63 Camp Creek Rd S, Inlet Beach, FL 32461For SaleMLS ID #1003363, Hilary K Farnum-Fasth, Corcoran Reverie SRB. ECAOR
- $5,500,0005 bd5 ba4.3k sqft104 George Ellis Point, Freeport, FL 32439For SaleMLS ID #1008183, Leslie A Miller, Scenic Sotheby's International Realty. ECAOR
