Beyond a quiet stretch of the Raven #9 manicured fairway and behind the Burnt Pine gates in the prestigious Arrowhead neighborhood, this residence unfolds with a sense of ease and intention -- where architecture, light and landscape come together in a way that feels both elevated and entirely livable. Framed by a paver drive, tropical landscaping and a stately arched entry, the home makes an immediate impression, then continues to reveal layers of thoughtful design and refined detail.
Inside, the main living area feels both grand and inviting, anchored by a gas fireplace, refined millwork and expansive windows that draw in natural light while connecting seamlessly to the outdoor living spaces. The chef's kitchen is equal parts striking and functional, appointed with high-end appliances, custom cabinetry, intricate stonework and a large center island that naturally becomes the heart of the home.
The layout is intentionally designed for convenience and flexibility, with the primary suite, a guest suite and a dedicated office all located on the first floor. Each of the four bedrooms features its own ensuite bath, complemented by a total of five full baths throughout the home. The primary suite serves as a private retreat, complete with a tray ceiling, abundant natural light and a spa-inspired bath with soaking tub and walk-in shower.
Upstairs, additional living space creates options for relaxed evenings or entertaining, while the bonus area above the garage offers remarkable adaptability. Currently utilized as a fitness space, it can easily transition into a game room, bunk room or private guest retreat.
Outdoor living is equally compelling, centered around a screened lanai with a gas fireplace and a distinctive saltwater pool and spa. Overlooking the Burnt Pine golf course, the setting feels both private and serene, with ample space for lounging and dining throughout the seasons. A whole-home generator adds an additional layer of comfort and peace of mind.
As part of Sandestin Golf and Beach Resort, residents enjoy access to an exceptional collection of amenities, including championship golf at Raven, The Links and Baytowne courses, the Sandestin Beach Club, Baytowne Marina, tennis and pickleball facilities, scenic walking and biking paths and the natural beauty of Jolee Island. Additional conveniences include multiple community pools, The Village of Baytowne Wharf, Grand Boulevard and the Market Shops. Optional membership to Burnt Pine Country Club further enhances the experience with exclusive golf, dining and social opportunities.
For sale
$3,975,000
3507 Burnt Pine Ln, Miramar Beach, FL 32550
4beds
5,234sqft
:
Get pre-qualified$24,696/mo
Single Family Residence
Built in 2011
0.55 Acres Lot
$-- Zestimate®
$759/sqft
$-- HOA
What's special
Gas fireplaceLarge center islandCustom cabinetryIntricate stoneworkRefined millworkStately arched entryTropical landscaping
- 87 days |
- 831 |
- 32 |
Zillow last checked:
Listing updated:
Listed by:
Denise A Greene 850-502-7927,
Scenic Sotheby's International Realty
Source: ECAOR,MLS#: 1002756
Facts & features
Interior
Bedrooms & bathrooms
- Bedrooms: 4
- Bathrooms: 5
- Full bathrooms: 5
Primary bedroom
- Level: First
- Area: 658.44 Square Feet
- Dimensions: 36.58 x 18
Bedroom
- Level: First
- Area: 200.62 Square Feet
- Dimensions: 14.33 x 14
Bedroom
- Level: Second
- Area: 222.75 Square Feet
- Dimensions: 16.5 x 13.5
Bedroom
- Level: Second
- Area: 215.55 Square Feet
- Dimensions: 16.17 x 13.33
Primary bathroom
- Level: First
- Area: 337.95 Square Feet
- Dimensions: 20.9 x 16.17
Bathroom
- Level: First
- Area: 62.67 Square Feet
- Dimensions: 10.75 x 5.83
Bathroom
- Level: First
- Area: 83.54 Square Feet
- Dimensions: 14.33 x 5.83
Bathroom
- Level: Second
- Area: 72.31 Square Feet
- Dimensions: 10.33 x 7
Bathroom
- Level: Second
- Area: 137.69 Square Feet
- Dimensions: 19.67 x 7
Other
- Level: Second
- Area: 383.38 Square Feet
- Dimensions: 30.67 x 12.5
Bonus room
- Level: Second
- Area: 543.4 Square Feet
- Dimensions: 28.6 x 19
Dining room
- Level: First
- Area: 236.76 Square Feet
- Dimensions: 17.33 x 13.67
Foyer
- Level: First
- Area: 300 Square Feet
- Dimensions: 20 x 15
Garage
- Level: First
- Area: 1008 Square Feet
- Dimensions: 42 x 24
Kitchen
- Level: First
- Area: 496.38 Square Feet
- Dimensions: 20.83 x 23.83
Laundry
- Level: First
- Area: 137.57 Square Feet
- Dimensions: 17.58 x 7.83
Living room
- Level: First
- Area: 234 Square Feet
- Dimensions: 19.5 x 12
Media room
- Level: Second
- Area: 285.22 Square Feet
- Dimensions: 19.67 x 14.5
Office
- Level: First
- Area: 189.87 Square Feet
- Dimensions: 14.33 x 13.25
Screened porch
- Level: First
- Area: 1129.58 Square Feet
- Dimensions: 36.83 x 30.67
Heating
- Central, Natural Gas
Cooling
- Attic Fan, Ceiling Fan(s)
Appliances
- Included: Dishwasher, Disposal, Dryer, Freezer, Microwave, Double Oven, Range Hood, Refrigerator, Washer
- Laundry: Washer/Dryer Hookup
Features
- Bookcases, Crown Molding, Tray Ceiling(s), Vaulted Ceiling(s), Kitchen Island, Pantry, Shelving, Split Bedroom, Wet Bar
- Flooring: Tile, Carpet
- Windows: Double Pane Windows, Plantation Shutters, Window Treatments
- Has fireplace: Yes
- Fireplace features: Fireplace 2+
- Common walls with other units/homes: No Common Walls
Interior area
- Total structure area: 5,234
- Total interior livable area: 5,234 sqft
Property
Parking
- Total spaces: 3
- Parking features: Garage Door Opener
- Attached garage spaces: 3
Features
- Stories: 2
- Patio & porch: Enclosed, Porch, Screened
- Exterior features: Outdoor Grill, Balcony, Columns, Sprinkler System, Outdoor Kitchen
- Has private pool: Yes
- Pool features: Heated, In Ground, Pool - Enclosed
- Has spa: Yes
- Spa features: Heated
- Has view: Yes
- View description: Lake
- Has water view: Yes
- Water view: Lake
- Waterfront features: Lake Front
Lot
- Size: 0.55 Acres
- Dimensions: 170.17 x 121 x 180 x 110.14
- Features: Cul-De-Sac, Level, Within 1/2 Mile to Water
Details
- Parcel number: 232S21428200003507
- Zoning description: Resid Single Family
Construction
Type & style
- Home type: SingleFamily
- Architectural style: Mediterranean
- Property subtype: Single Family Residence
Materials
- Stone, Stucco
- Roof: Concrete
Condition
- Construction Complete
- New construction: No
- Year built: 2011
Utilities & green energy
- Water: Public
Community & HOA
Community
- Features: Beach, Dock, Fitness Center, Fishing, Game Room, Gated, Golf, Marina, Minimum Rental Prd, Short Term Rental - Not Allowed, Picnic Area, Playground, Pool, TV Cable, Tennis Court(s), Waterfront, Pickleball
- Security: Smoke Detector(s)
- Subdivision: BURNT PINE
HOA
- Has HOA: Yes
- Services included: Legal, Management, Cable TV, Trash, Internet
Location
- Region: Miramar Beach
Financial & listing details
- Price per square foot: $759/sqft
- Tax assessed value: $2,694,912
- Annual tax amount: $17,193
- Date on market: 5/10/2026
- Road surface type: Paved
Estimated market value
Not available
Estimated sales range
Not available
Not available
Price history
| Date | Event | Price |
|---|---|---|
| 5/10/2026 | Listed for sale | $3,975,000+107%$759/sqft |
Source:  ECAOR #1002756 Report a problem ECAOR #1002756 Report a problem | ||
| 3/8/2016 | Sold | $1,920,000+284%$367/sqft |
Source: ECAOR #733290 Report a problem | ||
| 8/3/2010 | Sold | $500,000-21.6%$96/sqft |
Source: Public Record Report a problem | ||
| 6/10/2008 | Sold | $637,500$122/sqft |
Source: Public Record Report a problem | ||
Public tax history
| Year | Property taxes | Tax assessment |
|---|---|---|
| 2025 | $17,194 +1.8% | $1,941,477 +2.9% |
| 2024 | $16,885 +3.6% | $1,886,761 +3% |
| 2023 | $16,297 +1% | $1,831,807 +3% |
| 2022 | $16,128 -1.4% | $1,778,453 +3% |
| 2021 | $16,349 -1.7% | $1,726,653 +1.4% |
| 2020 | $16,626 +1.9% | $1,702,814 +1.4% |
| 2019 | $16,313 | $1,680,027 +1.9% |
| 2018 | $16,313 +1.5% | $1,648,702 +2.1% |
| 2017 | $16,067 +2.8% | $1,614,791 +24.9% |
| 2016 | $15,637 +24.4% | $1,292,715 +0.7% |
| 2015 | $12,565 -0.9% | $1,283,729 +0.8% |
| 2014 | $12,674 | $1,273,541 +1.5% |
| 2013 | -- | $1,254,720 |
| 2012 | -- | $1,254,720 +292.1% |
| 2011 | -- | $320,000 -5.9% |
| 2010 | -- | $340,000 -19.2% |
| 2009 | -- | $420,750 -15% |
| 2008 | -- | $495,000 -10% |
| 2007 | -- | $550,000 +82.6% |
| 2005 | -- | $301,125 +10% |
| 2004 | -- | $273,750 +772.2% |
| 2003 | -- | $31,386 |
Find assessor info on the county website
Monthly payment
Est. payment
Payment breakdown
Explore the cost of this home by adjusting the details. Changes won't be saved.Climate risks
Neighborhood: 32550
Nearby schools
GreatSchools rating
- 9/10Van R. Butler Elementary SchoolGrades: K-5Distance: 4 mi
- 8/10Emerald Coast Middle SchoolGrades: 6-8Distance: 12.2 mi
- 8/10South Walton High SchoolGrades: 9-12Distance: 8 mi
Schools provided by the listing agent
- Elementary: Van R Butler
- Middle: Emerald Coast
- High: South Walton
Source: ECAOR. This data may not be complete. We recommend contacting the local school district to confirm school assignments for this home.
- $1,951,0004 bd5 ba3.6k sqft3506 Burnt Pine Ln, Sandestin, FL 32550Off Market

- $3,100,0004 bd4 ba4.9k sqft3506 Burnt Pine Ln, Miramar Beach, FL 32550Sold

- $4,200,0004 bd5 ba5.3k sqft3508 Burnt Pine Ln, Miramar Beach, FL 32550Sold
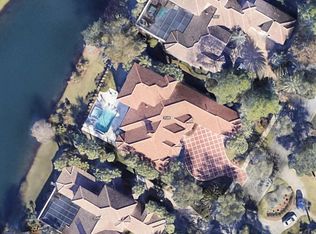
- $2,707,7005 bd5 ba4.6k sqft3509 Burnt Pine Ln, Miramar Beach, FL 32550Off Market
- $2,464,8003 bd3 ba3.9k sqft3505 Burnt Pine Ln, Miramar Beach, FL 32550Off Market
- $3,172,5004 bd5 ba5.9k sqft3514 Burnt Pine Ln, Miramar Beach, FL 32550Off Market
- $5,000,0006 bd8 ba6.2k sqft3515 Burnt Pine Ln, Miramar Beach, FL 32550Sold
- $2,485,5004 bd5 ba4.3k sqft3513 Burnt Pine Ln, Miramar Beach, FL 32550Off Market
A local agent can set up tours, give advice and negotiate with sellers.
A local lender can help you make sure your offer is ready when you are.
Similar homes
- $3,200,0005 bd5 ba5.3k sqft1536 Island Green Ln W, Miramar Beach, FL 32550For Sale
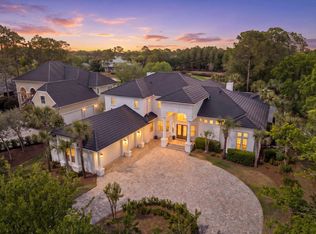
 MLS ID #1002486, LaFlure & Vice, Scenic Sotheby's International Realty. ECAOR
 - $3,299,0004 bd5 ba6k sqft2943 Pine Valley Dr, Miramar Beach, FL 32550For Sale
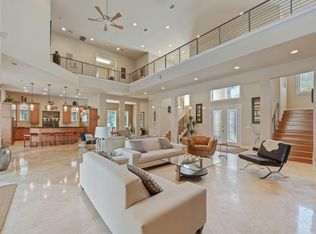 MLS ID #999012, Dawn McKenna Group, Coldwell Banker Realty. ECAOR
 - $2,949,0003 bd5 ba3.9k sqft3592 Preserve Ln, Miramar Beach, FL 32550For Sale
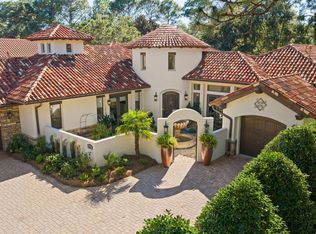 MLS ID #1007193, Clifford W Milam, Paradise Property Brokers Inc. ECAOR
 - $4,749,0004 bd3 ba4.2k sqft3217 Bay Estates Cir, Miramar Beach, FL 32550For Sale
 MLS ID #1004866, Tresha A Brown, LPT Realty LLC. ECAOR
 - $4,500,0006 bd4 ba3.7k sqft46 S Overlook Cir, Miramar Beach, FL 32550For SaleMLS ID #1001889, Barney R Manuel, Beach Sunsets Inc. ECAOR
- $2,450,0003 bd4 ba3.3k sqft3580 Preserve Dr, Miramar Beach, FL 32550For SaleMLS ID #1006472, Clifford W Milam, Paradise Property Brokers Inc. ECAOR
- $2,799,0003 bd4 ba3.4k sqft1530 Island Green Ln W, Miramar Beach, FL 32550For SaleMLS ID #1000700, Andy McAlexander, Mainsail Realty Company. ECAOR
- $2,400,0004 bd4 ba4k sqft1839 Tuscana Pl, Miramar Beach, FL 32550For SaleMLS ID #999409, Craig S Snitko, Resort Real Estate Group LLC. ECAOR
- $2,165,0003 bd4 ba3.1k sqft1525 Island Green Dr, Miramar Beach, FL 32550For SaleMLS ID #1006692, Michael P Bell, Compass. ECAOR
- $2,295,0004 bd5 ba3.8k sqft1155 Troon Dr N, Miramar Beach, FL 32550For SaleMLS ID #1005112, Bedel Thome, Compass. ECAOR
- $4,200,0007 bd8 ba5.5k sqft17 Saint Martin Cir, Miramar Beach, FL 32550For SaleMLS ID #998134, Rachel L Simerly, Compass. ECAOR
- $1,999,9994 bd5 ba3.8k sqft3028 Club Dr, Miramar Beach, FL 32550For SaleMLS ID #992434, Greg Kohls, Kohls Group LLC. ECAOR
- $2,879,0004 bd4 ba3.2k sqft644 Bayshore Dr, Miramar Beach, FL 32550For SaleMLS ID #1006171, Anne L Hurrle Kazek, The Premier Property Group. ECAOR
- $2,800,0003 bd4 ba3.9k sqft5210 Portside Ter, Miramar Beach, FL 32550For SaleMLS ID #1007042, Stephanie Phillips, Resort Real Estate Group LLC. ECAOR
- $4,750,0006 bd5 ba4.6k sqft221 Bay Circle Dr, Santa Rosa Beach, FL 32459For SaleMLS ID #997087, Wesley J Madden, Scenic Sotheby's International Realty. ECAOR
- $2,500,0005 bd5 ba4.4k sqft576 Shelter Cove Dr, Santa Rosa Beach, FL 32459For SaleMLS ID #1004315, Moe Mossa, Savvy Avenue LLC. ECAOR
- $2,950,0004 bd4 ba3.8k sqft153 Bluebell Cir, Santa Rosa Beach, FL 32459For SaleMLS ID #998861, Spears Group, Compass. ECAOR
- $2,895,0003 bd4 ba3.4k sqft1146 Troon Dr, Miramar Beach, FL 32550For SaleMLS ID #791588, Douglas Addeo. CPAR
- $3,599,0006 bd6 ba6.1k sqft4567 Landfall Ct, Destin, FL 32541For SaleMLS ID #995344, Cindy Cole, Cindy Cole Fine Homes LLC. ECAOR
- $2,300,0006 bd3 ba2.9k sqft164 Lakeview Beach Dr, Miramar Beach, FL 32550For SaleMLS ID #954106, Barney R Manuel, Beach Sunsets Inc. ECAOR
