Beautiful estate home in the private community of Burnt Pine in Sandestin.
Sold for $4,200,000
$4,200,000
3508 Burnt Pine Ln, Miramar Beach, FL 32550
4beds
5,318sqft
Single Family Residence
Built in 2007
0.46 Acres Lot
$-- Zestimate®
$790/sqft
$7,920 Estimated rent
Home value
Not available
Estimated sales range
Not available
$7,920/mo
Zestimate® history
Owner options
List your home for rent
$7,920/mo
Rent Zestimate®
Find your next renter with Zillow Rental Manager. Plus, with online applications, you can quickly screen prospective tenants – for free.
$7,920/mo
Rent Zestimate®
Refinance and save
$26,193/mo
Est. payment
Refinancing to a lower rate could help reduce your monthly payments and save thousands over the life of the loan.
$26,193/mo
Est. payment
Explore your selling options
Work with a Zillow partner agent
Leverage their expertise and Zillow's premium Showcase listings to get your home seen by more buyers.
Get startedList with your own agent
Get your home in front of millions of buyers by listing it on Zillow.
Learn how to do itSell it yourself
Take full control of how buyers see your home on Zillow by listing For Sale by Owner (FSBO).
List your homeWhat's special
Spacious screened-in outdoor kitchenCustom cabinetryTop-of-the-line appliancesIncredible secret roomBuilt-in green eggSubzero refrigeratorViking range
Zillow last checked:
Listing updated:
Listed by:
Debbie L Bell 850-225-5989,
The Agency Northwest Florida Beaches
Bought with:
Karen L Phillips, 557915
The Agency Northwest Florida Beaches
Source: ECAOR,MLS#: 994986
Facts & features
Interior
Bedrooms & bathrooms
- Bedrooms: 4
- Bathrooms: 5
- Full bathrooms: 4
- 1/2 bathrooms: 1
Primary bedroom
- Level: First
- Area: 405 Square Feet
- Dimensions: 27 x 15
Bedroom
- Level: First
- Area: 231.2 Square Feet
- Dimensions: 17 x 13.6
Bedroom
- Level: First
- Area: 184.96 Square Feet
- Dimensions: 13.6 x 13.6
Bedroom
- Level: Second
- Area: 231.2 Square Feet
- Dimensions: 17 x 13.6
Primary bathroom
- Level: First
- Area: 320 Square Feet
- Dimensions: 20 x 16
Bathroom
- Level: Second
- Area: 70.8 Square Feet
- Dimensions: 11.8 x 6
Family room
- Level: Second
- Area: 272 Square Feet
- Dimensions: 17 x 16
Kitchen
- Level: First
- Area: 405 Square Feet
- Dimensions: 22.5 x 18
Library
- Level: First
- Area: 351 Square Feet
- Dimensions: 19.5 x 18
Living room
- Level: First
- Area: 304 Square Feet
- Dimensions: 19 x 16
Heating
- Central, Natural Gas
Appliances
- Included: Cooktop, Dishwasher, Disposal, Dryer, Microwave, Range Hood, Washer, Electric Water Heater
- Laundry: Washer/Dryer Hookup
Features
- Central Vacuum, Breakfast Bar, Bookcases, Crown Molding, Tray Ceiling(s), Vaulted Ceiling(s), Kitchen Island, Recessed Lighting, Pantry, Shelving, Upgraded Media Wing, Wet Bar, Woodwork Painted
- Flooring: Tile
- Windows: Window Treatments
- Has fireplace: Yes
- Fireplace features: Gas, Fireplace 2+
- Furnished: Yes
- Common walls with other units/homes: No Common Walls
Interior area
- Total structure area: 5,318
- Total interior livable area: 5,318 sqft
Property
Parking
- Total spaces: 3
- Parking features: Garage Door Opener, Golf Cart Garage, Oversized
- Attached garage spaces: 3
Features
- Stories: 2
- Patio & porch: Covered, Screened
- Exterior features: Balcony, Private Yard, Sprinkler System, Separate Living Area, Outdoor Kitchen
- Pool features: Heated, In Ground
- Has view: Yes
- View description: Lake
- Has water view: Yes
- Water view: Lake
- Waterfront features: Lake Front
Lot
- Size: 0.46 Acres
- Dimensions: 100 x 200 x 100 x 190
- Features: Covenants, Cul-De-Sac, Dead End, Easements, On Golf Course
Details
- Parcel number: 232S21428200003508
- Zoning description: Resid Single Family
Construction
Type & style
- Home type: SingleFamily
- Architectural style: Mediterranean
- Property subtype: Single Family Residence
Materials
- Stucco
- Roof: Slate
Condition
- Construction Complete,Renovated
- New construction: No
- Year built: 2007
Utilities & green energy
- Water: Public
Community & HOA
Community
- Features: BBQ Pit/Grill, Beach, Boat Launch, Community Room, Deed Access, Dock, Fitness Center, Fishing, Game Room, Gated, Golf, Minimum Rental Prd, Picnic Area, Playground, Pool, Tennis Court(s), Waterfront
- Security: Security System
- Subdivision: BURNT PINE
HOA
- Has HOA: Yes
- Services included: Management, Security
Location
- Region: Miramar Beach
Financial & listing details
- Price per square foot: $790/sqft
- Tax assessed value: $2,491,645
- Annual tax amount: $22,514
- Date on market: 2/12/2026
Price history
| Date | Event | Price |
|---|---|---|
| 2/12/2026 | Pending sale | $4,200,000$790/sqft |
Source:  ECAOR #994986 Report a problem ECAOR #994986 Report a problem | ||
| 2/12/2026 | Listed for sale | $4,200,000$790/sqft |
Source: ECAOR #994986 Report a problem | ||
| 1/27/2026 | Sold | $4,200,000+22.6%$790/sqft |
Source: ECAOR #994986 Report a problem | ||
| 8/27/2024 | Sold | $3,425,000-0.7%$644/sqft |
Source: ECAOR #952451 Report a problem | ||
| 8/16/2024 | Pending sale | $3,450,000$649/sqft |
Source: ECAOR #952451 Report a problem | ||
| 8/9/2024 | Listed for sale | $3,450,000$649/sqft |
Source: ECAOR #952451 Report a problem | ||
| 7/11/2024 | Pending sale | $3,450,000$649/sqft |
Source: ECAOR #952451 Report a problem | ||
| 6/15/2024 | Listed for sale | $3,450,000+142.1%$649/sqft |
Source: ECAOR #952451 Report a problem | ||
| 5/2/2013 | Sold | $1,425,000-18.6%$268/sqft |
Source: ECAOR #588254 Report a problem | ||
| 3/29/2013 | Price change | $1,750,000-5.4%$329/sqft |
Source: The Real Estate Book #588254 Report a problem | ||
| 3/13/2013 | Price change | $1,850,000+0.3%$348/sqft |
Source: The Real Estate Book #588254 Report a problem | ||
| 3/10/2013 | Price change | $1,845,000-0.3%$347/sqft |
Source: The Real Estate Book #588254 Report a problem | ||
| 12/27/2012 | Listed for sale | $1,850,000-19.6%$348/sqft |
Source: The Real Estate Book #588254 Report a problem | ||
| 3/4/2012 | Listing removed | $2,300,000$432/sqft |
Source: Sandestin Real Estate #545135 Report a problem | ||
| 9/18/2010 | Listed for sale | $2,300,000$432/sqft |
Source: Sandestin Real Estate #545135 Report a problem | ||
Public tax history
| Year | Property taxes | Tax assessment |
|---|---|---|
| 2025 | $22,514 +38.4% | $2,491,645 +37% |
| 2024 | $16,265 +3.6% | $1,818,899 +3% |
| 2023 | $15,698 +1% | $1,765,921 +3% |
| 2022 | $15,535 -1.4% | $1,714,486 +3% |
| 2021 | $15,748 -1.7% | $1,664,550 +1.4% |
| 2020 | $16,015 +1.2% | $1,641,568 +0.6% |
| 2019 | $15,831 | $1,631,409 +3.5% |
| 2018 | $15,831 +0.7% | $1,576,704 +2% |
| 2017 | $15,721 +4.2% | $1,546,356 +1.9% |
| 2016 | $15,094 +4.5% | $1,517,967 +22.6% |
| 2015 | $14,439 +14.7% | $1,238,167 +0.2% |
| 2014 | $12,586 | $1,235,202 +4.4% |
| 2013 | -- | $1,183,622 +1.7% |
| 2012 | -- | $1,163,837 +3% |
| 2011 | -- | $1,129,939 +1.5% |
| 2010 | -- | $1,113,240 -35.2% |
| 2009 | -- | $1,717,099 -5.7% |
| 2008 | -- | $1,820,329 +231% |
| 2007 | -- | $550,000 +82.6% |
| 2005 | -- | $301,125 +10% |
| 2004 | -- | $273,750 +772.2% |
| 2003 | -- | $31,386 |
Find assessor info on the county website
Neighborhood: 32550
Nearby homes
- $3,975,0004 bd5 ba5.2k sqft3507 Burnt Pine Ln, Miramar Beach, FL 32550For Sale
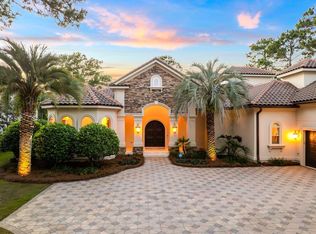
- $2,723,3005 bd5 ba4.6k sqft3509 Burnt Pine Ln, Miramar Beach, FL 32550Off Market
- $1,916,2004 bd5 ba3.6k sqft3506 Burnt Pine Ln, Sandestin, FL 32550Off Market

- $3,100,0004 bd4 ba4.9k sqft3506 Burnt Pine Ln, Miramar Beach, FL 32550Sold

- $4,459,3004 bd6 ba8k sqft3510 Burnt Pine Lane, Santa Rosa Beach, FL 32459Off Market
- $2,488,3004 bd5 ba4.3k sqft3513 Burnt Pine Ln, Miramar Beach, FL 32550Off Market
- $3,181,8004 bd5 ba5.9k sqft3514 Burnt Pine Ln, Miramar Beach, FL 32550Off Market
- $3,580,2004 bd4 ba5.6k sqft3512 Burnt Pine Ln, Miramar Beach, FL 32550Off Market
Nearby schools
GreatSchools rating
- 9/10Van R. Butler Elementary SchoolGrades: K-5Distance: 4 mi
- 8/10Emerald Coast Middle SchoolGrades: 6-8Distance: 12.2 mi
- 8/10South Walton High SchoolGrades: 9-12Distance: 8 mi
Schools provided by the listing agent
- Elementary: Van R Butler
- Middle: Emerald Coast
- High: South Walton
Source: ECAOR. This data may not be complete. We recommend contacting the local school district to confirm school assignments for this home.
- Florida
- Walton County
- Miramar Beach
- 32550
- 3508 Burnt Pine Ln
Nearby cities
Nearby zip codes
Other Miramar Beach Topics
