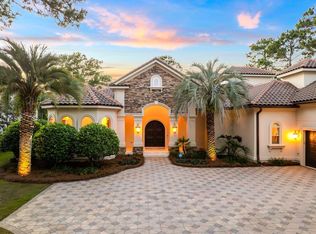
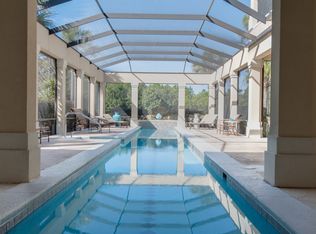
*** New Listing *** Simply Stunning Lakefront Residence located in Arrowhead at Burnt Pine boasting the finest finishes available! A dream home for entertainers and wine enthusiasts alike, this newly built, professionally decorated offering features absolutely everything one would expect and more. With truly no expense spared, the state of the art wine room is constructed to house 750 bottles, with additional shelving for larger bottles. The latest in ''Control 4'' Smart Home technology is in place so that you can control everything important to you such as climate, blinds, televisions etc. from your phone or remotely. The summer kitchen has been enclosed & air conditioned, thereby extending the luxurious style of living to the outdoors. Continuing to make every space as comfortable as possible with three fireplaces ,the sparkling pool is heated, the garages are air conditioned, and a generator is available to run the home and pool in the event of a power outage. Unrivaled privacy in the Master Suite boasting luxurious spa bath as well as two separate his and her water closets. With clearly too many fine details and features to list, this home is in a league of its own. While the professional photos are spectacular, it is even better in person, and must be seen to be truly appreciated.
Sold for $3,100,000
$3,100,000
3506 Burnt Pine Ln, Miramar Beach, FL 32550
4beds
4,935sqft
Single Family Residence
Built in 2016
0.51 Acres Lot
$3,430,700 Zestimate®
$628/sqft
$7,724 Estimated rent
Home value
$3,430,700
$3.12M - $3.77M
$7,724/mo
Zestimate® history
Owner options
List your home for rent
$7,724/mo
Rent Zestimate®
Find your next renter with Zillow Rental Manager. Plus, with online applications, you can quickly screen prospective tenants – for free.
$7,724/mo
Rent Zestimate®
Refinance and save
$19,356/mo
Est. payment
Refinancing to a lower rate could help reduce your monthly payments and save thousands over the life of the loan.
$19,356/mo
Est. payment
Explore your selling options
Work with a Zillow partner agent
Leverage their expertise and Zillow's premium Showcase listings to get your home seen by more buyers.
Get startedList with your own agent
Get your home in front of millions of buyers by listing it on Zillow.
Learn how to do itSell it yourself
Take full control of how buyers see your home on Zillow by listing For Sale by Owner (FSBO).
List your homeWhat's special
Sparkling poolNewly builtSummer kitchenMaster suiteAir conditionedLuxurious spa bath
Zillow last checked:
Listing updated:
Listed by:
Clifford W Milam 770-480-5777,
Paradise Property Brokers Inc
Bought with:
Karen M Holder, 3204689
EXP Realty LLC
Nikita Korkh, 3403814
EXP Realty LLC
Source: ECAOR,MLS#: 933109
Facts & features
Interior
Bedrooms & bathrooms
- Bedrooms: 4
- Bathrooms: 4
- Full bathrooms: 4
Primary bedroom
- Level: First
- Area: 305.02 Square Feet
- Dimensions: 20.2 x 15.1
Bedroom
- Level: First
- Area: 145.2 Square Feet
- Dimensions: 12.1 x 12
Bedroom
- Level: Second
- Area: 196.98 Square Feet
- Dimensions: 14.7 x 13.4
Bedroom
- Level: Second
- Area: 172.2 Square Feet
- Dimensions: 14 x 12.3
Dining room
- Level: First
- Area: 200.83 Square Feet
- Dimensions: 15.1 x 13.3
Great room
- Level: First
- Area: 400 Square Feet
- Dimensions: 20 x 20
Kitchen
- Level: First
- Area: 274.48 Square Feet
- Dimensions: 18.8 x 14.6
Loft
- Level: Second
- Area: 174.64 Square Feet
- Dimensions: 14.8 x 11.8
Office
- Level: First
- Area: 154.88 Square Feet
- Dimensions: 12.8 x 12.1
Other
- Level: First
- Area: 480.7 Square Feet
- Dimensions: 25.3 x 19
Heating
- Natural Gas, Heat High Efficiency
Cooling
- Central Air, Ceiling Fan(s)
Appliances
- Included: Cooktop, Dishwasher, Disposal, Microwave, Range Hood, Washer, Electric Water Heater
- Laundry: Washer/Dryer Hookup
Features
- Breakfast Bar, Crown Molding, Vaulted Ceiling(s), Tray Ceiling(s), Kitchen Island, Recessed Lighting, Newly Painted, Split Bedroom, Upgraded Media Wing, Wet Bar
- Flooring: Hardwood, Marble
- Windows: Double Pane Windows, Window Treatments
- Has fireplace: Yes
- Fireplace features: EPA Qualified Fireplace, Gas, Fireplace 2+
- Common walls with other units/homes: No Common Walls
Interior area
- Total structure area: 4,935
- Total interior livable area: 4,935 sqft
Property
Parking
- Total spaces: 3
- Parking features: Garage Door Opener, Golf Cart Garage, Garage, Covered
- Attached garage spaces: 3
Features
- Stories: 2
- Patio & porch: Covered, Enclosed, Screened
- Exterior features: Outdoor Grill, Balcony, Lawn Pump, Sprinkler System, Outdoor Kitchen
- Has private pool: Yes
- Pool features: Heated, In Ground, Pool - Enclosed
- Has spa: Yes
- Spa features: Heated
- Has view: Yes
- View description: Lake
- Has water view: Yes
- Water view: Lake
- Waterfront features: Lake Front
Lot
- Size: 0.51 Acres
- Dimensions: 208 x 110 x 158 x 132
- Features: Covenants, On Golf Course, Survey Available, Within 1/2 Mile to Water
Details
- Parcel number: 232S21428200003506
- Zoning description: Resid Single Family
Construction
Type & style
- Home type: SingleFamily
- Architectural style: Contemporary
- Property subtype: Single Family Residence
Materials
- Stone, Stucco
- Foundation: Slab
- Roof: Concrete,Slate
Condition
- Construction Complete
- New construction: No
- Year built: 2016
Community & HOA
Community
- Features: BBQ Pit/Grill, Beach, Fitness Center, Fishing, Gated, Golf, Marina, Picnic Area, Playground, Pool, TV Cable, Tennis Court(s)
- Security: Security System, Smoke Detector(s)
- Subdivision: BURNT PINE
HOA
- Has HOA: Yes
- Services included: Land Recreation, Legal, Licenses/Permits, Management, Recreational Faclty, Security, Services, Cable TV, Trash
Location
- Region: Miramar Beach
Financial & listing details
- Price per square foot: $628/sqft
- Tax assessed value: $2,682,070
- Annual tax amount: $15,449
- Date on market: 9/25/2023
- Road surface type: Paved
Price history
| Date | Event | Price |
|---|---|---|
| 12/14/2023 | Sold | $3,100,000-12.7%$628/sqft |
Source:  ECAOR #933109 Report a problem ECAOR #933109 Report a problem | ||
| 11/7/2023 | Pending sale | $3,550,000$719/sqft |
Source: ECAOR #933109 Report a problem | ||
| 10/29/2023 | Price change | $3,550,000-5.7%$719/sqft |
Source: ECAOR #933109 Report a problem | ||
| 10/23/2023 | Price change | $3,765,000-3.3%$763/sqft |
Source: ECAOR #933109 Report a problem | ||
| 10/7/2023 | Price change | $3,895,000-6.1%$789/sqft |
Source: ECAOR #933109 Report a problem | ||
| 9/25/2023 | Listed for sale | $4,150,000+80.4%$841/sqft |
Source: ECAOR #933109 Report a problem | ||
| 9/11/2020 | Sold | $2,300,000-8%$466/sqft |
Source: ECAOR #835426 Report a problem | ||
| 7/23/2020 | Price change | $2,499,000-1.4%$506/sqft |
Source: Paradise Property Brokers Inc #835426 Report a problem | ||
| 7/8/2020 | Price change | $2,535,000-0.2%$514/sqft |
Source: Paradise Property Brokers Inc #835426 Report a problem | ||
| 6/24/2020 | Price change | $2,539,000-0.4%$514/sqft |
Source: Paradise Property Brokers Inc #835426 Report a problem | ||
| 4/17/2020 | Price change | $2,549,000-3.8%$517/sqft |
Source: Paradise Property Brokers Inc #835426 Report a problem | ||
| 2/20/2020 | Price change | $2,649,000-3.7%$537/sqft |
Source: Paradise Property Brokers Inc #835426 Report a problem | ||
| 1/6/2020 | Price change | $2,750,000-6.8%$557/sqft |
Source: Paradise Property Brokers Inc #835426 Report a problem | ||
| 11/16/2019 | Listed for sale | $2,950,000+34.4%$598/sqft |
Source: Paradise Property Brokers Inc #835426 Report a problem | ||
| 10/24/2018 | Sold | $2,195,000+387.8%$445/sqft |
Source: Public Record Report a problem | ||
| 5/1/2013 | Sold | $450,000-38.4%$91/sqft |
Source: Public Record Report a problem | ||
| 4/11/2005 | Sold | $730,000$148/sqft |
Source: Public Record Report a problem | ||
Public tax history
| Year | Property taxes | Tax assessment |
|---|---|---|
| 2025 | $24,234 -0.5% | $2,682,070 +0.6% |
| 2024 | $24,349 +56% | $2,665,685 +51.8% |
| 2023 | $15,611 +1% | $1,756,376 +3% |
| 2022 | $15,449 -1.4% | $1,705,219 +3% |
| 2021 | $15,661 -3.2% | $1,655,552 -0.1% |
| 2020 | $16,176 +0.8% | $1,657,774 +0.3% |
| 2019 | $16,047 | $1,653,238 +16.5% |
| 2018 | $16,047 +13.4% | $1,419,365 +2% |
| 2017 | $14,153 +2.6% | $1,391,905 +275.4% |
| 2016 | $13,796 +271.8% | $370,755 +7% |
| 2015 | $3,710 +5.3% | $346,500 -2.4% |
| 2014 | $3,522 | $355,000 +16.8% |
| 2013 | -- | $304,000 |
| 2012 | -- | $304,000 -5% |
| 2011 | -- | $320,000 -5.9% |
| 2010 | -- | $340,000 -19.2% |
| 2009 | -- | $420,750 -15% |
| 2008 | -- | $495,000 -10% |
| 2007 | -- | $550,000 +82.6% |
| 2005 | -- | $301,125 +10% |
| 2004 | -- | $273,750 +772.2% |
| 2003 | -- | $31,386 |
Find assessor info on the county website
Neighborhood: 32550
Nearby homes
- $2,010,1004 bd5 ba3.6k sqft3506 Burnt Pine Ln, Sandestin, FL 32550Off Market

- $3,975,0004 bd5 ba5.2k sqft3507 Burnt Pine Ln, Miramar Beach, FL 32550For Sale
- $2,464,8003 bd3 ba3.9k sqft3505 Burnt Pine Ln, Miramar Beach, FL 32550Off Market
- $4,200,0004 bd5 ba5.3k sqft3508 Burnt Pine Ln, Miramar Beach, FL 32550Sold
- $5,000,0006 bd8 ba6.2k sqft3515 Burnt Pine Ln, Miramar Beach, FL 32550Sold
- $4,281,4004 bd3 ba5.9k sqft3504 Burnt Pine Ln, Miramar Beach, FL 32550Off Market
- $3,192,4004 bd5 ba5.9k sqft3514 Burnt Pine Ln, Miramar Beach, FL 32550Off Market
- $2,892,7004 bd4 ba5.3k sqft3516 Burnt Pine Ln, Miramar Beach, FL 32550Off Market
Nearby schools
GreatSchools rating
- 9/10Van R. Butler Elementary SchoolGrades: K-5Distance: 4 mi
- 8/10Emerald Coast Middle SchoolGrades: 6-8Distance: 12.2 mi
- 8/10South Walton High SchoolGrades: 9-12Distance: 8 mi
Schools provided by the listing agent
- Elementary: Van R Butler
- Middle: Emerald Coast
- High: South Walton
Source: ECAOR. This data may not be complete. We recommend contacting the local school district to confirm school assignments for this home.
Sell for more on Zillow
Get a Zillow Showcase℠ listing at no additional cost and you could sell for .
$3,430,700
2% more
+$68,614
With Zillow Showcase(estimated)
$3,499,314
- Florida
- Walton County
- Miramar Beach
- 32550
- 3506 Burnt Pine Ln
Nearby cities
Nearby zip codes
Other Miramar Beach Topics
