**NEW CONSTRUCTION** Some homes impress. Others make you slow down, take a breath. This newly completed Burnt Pine residence does the latter—quietly confident, deeply intentional, and designed around how luxury living should actually feel. Soaring 12' ceilings, wide-plank white oak floors, and walls of glass create an open, natural flow that feels both expansive and welcoming. The heart of the home centers around a beautifully designed kitchen and great room—spaces meant for slow mornings, effortless gatherings, and evenings spent together. Whether it's coffee at the oversized island or hosting friends around the fireplace, this home was built to be lived in, not just admired. The primary suite offers a true retreat with a spa-like bath finished in marble, heated floors, and a soaking tub designed for unwinding at the end of the day. Every bedroom feels intentional and private, supported by thoughtful layouts, custom closets, and multiple laundry locations that make daily life easier. Outside, the screened lanai becomes an extension of the living space. The heated saltwater pool and spa, outdoor kitchen, and covered seating areas invite year-round enjoymentwhether it's quiet evenings by the water or weekends spent entertaining. Smart home systems throughout the property provide peace of mind and effortless control, allowing the home to adapt to your lifestyle.
Set within the gates of Burnt Pine, this home places you inside one of Sandestin's most private enclaveswhere golf, marina access, private beaches, and resort amenities exist just beyond your door, yet life inside the home remains serene and personal. This is luxury defined not by excess, but by intention, comfort, and the freedom to truly enjoy where you live.
Sold for $5,000,000
$5,000,000
3515 Burnt Pine Ln, Miramar Beach, FL 32550
6beds
6,272sqft
Single Family Residence
Built in 2026
0.42 Acres Lot
$4,985,000 Zestimate®
$797/sqft
$7,374 Estimated rent
Home value
$4,985,000
$4.49M - $5.53M
$7,374/mo
Zestimate® history
Owner options
List your home for rent
$7,374/mo
Rent Zestimate®
Find your next renter with Zillow Rental Manager. Plus, with online applications, you can quickly screen prospective tenants – for free.
$7,374/mo
Rent Zestimate®
Refinance and save
$31,219/mo
Est. payment
Refinancing to a lower rate could help reduce your monthly payments and save thousands over the life of the loan.
$31,219/mo
Est. payment
Explore your selling options
Work with a Zillow partner agent
Leverage their expertise and Zillow's premium Showcase listings to get your home seen by more buyers.
Get startedList with your own agent
Get your home in front of millions of buyers by listing it on Zillow.
Learn how to do itSell it yourself
Take full control of how buyers see your home on Zillow by listing For Sale by Owner (FSBO).
List your homeWhat's special
Oversized islandThoughtful layoutsOutdoor kitchenGreat roomWide-plank white oak floorsWalls of glassMultiple laundry locations
Zillow last checked:
Listing updated:
Listed by:
Eric S Hepple 954-918-3115,
Paradise Property Brokers Inc,
Clifford W Milam 770-480-5777,
Paradise Property Brokers Inc
Bought with:
Clifford W Milam, 3097943
Paradise Property Brokers Inc
Source: ECAOR,MLS#: 991837
Facts & features
Interior
Bedrooms & bathrooms
- Bedrooms: 6
- Bathrooms: 8
- Full bathrooms: 6
- 1/2 bathrooms: 2
Primary bedroom
- Level: First
- Area: 380 Square Feet
- Dimensions: 20 x 19
Bedroom
- Level: First
- Area: 215.8 Square Feet
- Dimensions: 13 x 16.6
Bedroom
- Level: First
- Area: 208 Square Feet
- Dimensions: 13 x 16
Bedroom
- Level: Second
- Area: 179.4 Square Feet
- Dimensions: 13.8 x 13
Bedroom
- Level: Second
- Area: 201 Square Feet
- Dimensions: 13.4 x 15
Bedroom
- Level: Second
- Area: 142.4 Square Feet
- Dimensions: 17.8 x 8
Dining area
- Level: First
- Area: 332 Square Feet
- Dimensions: 16.6 x 20
Kitchen
- Level: First
- Area: 262 Square Feet
- Dimensions: 13.1 x 20
Laundry
- Level: First
- Area: 104.28 Square Feet
- Dimensions: 6.6 x 15.8
Living room
- Level: First
- Area: 585.6 Square Feet
- Dimensions: 24 x 24.4
Living room
- Level: Second
- Area: 343.2 Square Feet
- Dimensions: 22 x 15.6
Office
- Level: First
- Area: 114 Square Feet
- Dimensions: 11.4 x 10
Pantry
- Level: First
- Area: 137.8 Square Feet
- Dimensions: 10.6 x 13
Storage
- Level: Second
- Area: 118.56 Square Feet
- Dimensions: 11.4 x 10.4
Heating
- Natural Gas
Cooling
- Ceiling Fan(s)
Appliances
- Included: Dishwasher, Disposal, Dryer, Freezer, Microwave, Double Oven, Range Hood, Refrigerator, Washer, Tankless Water Heater
- Laundry: Washer/Dryer Hookup
Features
- Beamed Ceilings, Vaulted Ceiling(s), Kitchen Island, Recessed Lighting, Newly Painted, Pantry, Shelving
- Flooring: Hardwood
- Windows: Window Treatments
- Has fireplace: Yes
- Common walls with other units/homes: No Common Walls
Interior area
- Total structure area: 6,272
- Total interior livable area: 6,272 sqft
Property
Parking
- Total spaces: 3
- Parking features: Garage
- Attached garage spaces: 3
Features
- Stories: 2
- Patio & porch: Enclosed
- Exterior features: Outdoor Grill, Dock, Sprinkler System, Outdoor Kitchen
- Has private pool: Yes
- Pool features: Heated, In Ground, Pool - Enclosed
- Has view: Yes
- View description: Lake
- Has water view: Yes
- Water view: Lake
- Waterfront features: Lake Front
Lot
- Size: 0.42 Acres
- Dimensions: 160 x 121 x 180 x 100
- Features: Cleared, Easements, Restrictions, Within 1/2 Mile to Water
Details
- Parcel number: 232S21428200003515
- Zoning description: Resid Single Family
Construction
Type & style
- Home type: SingleFamily
- Architectural style: Contemporary
- Property subtype: Single Family Residence
Materials
- Stucco
- Roof: Slate
Condition
- Construction Complete
- New construction: No
- Year built: 2026
Utilities & green energy
- Water: Public
Community & HOA
Community
- Features: BBQ Pit/Grill, Beach, Fishing, Gated, Golf, Marina, Playground, Pool, TV Cable
- Security: Security System
- Subdivision: BURNT PINE
HOA
- Has HOA: Yes
- Services included: Legal, Management, Recreational Faclty, Security, Cable TV, Trash
Location
- Region: Miramar Beach
Financial & listing details
- Price per square foot: $797/sqft
- Tax assessed value: $550,000
- Annual tax amount: $4,969
- Date on market: 12/29/2025
Price history
| Date | Event | Price |
|---|---|---|
| 3/20/2026 | Sold | $5,000,000-13.8%$797/sqft |
Source:  ECAOR #991837 Report a problem ECAOR #991837 Report a problem | ||
| 2/26/2026 | Pending sale | $5,799,000$925/sqft |
Source: ECAOR #991837 Report a problem | ||
| 12/29/2025 | Listed for sale | $5,799,000+778.6%$925/sqft |
Source: ECAOR #991837 Report a problem | ||
| 1/7/2022 | Sold | $660,000-5%$105/sqft |
Source: Public Record Report a problem | ||
| 12/10/2021 | Pending sale | $695,000+23%$111/sqft |
Source: ECAOR #887212 Report a problem | ||
| 1/29/2021 | Sold | $565,000-5.7%$90/sqft |
Source: Public Record Report a problem | ||
| 10/16/2020 | Listed for sale | $599,000$96/sqft |
Source: Berkshire Hathaway HomeServices PenFed Realty #857396 Report a problem | ||
Public tax history
| Year | Property taxes | Tax assessment |
|---|---|---|
| 2025 | $4,970 +2.3% | $550,000 +3.4% |
| 2024 | $4,859 +0.5% | $531,977 |
| 2023 | $4,834 -0.9% | $531,977 +3% |
| 2022 | $4,876 +7.3% | $516,482 +10% |
| 2021 | $4,545 +6% | $469,529 +9.3% |
| 2020 | $4,288 +4.5% | $429,560 +4% |
| 2019 | $4,102 | $413,038 +4% |
| 2018 | $4,102 +3.6% | $397,152 +3% |
| 2017 | $3,960 +3.6% | $385,585 +4% |
| 2016 | $3,822 +3% | $370,755 +7% |
| 2015 | $3,710 +5.3% | $346,500 -2.4% |
| 2014 | $3,522 | $355,000 +16.8% |
| 2013 | -- | $304,000 |
| 2012 | -- | $304,000 -5% |
| 2011 | -- | $320,000 -5.9% |
| 2010 | -- | $340,000 -19.2% |
| 2009 | -- | $420,750 -15% |
| 2008 | -- | $495,000 -10% |
| 2007 | -- | $550,000 +82.6% |
| 2005 | -- | $301,125 +10% |
| 2004 | -- | $273,750 +772.2% |
| 2003 | -- | $31,386 |
Find assessor info on the county website
Neighborhood: 32550
Nearby homes
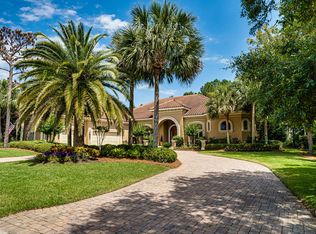
- $2,892,7004 bd4 ba5.3k sqft3516 Burnt Pine Ln, Miramar Beach, FL 32550Off Market
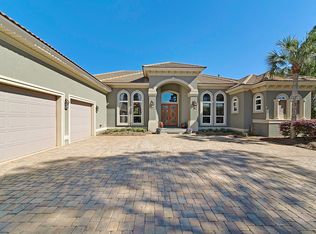
- $3,192,4004 bd5 ba5.9k sqft3514 Burnt Pine Ln, Miramar Beach, FL 32550Off Market
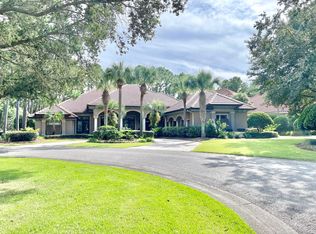
- $2,400,0003 bd3 ba3.5k sqft3517 Burnt Pine Ln, Miramar Beach, FL 32550Sold
- $3,100,0004 bd4 ba4.9k sqft3506 Burnt Pine Ln, Miramar Beach, FL 32550Sold

- $2,499,2004 bd5 ba4.3k sqft3513 Burnt Pine Ln, Miramar Beach, FL 32550Off Market
- $2,010,1004 bd5 ba3.6k sqft3506 Burnt Pine Ln, Sandestin, FL 32550Off Market
- $2,464,8003 bd3 ba3.9k sqft3505 Burnt Pine Ln, Miramar Beach, FL 32550Off Market
- $3,975,0004 bd5 ba5.2k sqft3507 Burnt Pine Ln, Miramar Beach, FL 32550For Sale
Nearby schools
GreatSchools rating
- 9/10Van R. Butler Elementary SchoolGrades: K-5Distance: 3.9 mi
- 8/10Emerald Coast Middle SchoolGrades: 6-8Distance: 12.2 mi
- 8/10South Walton High SchoolGrades: 9-12Distance: 7.9 mi
Schools provided by the listing agent
- Elementary: Van R Butler
- Middle: Emerald Coast
- High: South Walton
Source: ECAOR. This data may not be complete. We recommend contacting the local school district to confirm school assignments for this home.
Sell for more on Zillow
Get a Zillow Showcase℠ listing at no additional cost and you could sell for .
$4,985,000
2% more
+$99,700
With Zillow Showcase(estimated)
$5,084,700
- Florida
- Walton County
- Miramar Beach
- 32550
- 3515 Burnt Pine Ln
Nearby cities
Nearby zip codes
Other Miramar Beach Topics
