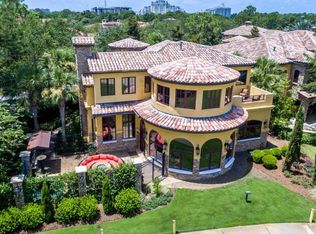
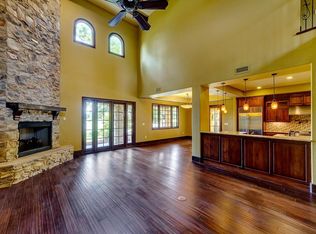
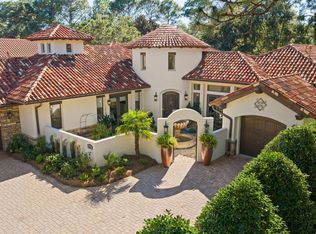
Experience the refined elegance and luxurious amenities of this stunning Tuscan Villa-inspired residence. Positioned near the 12th green of the Raven golf course, the home is thoughtfully designed to maximize breathtaking views through window-wrapped circular rooms and spacious outdoor living areas. This home is ideal for hosting large gatherings, offering a dedicated wine room and two expansive kitchens. The primary kitchen boasts Viking appliances and a convenient breakfast bar, The second kitchen, located in the Sun Room, is a chef's dream, equipped with a 13-foot commercial-grade Twin Eagle Teppanyaki grill, a Twin Eagle BBQ grill, and a powerful Twin Eagle 60,000 BTU burner, all made from high-grade stainless steel and enhanced with LED lighting. The Primary suite serves as a viewing area for the surrounding golf and nature environment. LED lighting. The Primary suite serves as a private retreat, featuring an ensuite bathroom with a relaxing steam shower, a cozy fireplace, a comfortable sitting area, a dedicated study, and a balcony that overlooks the scenic golf course. Beautifully landscaped outdoor spaces that include a fountain and fire pit, provide the perfect setting for entertaining guests or simply unwinding in a tranquil environment. Located on the premier Golf Course Lot in Tuscana inside the Sandestin Golf & Beach Resort, this home is convenient to the very best shopping, dining, Beaches, Golf, Tennis, Pickleball, Marina, Boating, and year-round events!
For sale
$2,400,000
1839 Tuscana Pl, Miramar Beach, FL 32550
4beds
4,072sqft
:
Get pre-qualified$14,028/mo
Single Family Residence
Built in 2006
8,276 Square Feet Lot
$-- Zestimate®
$589/sqft
$-- HOA
What's special
Cozy fireplaceDedicated studyDedicated wine roomFire pitTwo expansive kitchensComfortable sitting areaConvenient breakfast bar
- 113 days |
- 390 |
- 23 |
Zillow last checked:
Listing updated:
Listed by:
Craig S Snitko 970-519-1931,
Resort Real Estate Group LLC
Source: ECAOR,MLS#: 999409
Facts & features
Interior
Bedrooms & bathrooms
- Bedrooms: 4
- Bathrooms: 4
- Full bathrooms: 3
- 1/2 bathrooms: 1
Primary bedroom
- Level: Second
- Area: 272 Square Feet
- Dimensions: 17 x 16
Bedroom
- Level: Second
- Area: 154 Square Feet
- Dimensions: 14 x 11
Bedroom
- Level: Second
- Area: 121 Square Feet
- Dimensions: 11 x 11
Bedroom
- Level: First
- Area: 121 Square Feet
- Dimensions: 11 x 11
Dining room
- Level: First
- Area: 192 Square Feet
- Dimensions: 16 x 12
Kitchen
- Level: First
- Area: 198 Square Feet
- Dimensions: 18 x 11
Living room
- Level: First
- Area: 289 Square Feet
- Dimensions: 17 x 17
Heating
- Natural Gas
Cooling
- Central Air, Ceiling Fan(s)
Appliances
- Included: Cooktop, Dishwasher, Disposal, Dryer, Microwave, Double Oven, Range Hood, Refrigerator, Washer
- Laundry: Washer/Dryer Hookup
Features
- Breakfast Bar, Beamed Ceilings, Cathedral Ceiling(s), Vaulted Ceiling(s), Kitchen Island, Upgraded Media Wing, Natural Woodwork
- Flooring: Hardwood
- Windows: Window Treatments
- Has fireplace: Yes
- Fireplace features: EPA Qualified Fireplace, Gas, Fireplace 2+
- Common walls with other units/homes: No Common Walls
Interior area
- Total structure area: 4,072
- Total interior livable area: 4,072 sqft
Property
Parking
- Total spaces: 4
- Parking features: Garage Door Opener, Golf Cart Garage, Garage
- Attached garage spaces: 2
Features
- Stories: 2
- Patio & porch: Deck, Patio
- Exterior features: Outdoor Grill, Balcony
- Has view: Yes
- View description: Pond
- Has water view: Yes
- Water view: Pond
Lot
- Size: 8,276 Square Feet
- Dimensions: 144 x 68 x 27 x 92
- Features: Covenants, Cul-De-Sac, On Golf Course
Details
- Parcel number: 232S21421300001839
- Zoning description: Resid Single Family
Construction
Type & style
- Home type: SingleFamily
- Architectural style: Tuscan
- Property subtype: Single Family Residence
Materials
- Stucco
- Roof: Slate
Condition
- Construction Complete
- New construction: No
- Year built: 2006
Utilities & green energy
- Water: Public
Community & HOA
Community
- Features: BBQ Pit/Grill, Beach, Boat Launch, Deed Access, Dock, Fishing, Gated, Golf, Marina, Short Term Rental - Not Allowed, Playground, Pool, TV Cable, Tennis Court(s), Waterfront, Pickleball
- Security: Security System, Smoke Detector(s)
- Subdivision: TUSCANA
HOA
- Has HOA: Yes
- Services included: Maintenance Grounds, Legal, Management, Recreational Faclty, Security, Sewer, Cable TV, Trash
Location
- Region: Miramar Beach
Financial & listing details
- Price per square foot: $589/sqft
- Annual tax amount: $14,436
- Date on market: 4/2/2026
- Road surface type: Paved
Estimated market value
Not available
Estimated sales range
Not available
Not available
Price history
| Date | Event | Price |
|---|---|---|
| 4/2/2026 | Listed for sale | $2,400,000+140.2%$589/sqft |
Source:  ECAOR #999409 Report a problem ECAOR #999409 Report a problem | ||
| 5/18/2008 | Listing removed | $999,000$245/sqft |
Source: Homes & Land #477918 Report a problem | ||
| 2/2/2008 | Listed for sale | $999,000$245/sqft |
Source: Homes & Land #477918 Report a problem | ||
Public tax history
Tax history is unavailable.
Monthly payment
Est. payment
Payment breakdown
Explore the cost of this home by adjusting the details. Changes won't be saved.Climate risks
Neighborhood: 32550
Nearby schools
GreatSchools rating
- 9/10Van R. Butler Elementary SchoolGrades: K-5Distance: 4.3 mi
- 8/10Emerald Coast Middle SchoolGrades: 6-8Distance: 12.6 mi
- 8/10South Walton High SchoolGrades: 9-12Distance: 8.4 mi
Schools provided by the listing agent
- Elementary: Van R Butler
- Middle: Emerald Coast
- High: South Walton
Source: ECAOR. This data may not be complete. We recommend contacting the local school district to confirm school assignments for this home.
- $2,155,0004 bd5 ba3.9k sqft1839 Tuscana Miramar #32550, Miramar Beach, FL 32550Off Market
- $2,092,8004 bd4 ba4k sqft1839 Tuscana Way W, Miramar Beach, FL 32550Off Market
- $1,125,0003 bd2 ba2.6k sqft1838 Tuscana Pl, Miramar Beach, FL 32550Off Market
- $1,375,0003 bd3 ba2.7k sqft1837 Tuscana Pl, Miramar Beach, FL 32550Sold

- $1,375,0004 bd3 ba2.7k sqft1837 Tuscana Way W, Miramar Beach, FL 32550Sold
- $1,569,2003 bd3 ba2.4k sqft1818 Baytowne Ave N, Miramar Beach, FL 32550Off Market
- $1,332,8004 bd4 ba3.1k sqft1836 Tuscana Dr, Miramar Beach, FL 32550Off Market
- $1,401,0003 bd4 ba3.1k sqft1836 Tuscana Pl, Miramar Beach, FL 32550Off Market
A local agent can set up tours, give advice and negotiate with sellers.
A local lender can help you make sure your offer is ready when you are.
Similar homes
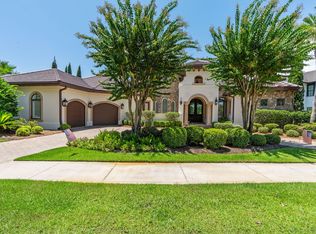
- $2,450,0003 bd4 ba3.3k sqft3580 Preserve Dr, Miramar Beach, FL 32550For Sale
 MLS ID #1006472, Clifford W Milam, Paradise Property Brokers Inc. ECAOR
 - $2,165,0003 bd4 ba3.1k sqft1525 Island Green Dr, Miramar Beach, FL 32550For Sale
 MLS ID #1006692, Michael P Bell, Compass. ECAOR
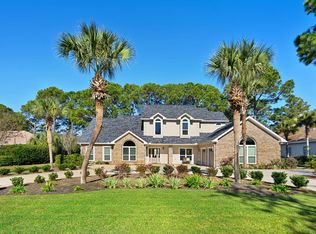
 - $2,295,0004 bd5 ba3.8k sqft1155 Troon Dr N, Miramar Beach, FL 32550For Sale
 MLS ID #1005112, Bedel Thome, Compass. ECAOR
 - $2,949,0003 bd5 ba3.9k sqft3592 Preserve Ln, Miramar Beach, FL 32550For Sale
 MLS ID #1007193, Clifford W Milam, Paradise Property Brokers Inc. ECAOR
 - $2,799,0003 bd4 ba3.4k sqft1530 Island Green Ln W, Miramar Beach, FL 32550For SaleMLS ID #1000700, Andy McAlexander, Mainsail Realty Company. ECAOR
- $1,795,0004 bd3 ba3k sqft1464 Baytowne Ave E, Miramar Beach, FL 32550For SaleMLS ID #998745, Spears Group, Compass. ECAOR
- $1,675,0004 bd4 ba3.7k sqft3562 Preserve Dr, Miramar Beach, FL 32550For SaleMLS ID #1005838, John J Magee, One Beach Real Estate. ECAOR
- $2,800,0003 bd4 ba3.9k sqft5210 Portside Ter, Miramar Beach, FL 32550For SaleMLS ID #1007042, Stephanie Phillips, Resort Real Estate Group LLC. ECAOR
- $2,499,0004 bd4 ba3.2k sqft358 Rue Caribe, Miramar Beach, FL 32550For SaleMLS ID #1000741, Cassandra L DeJulio, Compass. ECAOR
- $1,749,0004 bd4 ba3.3k sqft1415 Baytowne Cir E #32550, Miramar Beach, FL 32550For SaleMLS ID #997693, Todd Hancock, The Agency Northwest Florida Beaches. ECAOR
- $1,490,0004 bd5 ba3k sqft2521 Vineyard Ln, Miramar Beach, FL 32550For SaleMLS ID #997083, Deborah M Speigner, Paradise Property Brokers Inc. ECAOR
- $2,500,0005 bd5 ba4.4k sqft576 Shelter Cove Dr, Santa Rosa Beach, FL 32459For SaleMLS ID #1004315, Moe Mossa, Savvy Avenue LLC. ECAOR
- $3,200,0005 bd5 ba5.3k sqft1536 Island Green Ln W, Miramar Beach, FL 32550For SaleMLS ID #1002486, LaFlure & Vice, Scenic Sotheby's International Realty. ECAOR
- $2,879,0003 bd4 ba3.2k sqft644 Bayshore Dr, Miramar Beach, FL 32550For SaleMLS ID #1006171, Anne L Hurrle Kazek, The Premier Property Group. ECAOR
- $3,299,0004 bd5 ba6k sqft2943 Pine Valley Dr, Miramar Beach, FL 32550For SaleMLS ID #999012, Dawn McKenna Group, Coldwell Banker Realty. ECAOR
- $1,450,0004 bd3 ba2.7k sqft1163 Troon Dr N, Miramar Beach, FL 32550For SaleMLS ID #1003255, Ann Hammonds, REV Realty. ECAOR
- $1,799,0004 bd4 ba3k sqft27 Rue Martine, Miramar Beach, FL 32550For SaleMLS ID #994127, Gay Landreth, La Florida Coastal Properties. ECAOR
- $2,490,0004 bd3 ba2.7k sqft123 Beacon Point Dr, Santa Rosa Beach, FL 32459For SaleMLS ID #999191, Angela C Blair, Keller Williams Realty Destin. ECAOR
- $1,950,0003 bd2 ba2.3k sqft264 Lakeview Beach Dr, Miramar Beach, FL 32550For SaleMLS ID #920440, Barney R Manuel, Beach Sunsets Inc. ECAOR
- $2,599,9995 bd5 ba4.3k sqft4561 Nautical Ct, Destin, FL 32541For SaleMLS ID #1000891, Spears Group, Compass. ECAOR
