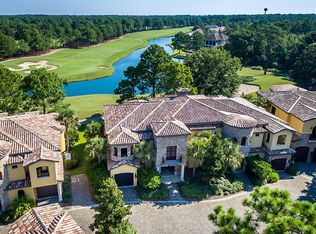
Come take a look at this exquisite home located within the desirable Tuscana neighborhood in Sandestin Golf & Beach Resort. Every square inch of this property is absolutely breathtaking as each detail is of the highest quality & is aesthetically designed.
When you walk into the main living space you'll automatically notice the vaulted ceilings, floor to ceiling stone fireplace, and gourmet kitchen making a chef's dream come true. The open concept layout & abundance of natural light shines throughout surrounding windows. This one of a kind property offers a tranquil environment all while having an exclusive view of the Raven Golf Course, especially enjoyable from the private covered patio with grilling features and the additional spacious outdoor patio while sitting by the fir Come take a look at this exquisite home located within the desirable Tuscana neighborhood in Sandestin Golf & Beach Resort. Every square inch of this property is absolutely breathtaking as each detail is of the highest quality & is aesthetically designed.
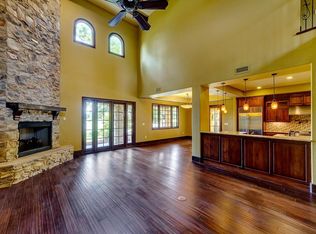
When you walk into the main living space you'll automatically notice the __' vaulted ceilings, floor to ceiling stone fireplace, and gourmet kitchen making a chef's dream come true. The open concept layout & abundance of natural light shines throughout surrounding windows. This one of a kind property offers a tranquil environment all while having an exclusive view of the Raven Golf Course, especially enjoyable from the private covered patio with grilling features and the additional spacious outdoor patio while sitting by the firepit.
One of the best features of the home is the master suite which has high vaulted ceilings, a dual-aspect stone fireplace, stunning views with a private balcony, and large custom walk-in closet. Relax under the calming rain shower head or luxurious freestanding tub directly beside the fireplace.
Recent updates include fresh interior paint, light fixtures, and furnishings. This home is in pristine condition and is sure to impress those who enter. Short term rentals are not allowed making the community a peaceful haven. Conveniently located inside of Sandestin, you are near the aquatic center, marina, Baytowne Wharf, Grand Boulevard, golf courses, and the beach!
Sold for $1,375,000
$1,375,000
1837 Tuscana Pl, Miramar Beach, FL 32550
3beds
2,706sqft
Townhouse
Built in 2006
-- sqft lot
$1,370,300 Zestimate®
$508/sqft
$4,806 Estimated rent
Home value
$1,370,300
$1.25M - $1.51M
$4,806/mo
Zestimate® history
Owner options
List your home for rent
$4,806/mo
Rent Zestimate®
Find your next renter with Zillow Rental Manager. Plus, with online applications, you can quickly screen prospective tenants – for free.
$4,806/mo
Rent Zestimate®
Refinance and save
$8,585/mo
Est. payment
Refinancing to a lower rate could help reduce your monthly payments and save thousands over the life of the loan.
$8,585/mo
Est. payment
Explore your selling options
Work with a Zillow partner agent
Leverage their expertise and Zillow's premium Showcase listings to get your home seen by more buyers.
Get startedList with your own agent
Get your home in front of millions of buyers by listing it on Zillow.
Learn how to do itSell it yourself
Take full control of how buyers see your home on Zillow by listing For Sale by Owner (FSBO).
List your homeWhat's special
Dual-aspect stone fireplacePrivate balconyStunning viewsAbundance of natural lightFresh interior paintMaster suiteGourmet kitchen
Zillow last checked:
Listing updated:
Listed by:
Michael P Bell 678-761-2512,
Compass
Bought with:
Bryce W Metcalf, 3605047
White Sands Real Estate LLC
Source: ECAOR,MLS#: 980831
Facts & features
Interior
Bedrooms & bathrooms
- Bedrooms: 3
- Bathrooms: 3
- Full bathrooms: 2
- 1/2 bathrooms: 1
Primary bedroom
- Level: Second
- Area: 294 Square Feet
- Dimensions: 21 x 14
Bedroom
- Level: Second
- Area: 144 Square Feet
- Dimensions: 12 x 12
Bedroom
- Level: Second
- Area: 144 Square Feet
- Dimensions: 12 x 12
Dining room
- Level: First
- Area: 204 Square Feet
- Dimensions: 17 x 12
Kitchen
- Level: First
- Area: 225 Square Feet
- Dimensions: 15 x 15
Living room
- Level: First
- Area: 456 Square Feet
- Dimensions: 24 x 19
Heating
- Natural Gas
Cooling
- Central Air
Appliances
- Included: Cooktop, Dishwasher, Disposal, Microwave, Refrigerator
- Laundry: Washer/Dryer Hookup
Features
- Breakfast Bar, Beamed Ceilings, Vaulted Ceiling(s), Kitchen Island, Recessed Lighting, Pantry
- Flooring: Tile, Carpet
- Has fireplace: Yes
- Fireplace features: Gas, Fireplace 2+
Interior area
- Total structure area: 2,706
- Total interior livable area: 2,706 sqft
Property
Parking
- Total spaces: 1
- Parking features: Guest
- Attached garage spaces: 1
Features
- Stories: 2
- Patio & porch: Covered, Patio, Porch
- Exterior features: Outdoor Grill, Balcony, Columns, Outdoor Kitchen
- Has view: Yes
- View description: Lake
- Has water view: Yes
- Water view: Lake
Lot
- Features: Cul-De-Sac, On Golf Course, Within 1/2 Mile to Water
Details
- Parcel number: 232S21421300001837
- Zoning description: Resid Multi-Family
Construction
Type & style
- Home type: Townhouse
- Property subtype: Townhouse
Condition
- Construction Complete
- New construction: No
- Year built: 2006
Utilities & green energy
- Water: Public
Community & HOA
Community
- Features: BBQ Pit/Grill, Beach, Dock, Dumpster, Fishing, Gated, Golf, Marina, Playground, Pool, Tennis Court(s), Pickleball
- Subdivision: TUSCANA
HOA
- Has HOA: Yes
- Services included: Maintenance Grounds, Cable TV
Location
- Region: Miramar Beach
Financial & listing details
- Price per square foot: $508/sqft
- Annual tax amount: $8,768
- Date on market: 1/2/2026
Price history
| Date | Event | Price |
|---|---|---|
| 1/27/2026 | Sold | $1,375,000-1.4%$508/sqft |
Source:  ECAOR #980831 Report a problem ECAOR #980831 Report a problem | ||
| 1/2/2026 | Pending sale | $1,395,000$516/sqft |
Source: ECAOR #980831 Report a problem | ||
| 1/1/2026 | Listing removed | $1,395,000$516/sqft |
Source: ECAOR #980831 Report a problem | ||
| 8/13/2025 | Price change | $1,395,000-0.4%$516/sqft |
Source: ECAOR #980831 Report a problem | ||
| 7/14/2025 | Listed for sale | $1,400,000+73.7%$517/sqft |
Source: ECAOR #980831 Report a problem | ||
| 10/21/2023 | Listing removed | -- |
Source: Zillow Rentals Report a problem | ||
| 9/15/2023 | Listed for rent | $5,700$2/sqft |
Source: Zillow Rentals Report a problem | ||
| 3/24/2023 | Listing removed | -- |
Source: ECAOR #863679 Report a problem | ||
| 3/23/2021 | Sold | $806,000-1.1%$298/sqft |
Source: ECAOR #863679 Report a problem | ||
| 3/5/2021 | Pending sale | $815,000$301/sqft |
Source: ECAOR #863679 Report a problem | ||
| 2/2/2021 | Listed for sale | $815,000$301/sqft |
Source: ECAOR #863679 Report a problem | ||
Public tax history
Tax history is unavailable.
Neighborhood: 32550
Nearby homes
- $1,375,0004 bd3 ba2.7k sqft1837 Tuscana Way W, Miramar Beach, FL 32550Sold
- $1,125,0003 bd2 ba2.6k sqft1838 Tuscana Pl, Miramar Beach, FL 32550Off Market
- $1,300,5004 bd4 ba3.1k sqft1836 Tuscana Dr, Miramar Beach, FL 32550Off Market

- $1,401,0003 bd4 ba3.1k sqft1836 Tuscana Pl, Miramar Beach, FL 32550Off Market

- $---- bd-- ba-- sqft1840 Tuscana Pl, Miramar Beach, FL 32550Off Market
- $997,9002 bd3 ba2.2k sqft1840 Tuscana Way W, Miramar Beach, FL 32550Off Market
- $2,118,1004 bd5 ba3.9k sqft1839 Tuscana Miramar #32550, Miramar Beach, FL 32550Off Market
- $2,400,0004 bd4 ba4k sqft1839 Tuscana Pl, Miramar Beach, FL 32550For Sale
Nearby schools
GreatSchools rating
- 9/10Van R. Butler Elementary SchoolGrades: K-5Distance: 4.3 mi
- 8/10Emerald Coast Middle SchoolGrades: 6-8Distance: 12.6 mi
- 8/10South Walton High SchoolGrades: 9-12Distance: 8.4 mi
Schools provided by the listing agent
- Elementary: Van R Butler
- Middle: Emerald Coast
- High: South Walton
Source: ECAOR. This data may not be complete. We recommend contacting the local school district to confirm school assignments for this home.


Get pre-qualified for a loan
At Zillow Home Loans, we can pre-qualify you in as little as 5 minutes with no impact to your credit score.An equal housing lender. NMLS #10287.
Sell for more on Zillow
Get a Zillow Showcase℠ listing at no additional cost and you could sell for .
$1,370,300
2% more
+$27,406
With Zillow Showcase(estimated)
$1,397,706
- Florida
- Walton County
- Miramar Beach
- 32550
- 1837 Tuscana Pl
Nearby cities
Nearby zip codes
Other Miramar Beach Topics
