Set along a quiet canal in Santa Rosa Beach, 153 Bluebell Circle offers a kind of waterfront living that feels both private and effortless. Built in 2020 and positioned on nearly 0.4 acres, the property pairs newer construction with the space and dock access that have become increasingly difficult to find along this stretch of the Emerald Coast. From here, the Gulf, Scenic Highway 30A, and the restaurants and shops of Grand Boulevard are all just a short drive away. The four-bedroom, four-bath home spans just under 3,000 square feet, with a layout designed around natural light and an easy connection between indoor and outdoor spaces. Clean coastal architecture defines the interiors, simple lines, warm textures, and an openness that keeps the home feeling relaxed rather than formal.
Outside, the setting takes over. A screened pool and patio anchor the backyard, creating a space that works as well for quiet mornings as it does for evenings with friends. A covered outdoor kitchen and dining area, finished with a wood plank ceiling, extends the living space even further. Just beyond, a private dock reaches into the canal, offering easy access for boating, paddleboarding, or simply watching the light move across the water at the end of the day.
With its generous homesite, waterfront access, and newer construction, 153 Bluebell Circle captures a quieter side of Santa Rosa Beach, where the pace slows, the water is always close, and the best parts of the coast remain within easy reach.
For sale
$2,950,000
153 Bluebell Cir, Santa Rosa Beach, FL 32459
4beds
3,808sqft
Single Family Residence
Built in 2020
0.39 Acres Lot
$-- Zestimate®
$775/sqft
$-- HOA
What's special
Simple linesFour-bedroom four-bath homeGenerous homesiteWaterfront accessWood plank ceilingClean coastal architectureWarm textures
- 184 days
- 251
- 15
Zillow last checked:
Listing updated:
Listed by:
Spears Group 850-710-2114,
Compass
Source: ECAOR,MLS#: 998861
Facts & features
Interior
Bedrooms & bathrooms
- Bedrooms: 4
- Bathrooms: 4
- Full bathrooms: 4
Primary bedroom
- Description: Walk-in closet
- Level: First
- Area: 240 Square Feet
- Dimensions: 16 x 15
Bedroom
- Description: Standard bedroom
- Level: Second
- Area: 156 Square Feet
- Dimensions: 13 x 12
Bedroom
- Description: Standard bedroom
- Level: Second
- Area: 156 Square Feet
- Dimensions: 13 x 12
Bedroom
- Description: Standard bedroom
- Level: Second
- Area: 132 Square Feet
- Dimensions: 12 x 11
Primary bathroom
- Description: Double vanity, shower
- Level: First
- Area: 120 Square Feet
- Dimensions: 12 x 10
Dining area
- Description: Open dining
- Level: First
- Area: 168 Square Feet
- Dimensions: 14 x 12
Kitchen
- Description: Island kitchen
- Level: First
- Area: 224 Square Feet
- Dimensions: 16 x 14
Laundry
- Description: Laundry room
- Level: First
- Area: 48 Square Feet
- Dimensions: 8 x 6
Living room
- Description: Open to kitchen
- Level: First
- Area: 360 Square Feet
- Dimensions: 20 x 18
Heating
- Natural Gas
Appliances
- Included: Dishwasher, Microwave, Refrigerator, Tankless Water Heater
Features
- Flooring: Tile, Vinyl
- Windows: Window Treatments
- Common walls with other units/homes: No Common Walls
Interior area
- Total structure area: 3,808
- Total interior livable area: 3,808 sqft
Property
Parking
- Parking features: Garage
- Has garage: Yes
Features
- Stories: 2
Lot
- Size: 0.39 Acres
- Dimensions: 50 x 540 x 135 x 207 x 83 x 210 (Irregular)
- Features: Irregular Lot, Wooded
Details
- Parcel number: 242S214227100A0120
- Zoning description: Resid Single Family
- Other equipment: TV Antenna
Construction
Type & style
- Home type: SingleFamily
- Architectural style: Contemporary
- Property subtype: Single Family Residence
Condition
- Construction Complete
- New construction: No
- Year built: 2020
Utilities & green energy
- Water: Public
Community & HOA
Community
- Subdivision: bayou pines
Location
- Region: Santa Rosa Beach
Financial & listing details
- Price per square foot: $775/sqft
- Tax assessed value: $987,445
- Annual tax amount: $6,268
- Date on market: 3/25/2026
- Road surface type: Paved
Estimated market value
Not available
Estimated sales range
Not available
Not available
Price history
| Date | Event | Price |
|---|---|---|
| 3/25/2026 | Listed for sale | $2,950,000+1318.3%$775/sqft |
Source:  ECAOR #998861 Report a problem ECAOR #998861 Report a problem | ||
| 3/15/2019 | Sold | $208,000+22.4%$55/sqft |
Source: Public Record Report a problem | ||
| 12/6/2016 | Sold | $170,000-60.2%$45/sqft |
Source: Public Record Report a problem | ||
| 1/19/2006 | Sold | $427,000$112/sqft |
Source: Public Record Report a problem | ||
Public tax history
| Year | Property taxes | Tax assessment |
|---|---|---|
| 2025 | $6,268 +1.9% | $732,322 +2.9% |
| 2024 | $6,151 +3.7% | $711,683 +3% |
| 2023 | $5,930 +1.1% | $690,954 +3% |
| 2022 | $5,863 -1.3% | $670,829 +3% |
| 2021 | $5,940 +178.7% | $651,290 +205% |
| 2020 | $2,132 +4.5% | $213,533 +4% |
| 2019 | $2,039 | $205,320 +4% |
| 2018 | $2,039 +3.6% | $197,423 +3% |
| 2017 | $1,969 +3.6% | $191,673 +4% |
| 2016 | $1,900 +3% | $184,301 +7% |
| 2015 | $1,844 +5.3% | $172,244 +10% |
| 2014 | $1,751 | $156,585 |
| 2013 | -- | $156,585 |
| 2012 | -- | $156,585 -5% |
| 2011 | -- | $164,826 -10% |
| 2010 | -- | $183,141 -30% |
| 2009 | -- | $261,630 -23.5% |
| 2008 | -- | $342,000 -10% |
| 2007 | -- | $380,000 +57.2% |
| 2005 | -- | $241,800 +116.7% |
| 2004 | -- | $111,600 +68.1% |
| 2003 | -- | $66,402 +16.7% |
| 2002 | -- | $56,916 |
| 2001 | -- | $56,916 |
Find assessor info on the county website
Monthly payment
Est. payment
Payment breakdown
Explore the cost of this home by adjusting the details. Changes won't be saved.Climate risks
Neighborhood: 32459
Nearby schools
Schools provided by the listing agent
- Elementary: Van R Butler
- Middle: Emerald Coast
- High: South Walton
Source: ECAOR. This data may not be complete. We recommend contacting the local school district to confirm school assignments for this home.
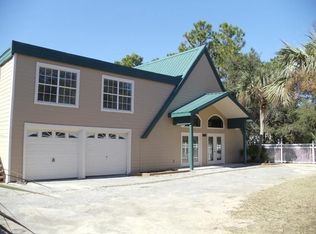
- $974,8004 bd3 ba4.1k sqft149 Bluebell Cir, Santa Rosa Beach, FL 32459Off Market
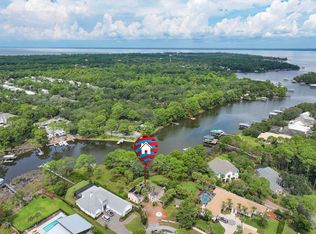
- $825,0003 bd3 ba3.3k sqft165 Bluebell Cir, Santa Rosa Beach, FL 32459Sold
- $1,114,6005 bd5 ba3.3k sqft129 Bluebell Cir, Santa Rosa Beach, FL 32459Off Market
- $350,000-- bd-- ba-- sqft127 Bluebell Cir, Santa Rosa Beach, FL 32459Off Market
Similar homes
- $2,390,0004 bd4 ba2.7k sqft123 Beacon Point Dr, Santa Rosa Beach, FL 32459For Sale

 MLS ID #999191, Angela C Blair, Keller Williams Realty Destin. ECAOR
 - $2,880,0004 bd5 ba3.7k sqft555 Sea Winds Dr, Santa Rosa Beach, FL 32459For Sale
 MLS ID #1006955, Jennifer R Hatcher, Christies International Real Estate Emerald Coast. ECAOR
 - $3,795,0004 bd5 ba3.9k sqft32 Driscoll Dr, Santa Rosa Beach, FL 32459For Sale
 MLS ID #1006021, Chelsey A Pedersen, Scenic Sotheby's International Realty. ECAOR
 - $3,150,0005 bd6 ba3.3k sqft30 N Seahorse Cir, Santa Rosa Beach, FL 32459For Sale
 MLS ID #1011315, Lindsay E Aydelotte, Flamptons Realty and Property Management. ECAOR
 - $3,325,0004 bd5 ba4.1k sqft37 Junop Court, Santa Rosa Beach, FL 32459For SaleMLS ID #995561, Dahler & Co., Scenic Sotheby's International Realty. ECAOR
- $2,850,0005 bd4 ba3k sqft86 Bullard Rd, Santa Rosa Beach, FL 32459For SaleMLS ID #1002768, Stroop Group, Compass. ECAOR
- $2,699,0003 bd4 ba3.4k sqft1530 Island Green Ln W, Miramar Beach, FL 32550For SaleMLS ID #1000700, Andy McAlexander, Mainsail Realty Company. ECAOR
- $2,950,0005 bd5 ba3k sqft81 Brown St, Santa Rosa Beach, FL 32459For SaleMLS ID #998600, Matthew Anich, Christies International Real Estate Emerald Coast. ECAOR
- $3,300,0004 bd6 ba4.2k sqft11 Bennett, Santa Rosa Beach, FL 32459For SaleMLS ID #1006644, Dahler & Co., Scenic Sotheby's International Realty. ECAOR
- $2,950,0005 bd4 ba2.8k sqft377 Canal St, Santa Rosa Beach, FL 32459For SaleMLS ID #1000551, The Coastal Collective, Berkshire Hathaway HomeServices. ECAOR
- $3,200,0005 bd5 ba5.3k sqft1536 Island Green Ln W, Miramar Beach, FL 32550For SaleMLS ID #1002486, LaFlure & Vice, Scenic Sotheby's International Realty. ECAOR
- $2,950,0005 bd5 ba4.1k sqft502 Regatta Bay Blvd, Destin, FL 32541For SaleMLS ID #1006221, Katie M Atwater, The Premier Property Group. ECAOR
- $2,999,0005 bd5 ba3.7k sqft588 Allen Loop Dr, Santa Rosa Beach, FL 32459For SaleMLS ID #999266, Spears Group, Compass. ECAOR
- $2,395,0004 bd4 ba2.6k sqft1228 Thompson Rd, Santa Rosa Beach, FL 32459For SaleMLS ID #1000397, John Paul Somers, Somers & Company. ECAOR
- $2,595,0004 bd4 ba2.6k sqft113 White Cliffs Dr, Santa Rosa Beach, FL 32459For SaleMLS ID #1011961, Joiner Group, Scenic Sotheby's International Realty. ECAOR
- $2,950,0005 bd4 ba2.3k sqft245 Magnolia St, Santa Rosa Beach, FL 32459For SaleMLS ID #1001035, Cyndi Wilkinson, Rosemary Beach Realty LLC. ECAOR
- $2,249,5004 bd3 ba3.2k sqft69 Oyster Lake Dr, Santa Rosa Beach, FL 32459For SaleMLS ID #993714, Sarah R Stewart, Better Homes Realty. ECAOR
- $3,195,0004 bd5 ba3.8k sqft267 Churchill Oaks Dr, Santa Rosa Beach, FL 32459For SaleMLS ID #981260, Dahler & Co., Scenic Sotheby's International Realty. ECAOR
- $3,100,0004 bd4 ba2.9k sqft205 S Lake Dr, Santa Rosa Beach, FL 32459For SaleMLS ID #1001980, Judy C Jones, Berkshire Hathaway HomeServices. ECAOR
