Don't miss a wonderful opportunity to own this custom 4,626 square foot residence located on one of the most desired streets in the prestigious, gated community of Burnt Pine, situated within the exclusive Sandestin Golf and Beach Resort. This exceptional 4 bedroom, 6 bath home exhibits timeless design and overlooks the 16th green - boasting expansive golf and water views and an incomparable, picturesque setting surrounded by mature trees and lush, manicured landscaping. The classic interior features 12 foot ceilings downstairs, 10 foot ceilings upstairs, custom cabinetry, extensive moulding, woodwork, natural stone and hardwood flooring, and luxury finishes to complement varied decor.
The first level offers a spacious & flexible floor plan with living areas open to the kitchen and dining spaces to keep gatherings connected. The gourmet kitchen is a chef's and entertainer's dream featuring an oversized quartz island with hidden storage, professional-grade stainless appliances, including 3 ovens, a warming drawer, custom cabinetry with pull-outs & generous storage, plus built-in wine & bar areas.
Living spaces are drenched with natural light from abundant windows and French doors that showcase a stunning vista that never gets old. Three sets of French doors open to a lovely back porch with remote retractable screens, an outdoor kitchen, gas fireplace, and enough room for dining and relaxation. Open the automatic screens and step out to your private tropical paradise featuring a unique pool design with programmable heater, light, and water features, twin fire bowls, sun shelf & loungers, and hot tub where you will enjoy the nearby bay breezes, night sky and Baytowne Wharf fireworks from the perfect distance.
The first floor includes a sprawling master suite complimented by a sitting area with French doors that open to the back porch. Large, his & her walk-in closets include built-in wardrobe storage. Spacious bath features an expansive walk-in shower, garden tub, palatial mirrors, quartz, and mother-of-pearl finishes.
Also on the first level is an office suite with custom built-in desk and cabinetry and a half bath, as well as laundry room with built-in cabinetry & counters, and a second half-bath. Additionally, storage closets, a walk-in pantry, and central vacuum system make for a user-friendly and well-maintained home.
An impressive stairwell leads to the second floor which contains 3 bedrooms, each with en suite baths that include a walk-in shower. Two of the bedroom suites have French doors that open to an upper porch overlooking the delightful pool area and panoramic view. All bedroom suites include ample closets with built-in storage.
The large, 3-bay garage accommodates 2 vehicles, plus 1-2 golf carts, water toys, bikes, and more. Garage features epoxied floors, work areas with built-in cabinetry & utility sink, an additional storage closet, and an upstairs attic space which can be used for extra storage or a potential finished bonus area if desired.
As a private, gated community, Burnt Pine residents appreciate the added benefits of security and seclusion within Sandestin resort. Additionally, Burnt Pine spotlights a breathtaking, private golf course with a coveted, newly renovated clubhouse with amenities.
Sandestin Golf and Beach Resort offers an exciting lifestyle experience in a truly remarkable outdoor setting situated between beautiful Choctawhatchee Bay and the flawless white sand beaches of the Emerald Coast. This one-of-a-kind resort features 2,400 acres offering: 4 championship golf courses; world-class tennis courts; pickleball courts; a state-of-the-art fitness center and spa; renowned beach with watersports; pools; annual club membership options including the chic, newly updated Beach Club, Burnt Pine Club, Golf Club, Tennis Club, and Fitness Club; a full-service, 223-slip marina; nature & biking trails; stocked lakes for fishing; sidewalks & golf cart paths; and an array of restaurants, boutiques, galleries, entertainment venues with scheduled weekly events, nightlife options, and more. For more detailed information on Sandestin Golf and Beach Resort, visit their website at www.sandestin.com.
Sold for $2,900,000
Zillow last checked:
Listing updated:
Bought with:
Greg Kohls, 3074934
Kohls Group LLC
Source: ECAOR,MLS#: 980575
Price history
| Date | Event | Price |
|---|---|---|
| 6/16/2026 | Listing removed | $2,996,000$648/sqft |
Source:  ECAOR #1001606 Report a problem ECAOR #1001606 Report a problem | ||
| 6/15/2026 | Price change | $2,996,0000%$648/sqft |
Source: ECAOR #1001606 Report a problem | ||
| 6/9/2026 | Price change | $2,997,0000%$648/sqft |
Source: ECAOR #1001606 Report a problem | ||
| 6/4/2026 | Price change | $2,998,000-0.1%$648/sqft |
Source: ECAOR #1001606 Report a problem | ||
| 5/21/2026 | Price change | $2,999,999-3.2%$649/sqft |
Source: ECAOR #1001606 Report a problem | ||
| 5/12/2026 | Price change | $3,099,000-5.9%$670/sqft |
Source: ECAOR #1001606 Report a problem | ||
| 5/1/2026 | Price change | $3,295,000-4.5%$712/sqft |
Source: ECAOR #1001606 Report a problem | ||
| 4/29/2026 | Price change | $3,450,000-1.3%$746/sqft |
Source: ECAOR #1001606 Report a problem | ||
| 4/27/2026 | Listed for sale | $3,495,000+20.5%$756/sqft |
Source: ECAOR #1001606 Report a problem | ||
| 8/14/2025 | Sold | $2,900,000-10.7%$627/sqft |
Source: ECAOR #980575 Report a problem | ||
| 7/24/2025 | Pending sale | $3,249,000$702/sqft |
Source: ECAOR #980575 Report a problem | ||
| 7/9/2025 | Listed for sale | $3,249,000+138%$702/sqft |
Source: ECAOR #980575 Report a problem | ||
| 12/30/2020 | Sold | $1,365,000-2.5%$295/sqft |
Source: ECAOR #814931 Report a problem | ||
| 5/25/2020 | Price change | $1,399,500+6.4%$303/sqft |
Source: Scenic Sotheby's Intl Realty #814931 Report a problem | ||
| 1/2/2020 | Pending sale | $1,315,000$284/sqft |
Source: Scenic Sotheby's International Realty #814931 Report a problem | ||
| 12/6/2019 | Price change | $1,315,000-2.6%$284/sqft |
Source: Scenic Sotheby's International Realty #814931 Report a problem | ||
| 7/15/2019 | Price change | $1,350,000-2.5%$292/sqft |
Source: Scenic Sotheby's International Realty #814931 Report a problem | ||
| 1/28/2019 | Price change | $1,385,000+3.4%$299/sqft |
Source: Scenic Sotheby's International Realty #814931 Report a problem | ||
| 12/6/2018 | Price change | $1,339,000-1.5%$289/sqft |
Source: Owner Report a problem | ||
| 11/4/2018 | Listed for sale | $1,359,000-2.7%$294/sqft |
Source: Owner Report a problem | ||
| 7/11/2018 | Listing removed | $1,396,000$302/sqft |
Source: Paradise Property Brokers Inc #779508 Report a problem | ||
| 7/2/2018 | Listed for sale | $1,396,000$302/sqft |
Source: Paradise Property Brokers Inc #779508 Report a problem | ||
| 4/2/2018 | Listing removed | $1,396,000$302/sqft |
Source: Paradise Property Brokers Inc #779508 Report a problem | ||
| 11/24/2017 | Price change | $1,396,000-0.1%$302/sqft |
Source: Paradise Property Brokers Inc #779508 Report a problem | ||
| 11/16/2017 | Price change | $1,397,000-0.1%$302/sqft |
Source: Paradise Property Brokers Inc #779508 Report a problem | ||
| 11/10/2017 | Listed for sale | $1,398,000$302/sqft |
Source: Paradise Property Brokers Inc #779508 Report a problem | ||
Nearby homes
- $4,090,3005 bd6 ba4.7k sqft3264 Burnt Pine Cv, Miramar Beach, FL 32550Off Market
- $2,448,8004 bd5 ba4.5k sqft3262 Burnt Pine Cv, Miramar Beach, FL 32550Off Market

- $1,913,1003 bd3 ba3.2k sqft3265 Burnt Pine Cv, Miramar Beach, FL 32550Off Market
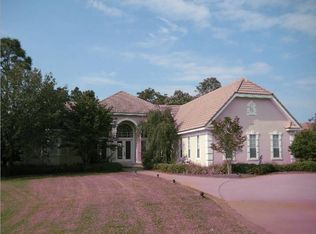
- $3,455,9003 bd3 ba5.9k sqft3254 Burnt Pine Cv, Miramar Beach, FL 32550Off Market
Sell for more on Zillow
Get a Zillow Showcase℠ listing at no additional cost and you could sell for .
$3,076,700
2% more
+$61,534
With Zillow Showcase(estimated)
$3,138,234
