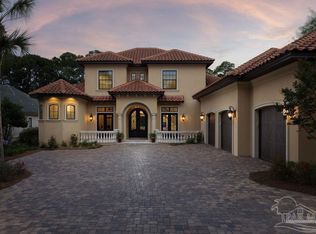
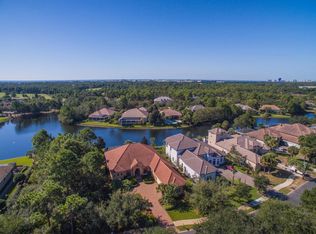

Welcome to 434 Captains Circle--an extraordinary European-inspired French Château, gracefully positioned within the prestigious, guard-gated enclave of Regatta Bay. This private, 24/7 secured sanctuary offers a rare blend of refined elegance and coastal serenity, meticulously crafted for both grand-scale entertaining and elevated everyday living. Set on 1.23 acres of lush, manicured grounds and constructed with ICF for enduring strength and efficiency, this custom estate is a testament to timeless design and impeccable craftsmanship. Uniquely sited right off the tranquil shores of Choctawhatchee Bay, the residence boasts over 80 feet of waterfront, framed by native sawgrass and an untouched nature preserve--offering a truly serene and picturesque backdrop. Encompassing nearly 8,000 square feet of exquisitely appointed interiors, this architectural masterpiece embodies the art of fine living, where grand proportions and classical French design converge with modern comfort. Each room has been thoughtfully curated to exude casual luxury, timeless detail, and an effortless sense of sophistication.
As you arrive at this stately estate, you're welcomed by mature, manicured landscaping and an expansive brick paver circular drive centered around an exquisite Italian fountain perfectly framing the limestone-clad façade of this chateau-inspired masterpiece. Constructed with nearly 9-inch thick poured concrete exterior walls, the home offers unparalleled structural integrity and timeless grandeur. The entrance is marked by a pair of magnificent, hand-carved mahogany doors, each standing 8 feet tall, opening into a breathtaking two-story foyer crowned with a soaring 22-foot domed ceiling. A sweeping freestanding curved staircase known as the 'wedding' stair graces the space, crafted in rich wood and adorned with intricate ironwork. Italian marble columns, dual Juliette balconies, and grand architectural symmetry elevate the ambiance. Throughout the estate, natural oak hardwood floors, 10-foot ceilings, and lavish Venetian plaster walls are complemented by elaborate millwork, including 14-inch baseboards and crown moldings ranging from 8 to 14 inches each detail a testament to timeless artistry and refined craftsmanship.
Just off the grand foyer, refined functionality allows access to a tastefully appointed powder room, a private elevator, and two oversized garages accommodating up to four vehicles and/or a golf cart, complete with newly finished polyaspartic-coated floors for a sleek, durable finish. Beyond the foyer, the estate opens to expansive, light-filled living spaces framed by grand windows and elegant French doors, inviting in an abundance of natural light. The formal dining room is an entertainer's dream, currently showcasing an ornate Italian table that comfortably seats twelve beneath a custom-painted ceiling medallion and a striking Art Deco-inspired glass chandelier. The chef's kitchen is both stylish and functional, featuring refreshed custom cabinetry with sleek contemporary hardware, granite countertops and backsplash, a spacious walk-in pantry with custom shelving, a generous center island, and a separate breakfast bar. High-end appliances, including a Sub-Zero refrigerator, Thermador double ovens, Viking gas range and microwave, and more, ensure culinary perfection in every detail. Anchoring the living area is a stunning marble gas fireplace flanked by custom wood built-ins, offering warmth and timeless charm. Hidden within the home's refined design are two private studies what we fondly call its 'secrets.' One office exudes soft elegance with lighter tones, built-in bookcases, and dual French Empire crystal chandeliers, while the second office/den is richly appointed with Brazilian wood accents, intricate custom shelving, dramatic 10-foot Italian marble columns, wood-paneled walls, and wood-coffered ceilings evoking the grandeur of a European gentleman's library.
Occupying the second floor, the opulent primary suite offers a private sanctuary of sophistication and comfort. A serene balcony overlooks the pool area, while a marble-clad gas fireplace adds warmth and timeless elegance. Rare and indulgent, the suite boasts dual spa-inspired ensuites, each with its own distinct design narrative. One bath evokes a coastal serenity with soft hues of cream and blue, featuring a freestanding tub/shower, a water closet, oak wood floors, a waterfall-inspired glass sink, granite countertops, makeup vanity, custom cabinetry, and an expansive custom walk-in closet. The second bath channels a Roman-inspired ambiance with rich tan and cream tones, heated marble floors, a marble walk-in shower, private sauna, traditional single vanity, and its own custom walk-in closet. This extraordinary suite redefines luxury living with thoughtful design and unparalleled comfort.
The second level hosts three additional generously proportioned bedroom suites, each a private sanctuary featuring its own architecturally distinctive en-suite bath. Appointed with granite-topped single vanities, private water closets, and custom tiled walk-in showers (one suite also boasting a deep soaking tub) these retreats combine timeless elegance with modern comfort. Custom walk-in wardrobes complete each suite, offering both style and function. Adjacent to the bedrooms, a spacious utility room enhances daily living with custom cabinetry, granite countertops, and an oversized utility sink thoughtfully designed for seamless multitasking and refined efficiency. The third floor is devoted to a refined entertainment suite. At one end, a cozy cinema lounge adjoins a discreet half bath. The central space features a classic billiards table, while the far end offers a stylish gaming corner and bespoke wet bar ideal for relaxed, sophisticated gatherings.
The grandeur of the estate continues beyond its walls, where the outdoor living spaces are nothing short of enchanting. A private, resort-style oasis awaits within the fully enclosed lanai, elegantly finished with travertine tile flooring and centered around a spectacular 19' x 36' pool and an 8' x 8' elevated spa. A dedicated outdoor pool bath adds convenience, while every element has been thoughtfully designed for both lavish entertaining and serene relaxation. The alfresco experience is elevated by a fully appointed outdoor kitchen and bar, featuring top-of-the-line Viking and Lynx appliances, including a gas grill, gas stove, dual refrigerators, and a professional-grade pizza oven. Multiple fire features a gas fireplace with mounted television, a natural gas firepit, and a charming wood-burning firepit create inviting ambiance day or night. Extending the luxury to the water's edge, a private, 300-foot lighted pier leads to the tranquil canal just off Choctawhatchee Bay. Complete with a picturesque sitting area, it offers a serene vantage point for morning coffees, sunset reflections, or effortless access to the waterway by boat completing this exceptional coastal retreat.
Thoughtfully designed for refined living, this exquisite château offers timeless elegance and effortless comfort just moments from the best of the Emerald Coast. A rare offering that must be experienced to be truly appreciated.
For sale
$3,550,000
434 Captains Cir, Destin, FL 32541
4beds
7,974sqft
Single Family Residence
Built in 2006
1.23 Acres Lot
$-- Zestimate®
$445/sqft
$-- HOA
What's special
Exquisite italian fountainDedicated outdoor pool bathPrivate elevatorItalian marble columnsDual juliette balconiesGrand architectural symmetryLavish venetian plaster walls
- 157 days
- 440
- 35
Zillow last checked:
Listing updated:
Listed by:
Adam Bazzell 850-499-8464,
Compass
Source: ECAOR,MLS#: 1002551
Facts & features
Interior
Bedrooms & bathrooms
- Bedrooms: 4
- Bathrooms: 9
- Full bathrooms: 6
- 1/2 bathrooms: 3
Primary bedroom
- Level: Second
- Area: 420 Square Feet
- Dimensions: 21 x 20
Bedroom
- Description: Guest Suite #2
- Level: Second
- Area: 510 Square Feet
- Dimensions: 17 x 30
Bedroom
- Description: Guest Suite #1
- Level: Second
- Area: 323 Square Feet
- Dimensions: 19 x 17
Bedroom
- Description: Guest Suite #3
- Level: Second
- Area: 271.25 Square Feet
- Dimensions: 17.5 x 15.5
Primary bathroom
- Description: Two Separate Bathrooms
- Level: Second
- Area: 390 Square Feet
- Dimensions: 30 x 13
Bathroom
- Description: Guest Suite Bathroom #2
- Level: Second
- Area: 72 Square Feet
- Dimensions: 8 x 9
Bathroom
- Description: Guest Suite Bathroom #1
- Level: Second
- Area: 76 Square Feet
- Dimensions: 8 x 9.5
Bathroom
- Description: Guest Suite Bathroom #3
- Level: Second
- Area: 140 Square Feet
- Dimensions: 14 x 10
Other
- Description: Primary Suite Balcony
- Level: Second
- Area: 240 Square Feet
- Dimensions: 12 x 20
Dining area
- Level: First
- Area: 416 Square Feet
- Dimensions: 26 x 16
Foyer
- Description: 22ft Ceilings
- Level: First
- Area: 420 Square Feet
- Dimensions: 21 x 20
Kitchen
- Level: First
- Area: 391 Square Feet
- Dimensions: 23 x 17
Laundry
- Level: Second
- Area: 78 Square Feet
- Dimensions: 13 x 6
Library
- Description: Off of Living Room
- Level: First
- Area: 336 Square Feet
- Dimensions: 24 x 14
Living room
- Level: First
- Area: 520 Square Feet
- Dimensions: 26 x 20
Media room
- Description: Entertainment Suite/Billiards
- Level: Third
- Area: 672 Square Feet
- Dimensions: 48 x 14
Office
- Description: Off of Kitchen
- Level: First
- Area: 270 Square Feet
- Dimensions: 15 x 18
Heating
- Central, Natural Gas
Cooling
- Central Air, Ceiling Fan(s)
Appliances
- Included: Dishwasher, Disposal, Microwave, Double Oven, Refrigerator, Gas Water Heater, Tankless Water Heater
- Laundry: Washer/Dryer Hookup
Features
- Breakfast Bar, Bookcases, Crown Molding, Vaulted Ceiling(s), Tray Ceiling(s), Kitchen Island, Recessed Lighting, Pantry, Walls Paneled, Wet Bar, Woodwork Painted, Natural Woodwork, Elevator
- Flooring: Hardwood, Marble, Tile
- Windows: Double Pane Windows, Window Treatments
- Has fireplace: Yes
- Fireplace features: EPA Qualified Fireplace, Gas, Fireplace 2+
- Common walls with other units/homes: No Common Walls
Interior area
- Total structure area: 7,974
- Total interior livable area: 7,974 sqft
Property
Parking
- Total spaces: 14
- Parking features: Garage Door Opener, Guest, Oversized, Garage
- Attached garage spaces: 4
Accessibility
- Accessibility features: Handicap Provisions
Features
- Stories: 3
- Patio & porch: Covered, Enclosed
- Exterior features: Outdoor Grill, Balcony, Boat Slip, Boatlift, Dock, Sprinkler System, Separate Living Area, Outdoor Kitchen, Rain Gutters
- Has private pool: Yes
- Pool features: Heated, In Ground, Pool - Enclosed
- Has spa: Yes
- Spa features: Heated
- Waterfront features: Bay, Bayou, Canal Access, Seawall
Lot
- Size: 1.23 Acres
- Dimensions: 31 x 131 x 68 x 387 x 58 x 26 x 20 x 13 x 388
- Features: Interior Lot, Irregular Lot, Level
Details
- Parcel number: 002S22051900000010
- Zoning description: Resid Single Family
Construction
Type & style
- Home type: SingleFamily
- Architectural style: French Provincial
- Property subtype: Single Family Residence
Materials
- Concrete, ICFs (Insulated Concrete Forms), Stone
- Foundation: Slab
- Roof: Composition
Condition
- Construction Complete,Renovated
- New construction: No
- Year built: 2006
Utilities & green energy
- Water: Public
Community & HOA
Community
- Features: Gated, Golf, Short Term Rental - Not Allowed, Pavillion/Gazebo, Picnic Area, Playground, Pool, Tennis Court(s)
- Security: Security System, Smoke Detector(s)
- Subdivision: REGATTA BAY PH 1
HOA
- Has HOA: Yes
- Services included: Maintenance Grounds, Management, Utilities, Recreational Faclty, Security
Location
- Region: Destin
Financial & listing details
- Price per square foot: $445/sqft
- Tax assessed value: $2,877,171
- Annual tax amount: $17,944
- Date on market: 5/7/2026
- Road surface type: Paved
Estimated market value
Not available
Estimated sales range
Not available
Not available
Price history
| Date | Event | Price |
|---|---|---|
| 7/8/2026 | Price change | $3,550,000-1.4%$445/sqft |
Source:  ECAOR #1002551 Report a problem ECAOR #1002551 Report a problem | ||
| 6/3/2026 | Price change | $3,600,000-4%$451/sqft |
Source: ECAOR #1002551 Report a problem | ||
| 5/7/2026 | Listed for sale | $3,750,000+4.9%$470/sqft |
Source: ECAOR #1002551 Report a problem | ||
| 12/16/2025 | Listing removed | $3,575,000$448/sqft |
Source: ECAOR #978562 Report a problem | ||
| 10/29/2025 | Price change | $3,575,000-3.4%$448/sqft |
Source: ECAOR #978562 Report a problem | ||
| 6/11/2025 | Listed for sale | $3,700,000+220.3%$464/sqft |
Source: ECAOR #978562 Report a problem | ||
| 7/20/2017 | Sold | $1,155,000-34%$145/sqft |
Source: ECAOR #774992 Report a problem | ||
| 5/12/2017 | Listing removed | $10,000$1/sqft |
Source: Zillow Rental Network Report a problem | ||
| 1/20/2017 | Listed for rent | $10,000$1/sqft |
Source: Southern Residential Leasing Report a problem | ||
| 9/24/2015 | Listing removed | $1,749,900$219/sqft |
Source: Destin-Palms Realty #722899 Report a problem | ||
| 8/14/2015 | Price change | $1,749,900-7.7%$219/sqft |
Source: Destin-Palms Realty #722899 Report a problem | ||
| 6/30/2015 | Price change | $1,895,000-2.3%$238/sqft |
Source: Destin-Palms Realty #722899 Report a problem | ||
| 6/29/2015 | Price change | $1,940,000+2.4%$243/sqft |
Source: Destin Palms #722899 Report a problem | ||
| 6/21/2015 | Price change | $1,895,000-2.3%$238/sqft |
Source: Destin-Palms Realty #722899 Report a problem | ||
| 6/19/2015 | Price change | $1,940,000+2.4%$243/sqft |
Source: Destin Palms #722899 Report a problem | ||
| 6/17/2015 | Price change | $1,895,000-2.3%$238/sqft |
Source: Destin-Palms Realty #722899 Report a problem | ||
| 6/8/2015 | Price change | $1,940,000+2.4%$243/sqft |
Source: Destin Palms #722899 Report a problem | ||
| 6/6/2015 | Price change | $1,895,000-2.3%$238/sqft |
Source: Destin-Palms Realty #722899 Report a problem | ||
| 6/4/2015 | Price change | $1,940,000+2.4%$243/sqft |
Source: Destin Palms #722899 Report a problem | ||
| 5/24/2015 | Price change | $1,895,000-2.3%$238/sqft |
Source: Destin-Palms Realty #722899 Report a problem | ||
| 2/21/2015 | Listed for sale | $1,940,000-0.5%$243/sqft |
Source: Destin Palms Real Estate LLC #722899 Report a problem | ||
| 1/8/2015 | Listing removed | $1,950,000$245/sqft |
Source: Coldwell Banker United, Realtors #704503 Report a problem | ||
| 5/2/2014 | Listed for sale | $1,950,000+2.6%$245/sqft |
Source: COLDWELL BANKER UNITED REALTORS-FWB #704503 Report a problem | ||
| 12/18/2013 | Listing removed | $1,900,000$238/sqft |
Source: Coldwell Banker United, Realtors #588351 Report a problem | ||
| 2/3/2013 | Price change | $1,900,000-20.8%$238/sqft |
Source: Coldwell Banker United, Realtors #588351 Report a problem | ||
| 12/21/2012 | Listed for sale | $2,400,000+1233.3%$301/sqft |
Source: Coldwell Banker United Realtors,Destin #588351 Report a problem | ||
| 6/16/2003 | Sold | $180,000+53.8%$23/sqft |
Source: Public Record Report a problem | ||
| 5/8/2003 | Sold | $117,000$15/sqft |
Source: Public Record Report a problem | ||
Public tax history
| Year | Property taxes | Tax assessment |
|---|---|---|
| 2025 | $17,945 +2.8% | $1,743,911 +2.9% |
| 2024 | $17,455 +2.1% | $1,694,763 +3% |
| 2023 | $17,096 +2.1% | $1,645,401 +3% |
| 2022 | $16,751 -0.4% | $1,597,477 +3% |
| 2021 | $16,812 +5.6% | $1,550,949 +6.3% |
| 2020 | $15,921 +2.5% | $1,458,530 +4% |
| 2019 | $15,530 -0.9% | $1,402,414 +3.1% |
| 2018 | $15,678 | $1,360,356 +3.4% |
| 2017 | $15,678 +1.4% | $1,315,932 -14.3% |
| 2016 | $15,466 -13.7% | $1,534,853 +4% |
| 2015 | $17,917 +0.8% | $1,476,097 +7.5% |
| 2014 | $17,782 | $1,372,868 +3.2% |
| 2013 | -- | $1,330,129 -1.3% |
| 2012 | -- | $1,348,309 -0.4% |
| 2011 | -- | $1,353,800 -6.9% |
| 2010 | -- | $1,454,233 -12.4% |
| 2009 | -- | $1,659,598 -10.2% |
| 2008 | -- | $1,848,309 -7.6% |
| 2007 | -- | $2,000,350 +400.1% |
| 2006 | -- | $400,000 +110.5% |
| 2005 | -- | $190,000 +29.7% |
| 2004 | -- | $146,450 +56.4% |
| 2003 | -- | $93,636 +2% |
| 2002 | -- | $91,800 +2% |
| 2001 | -- | $90,000 |
Find assessor info on the county website
Monthly payment
Est. payment
Payment breakdown
Explore the cost of this home by adjusting the details. Changes won't be saved.Climate risks
Neighborhood: 32541
Nearby schools
Schools provided by the listing agent
- Elementary: Destin
- Middle: Destin
- High: Destin
Source: ECAOR. This data may not be complete. We recommend contacting the local school district to confirm school assignments for this home.
Similar homes
- $2,950,0005 bd5 ba4.1k sqft502 Regatta Bay Blvd, Destin, FL 32541For Sale
 MLS ID #1006221, Katie M Atwater, The Premier Property Group. ECAOR
 - $2,199,9995 bd5 ba4.3k sqft4561 Nautical Ct, Destin, FL 32541For Sale
 MLS ID #1000891, Spears Group, Compass. ECAOR
 - $3,490,0004 bd6 ba4.7k sqft4548 Sailmaker Ln, Destin, FL 32541For Sale
 MLS ID #995363, Lindsey K Lynch, Legendary Realty LLC. ECAOR
 - $2,999,0004 bd4 ba4k sqft717 6th St, Destin, FL 32541For Sale
 MLS ID #998360, Elizabeth Boswell, The Premier Property Group. ECAOR
 - $3,540,0006 bd5 ba4.8k sqft609 Calhoun Ave, Destin, FL 32541For SaleMLS ID #1004615, Kelly R Sipes, Bastion Realty LLC. ECAOR
- $3,295,0005 bd6 ba5.1k sqft20 Saint Bart's Bay, Destin, FL 32541For SaleMLS ID #981609, Robert E Ward, RE/MAX by the Sea. ECAOR
- $3,795,0006 bd8 ba4.8k sqft4478 Ocean View Dr, Destin, FL 32541For SaleMLS ID #973863, Michael J Boyd, LoKation. ECAOR
- $3,750,0006 bd7 ba7.2k sqft389 Driftwood Point Rd, Santa Rosa Beach, FL 32459For SaleMLS ID #1010759, Kendall L Hood, Compass. ECAOR
- $2,999,9995 bd6 ba4.8k sqft4049 Indian Byu N, Destin, FL 32541For SaleMLS ID #1008138, Corey C Ledbetter, Scenic Sotheby's International Realty. ECAOR
- $3,799,0004 bd5 ba5.2k sqft3507 Burnt Pine Ln, Miramar Beach, FL 32550For SaleMLS ID #1002756, Denise A Greene, Scenic Sotheby's International Realty. ECAOR
- $3,150,0004 bd5 ba4.2k sqft2987 Bay Villas Ct, Sandestin, FL 32550For SaleMLS ID #1010479, Nevan A Farias, Compass. ECAOR
- $3,299,0004 bd5 ba6k sqft2943 Pine Valley Dr, Miramar Beach, FL 32550For SaleMLS ID #999012, Dawn McKenna Group, Coldwell Banker Realty. ECAOR
- $3,950,0005 bd6 ba5k sqft24 Norriego Rd, Destin, FL 32541For SaleMLS ID #914155, John Paul Somers, Somers & Company. ECAOR
- $2,950,0004 bd6 ba4.6k sqft2940 Pine Valley Dr, Miramar Beach, FL 32550For SaleMLS ID #982083, Destin N Lowery, 1st Class Real Estate Lanier Group. ECAOR
- $3,200,0005 bd5 ba5.3k sqft1536 Island Green Ln W, Miramar Beach, FL 32550For SaleMLS ID #1002486, LaFlure & Vice, Scenic Sotheby's International Realty. ECAOR
- $2,799,5006 bd6 ba4.3k sqft3574 Waverly Cir, Destin, FL 32541For SaleMLS ID #1002675, Lindsey K Lynch, Legendary Realty LLC. ECAOR
- $4,500,0004 bd5 ba6.1k sqft612 Magnolia Dr, Destin, FL 32541For SaleMLS ID #987848, John Paul Somers, Somers & Company. ECAOR
- $3,299,0004 bd6 ba6.5k sqft11 Paradise Point Rd, Shalimar, FL 32579For SaleMLS ID #1003521, Blankenship Watkins Advisory Group, Christies International Real Estate Emerald Coast. ECAOR
- $4,500,0006 bd7 ba6.6k sqft330 Kelly Plantation Dr, Destin, FL 32541For SaleMLS ID #984390, Tony R Manthey, The Premier Property Group. ECAOR
