Set along the peaceful shores of Choctawhatchee Bay, 389 Driftwood Point Road is a remarkable waterfront estate where architectural character, privacy, and the beauty of bayfront living come together. Set on 1.1 private bayfront acres, this custom estate offers the perfect balance of luxury and the effortless waterfront lifestyle that makes Santa Rosa Beach so desirable.
Spanning 7,216 square feet, the property features a 4-bedroom, 3.5-bath main residence and a detached 2-bedroom, 2-bath guest house, creating exceptional flexibility for hosting family, friends, or extended stays. Complete with a private dock and resort-style outdoor living, every space is thoughtfully designed for entertaining and making the most of life on the bay.
The residence reflects timeless architectural character and craftsmanship. Blending the charm of New Orleans architecture with the relaxed elegance of the Emerald Coast, the home showcases antique doors, Old Chicago brick, copper gutters, private balconies, and inviting courtyards that give the estate a sense of history, warmth, and authenticity.
Inside, you'll find a chef's kitchen with premium appliances, a spacious bayfront primary suite with a beautifully appointed bath that opens directly to a private courtyard for a true retreat, flexible bonus spaces, a separate guest wing complete with its own full kitchen, and the detached guest house offering a private retreat for visitors or multigenerational living. Outside, the estate transforms into a true waterfront oasis. The expansive backyard is centered around a 20-by-40 resort-style pool, while the pool house serves as the ultimate entertaining hub with a summer kitchen, convenient half bath, and relaxed gathering space perfect for cookouts, game days, sunset dinners, or unwinding after a day on the water. Every space is designed to bring family and friends together while embracing the beauty of the waterfront setting.
The private dock is equipped with two boat lifts, a boathouse, a jet ski lift, and a kayak launch, providing effortless access to boating, fishing, paddleboarding, and endless days exploring Choctawhatchee Bay.
Conveniently located just minutes from Grand Boulevard, Sacred Heart Hospital, top-rated schools, and the sugar-white beaches of 30A, this exceptional bayfront estate delivers a distinctive combination of architectural significance, peaceful waterfront living, privacy, and everyday convenience.
For sale
$3,750,000
389 Driftwood Point Rd, Santa Rosa Beach, FL 32459
6beds
7,216sqft
Single Family Residence
Built in 2004
1.1 Acres Lot
$-- Zestimate®
$520/sqft
$-- HOA
What's special
Waterfront estatePrivate dockOld chicago brickInviting courtyardsResort-style outdoor livingBeautifully appointed bathFlexible bonus spaces
- 18 days
- 1,470
- 98
Likely to sell faster than
Zillow last checked:
Listing updated:
Listed by:
Kendall L Hood 850-974-4556,
Compass
Source: ECAOR,MLS#: 1010759
Facts & features
Interior
Bedrooms & bathrooms
- Bedrooms: 6
- Bathrooms: 7
- Full bathrooms: 5
- 1/2 bathrooms: 2
Primary bedroom
- Description: Buyer to verify.
- Level: First
- Area: 384 Square Feet
- Dimensions: 24 x 16
Bedroom
- Description: Buyer to verify.
- Level: Second
- Area: 210 Square Feet
- Dimensions: 21 x 10
Bedroom
- Description: Buyer to verify.
- Level: Second
- Area: 252 Square Feet
- Dimensions: 21 x 12
Bedroom
- Description: Buyer to verify.
- Level: Second
- Area: 228 Square Feet
- Dimensions: 19 x 12
Primary bathroom
- Description: Buyer to verify.
- Level: First
- Area: 96 Square Feet
- Dimensions: 16 x 6
Bathroom
- Description: Buyer to verify.
- Level: Second
- Area: 99 Square Feet
- Dimensions: 11 x 9
Dining room
- Description: Buyer to verify.
- Level: First
- Area: 256 Square Feet
- Dimensions: 16 x 16
Foyer
- Description: Buyer to verify.
- Level: First
- Area: 102 Square Feet
- Dimensions: 17 x 6
Kitchen
- Description: Buyer to verify.
- Level: First
- Area: 256 Square Feet
- Dimensions: 16 x 16
Laundry
- Description: Buyer to verify.
- Level: First
- Area: 88 Square Feet
- Dimensions: 11 x 8
Living room
- Description: Buyer to verify.
- Level: First
- Area: 456 Square Feet
- Dimensions: 24 x 19
Screened porch
- Description: Buyer to verify.
- Level: First
- Area: 550 Square Feet
- Dimensions: 55 x 10
Heating
- Natural Gas
Cooling
- Ceiling Fan(s)
Appliances
- Included: Cooktop, Dishwasher, Disposal, Dryer, Freezer, Microwave, Range Hood, Refrigerator, Washer
- Laundry: Washer/Dryer Hookup
Features
- Bookcases, Crown Molding, In-Law Floorplan, Kitchen Island, Recessed Lighting, Pantry, Wet Bar
- Flooring: Hardwood, Tile
- Windows: Plantation Shutters, Window Treatments
- Has fireplace: Yes
- Fireplace features: EPA Qualified Fireplace
- Common walls with other units/homes: No Common Walls
Interior area
- Total structure area: 7,216
- Total interior livable area: 7,216 sqft
Property
Parking
- Total spaces: 13
- Parking features: Garage Door Opener, Boat, Detached, Oversized, Garage
- Attached garage spaces: 3
Features
- Stories: 2
- Patio & porch: Covered, Patio, Screened
- Exterior features: Outdoor Grill, Balcony, Boat Slip, Boatlift, Dock, Sprinkler System, Outdoor Kitchen
- Has private pool: Yes
- Pool features: In Ground
- Has spa: Yes
- Spa features: Heated
- Fencing: Partial
- Has view: Yes
- View description: Bay
- Has water view: Yes
- Water view: Bay
- Waterfront features: Bay, Shore - Rip Rap, Seawall
Lot
- Size: 1.1 Acres
- Dimensions: 100 x 442 x 100 x 469
- Features: Flood Insurance Req, Within 1/2 Mile to Water, Wooded
Details
- Additional structures: Boat House, Cabana, Pavillion/Gazebo, Pool House
- Parcel number: 112S214201000F0050
- Zoning description: Resid Single Family
Construction
Type & style
- Home type: SingleFamily
- Architectural style: New Orleans
- Property subtype: Single Family Residence
Materials
- Siding Brick Some, Shake Siding
- Foundation: Slab
Condition
- Construction Complete
- New construction: No
- Year built: 2004
Utilities & green energy
- Water: Public
Community & HOA
Community
- Features: Playground, Waterfront
- Security: Smoke Detector(s)
- Subdivision: DRIFTWOOD ESTATES
Location
- Region: Santa Rosa Beach
Financial & listing details
- Price per square foot: $520/sqft
- Tax assessed value: $3,889,328
- Annual tax amount: $26,305
- Date on market: 8/27/2026
- Road surface type: Paved
Estimated market value
Not available
Estimated sales range
Not available
Not available
Price history
| Date | Event | Price |
|---|---|---|
| 8/27/2026 | Listed for sale | $3,750,000-6.1%$520/sqft |
Source:  ECAOR #1010759 Report a problem ECAOR #1010759 Report a problem | ||
| 6/29/2026 | Listing removed | $3,995,000$554/sqft |
Source: ECAOR #964976 Report a problem | ||
| 5/15/2026 | Price change | $3,995,000-5.9%$554/sqft |
Source: ECAOR #964976 Report a problem | ||
| 4/24/2026 | Price change | $4,245,000-5.6%$588/sqft |
Source: ECAOR #964976 Report a problem | ||
| 3/30/2026 | Listed for sale | $4,495,000$623/sqft |
Source: ECAOR #964976 Report a problem | ||
| 3/30/2026 | Pending sale | $4,495,000$623/sqft |
Source: ECAOR #964976 Report a problem | ||
| 1/12/2026 | Price change | $4,495,000-6.3%$623/sqft |
Source: ECAOR #964976 Report a problem | ||
| 10/19/2025 | Price change | $4,795,000-2%$664/sqft |
Source: ECAOR #964976 Report a problem | ||
| 9/29/2025 | Price change | $4,895,000-1%$678/sqft |
Source: ECAOR #964976 Report a problem | ||
| 9/5/2025 | Price change | $4,945,000-0.5%$685/sqft |
Source: ECAOR #964976 Report a problem | ||
| 8/11/2025 | Listed for sale | $4,970,000$689/sqft |
Source: ECAOR #964976 Report a problem | ||
| 8/3/2025 | Listing removed | $4,970,000$689/sqft |
Source: ECAOR #964976 Report a problem | ||
| 7/17/2025 | Price change | $4,970,000-0.5%$689/sqft |
Source: ECAOR #964976 Report a problem | ||
| 3/31/2025 | Price change | $4,995,000-9.1%$692/sqft |
Source: ECAOR #964976 Report a problem | ||
| 12/28/2024 | Listed for sale | $5,495,000+37.4%$762/sqft |
Source: ECAOR #964976 Report a problem | ||
| 7/26/2022 | Sold | $4,000,000-12.9%$554/sqft |
Source: ECAOR #904788 Report a problem | ||
| 2/5/2022 | Price change | $4,590,000+9.3%$636/sqft |
Source: ECAOR #884230 Report a problem | ||
| 12/23/2021 | Price change | $4,200,000-8.6%$582/sqft |
Source: ECAOR #884230 Report a problem | ||
| 11/30/2021 | Price change | $4,595,000-4.2%$637/sqft |
Source: ECAOR #884230 Report a problem | ||
| 10/21/2021 | Listed for sale | $4,795,000+144.6%$664/sqft |
Source: ECAOR #884230 Report a problem | ||
| 7/31/2017 | Sold | $1,960,000-2%$272/sqft |
Source: ECAOR #723309 Report a problem | ||
| 2/10/2017 | Price change | $1,999,000-9.1%$277/sqft |
Source: Keller Williams - Destin #723309 Report a problem | ||
| 12/13/2016 | Price change | $2,199,000-4.3%$305/sqft |
Source: Keller Williams - Destin #723309 Report a problem | ||
| 7/15/2016 | Listed for sale | $2,299,000+14.9%$319/sqft |
Source: Keller Williams - Destin #723309 Report a problem | ||
| 7/12/2012 | Sold | $2,000,000+321.1%$277/sqft |
Source: ECAOR #564311 Report a problem | ||
| 8/27/2001 | Sold | $475,000+31.9%$66/sqft |
Source: Public Record Report a problem | ||
| 6/19/2000 | Sold | $360,000$50/sqft |
Source: Public Record Report a problem | ||
Public tax history
| Year | Property taxes | Tax assessment |
|---|---|---|
| 2025 | $26,305 +1.8% | $2,949,835 +2.9% |
| 2024 | $25,836 -1.1% | $2,866,701 -0.3% |
| 2023 | $26,119 +121.9% | $2,874,566 +118.9% |
| 2022 | $11,769 -1.3% | $1,313,154 +3% |
| 2021 | $11,928 -1.7% | $1,274,907 +1.4% |
| 2020 | $12,129 +2.9% | $1,257,305 +2.3% |
| 2019 | $11,785 | $1,229,037 +1.9% |
| 2018 | $11,785 +1.6% | $1,206,121 -8.7% |
| 2017 | $11,604 -8.8% | $1,321,163 +2.1% |
| 2016 | $12,726 +1.2% | $1,293,989 +0.7% |
| 2015 | $12,578 -0.9% | $1,284,994 +0.8% |
| 2014 | $12,687 | $1,274,796 +1.5% |
| 2013 | -- | $1,255,957 +38.9% |
| 2012 | -- | $903,924 -16.4% |
| 2011 | -- | $1,080,807 -2.7% |
| 2010 | -- | $1,111,139 -11.8% |
| 2009 | -- | $1,259,372 -16% |
| 2008 | -- | $1,499,302 -3% |
| 2007 | -- | $1,545,924 +5.6% |
| 2005 | -- | $1,464,323 +318.4% |
| 2004 | -- | $350,000 +22.8% |
| 2003 | -- | $285,000 +14% |
| 2002 | -- | $250,000 +8.7% |
| 2001 | -- | $230,000 |
Find assessor info on the county website
Monthly payment
Est. payment
Payment breakdown
Explore the cost of this home by adjusting the details. Changes won't be saved.Climate risks
Neighborhood: 32459
Nearby schools
Schools provided by the listing agent
- Elementary: Van R Butler
- Middle: Emerald Coast
- High: South Walton
Source: ECAOR. This data may not be complete. We recommend contacting the local school district to confirm school assignments for this home.
- $3,890,0005 bd4 ba3.8k sqft399 Driftwood Point Rd, Santa Rosa Beach, FL 32459Sold
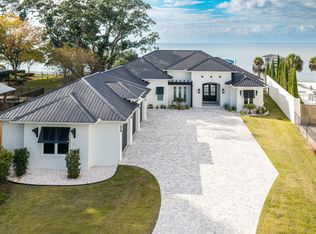
- $--0.39 acresLot F6 Driftwood Point Rd, Santa Rosa Beach, FL 32459Off Market
- $4,387,9007 bd6 ba6.1k sqft405 Driftwood Point Rd, Santa Rosa Beach, FL 32459Off Market
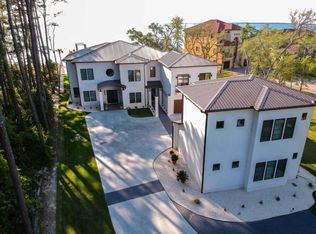
- $6,693,6005 bd5 ba6.5k sqft355 Driftwood Point Rd, Santa Rosa Beach, FL 32459Off Market
Similar homes
- $3,795,0004 bd5 ba3.9k sqft32 Driscoll Dr, Santa Rosa Beach, FL 32459For Sale

 MLS ID #1006021, Chelsey A Pedersen, Scenic Sotheby's International Realty. ECAOR
 - $3,150,0004 bd5 ba4.2k sqft2987 Bay Villas Ct, Sandestin, FL 32550For Sale
 MLS ID #1010479, Nevan A Farias, Compass. ECAOR
 - $4,750,0006 bd5 ba4.6k sqft221 Bay Circle Dr, Santa Rosa Beach, FL 32459For Sale
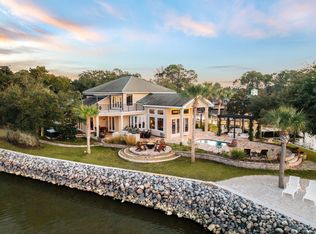 MLS ID #997087, Wesley J Madden, Scenic Sotheby's International Realty. ECAOR
 - $3,299,0004 bd5 ba6k sqft2943 Pine Valley Dr, Miramar Beach, FL 32550For Sale
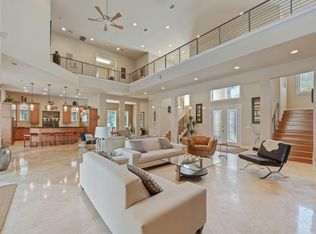 MLS ID #999012, Dawn McKenna Group, Coldwell Banker Realty. ECAOR
 - $3,799,0004 bd5 ba5.2k sqft3507 Burnt Pine Ln, Miramar Beach, FL 32550For SaleMLS ID #1002756, Denise A Greene, Scenic Sotheby's International Realty. ECAOR
- $2,950,0004 bd6 ba4.6k sqft2940 Pine Valley Dr, Miramar Beach, FL 32550For SaleMLS ID #982083, Destin N Lowery, 1st Class Real Estate Lanier Group. ECAOR
- $4,900,0005 bd6 ba6.9k sqft3255 Burnt Pine Cv, Miramar Beach, FL 32550For SaleMLS ID #942849, Greg Kohls, Kohls Group LLC. ECAOR
- $3,779,9005 bd5 ba4.3k sqft164 Bay Trce, Santa Rosa Beach, FL 32459For SaleMLS ID #993889, Cathleen Turner, Compass. ECAOR
- $3,150,0009 bd7 ba7.8k sqft92 Carolyn Ln, Santa Rosa Beach, FL 32459For SaleMLS ID #977794, Wesley J Madden, Scenic Sotheby's International Realty. ECAOR
- $3,699,0008 bd9 ba6.5k sqft1683 S County Highway 393, Santa Rosa Beach, FL 32459For SaleMLS ID #997711, Jessica Foy, EXP Realty LLC. ECAOR
- $2,950,0004 bd4 ba3.8k sqft153 Bluebell Cir, Santa Rosa Beach, FL 32459For SaleMLS ID #998861, Spears Group, Compass. ECAOR
- $3,799,0006 bd6 ba4.4k sqft146 Forest St, Santa Rosa Beach, FL 32459For SaleMLS ID #1001385, Blake Morar Group, Scenic Sotheby's International Realty. ECAOR
- $3,550,0004 bd9 ba7.9k sqft434 Captains Cir, Destin, FL 32541For SaleMLS ID #1002551, Adam Bazzell, Compass. ECAOR
- $4,495,0004 bd4 ba4.1k sqft3326 Club Dr, Miramar Beach, FL 32550For SaleMLS ID #1009752, Greg Kohls, Kohls Group LLC. ECAOR
- $2,949,0003 bd5 ba3.9k sqft3592 Preserve Ln, Miramar Beach, FL 32550For SaleMLS ID #1007193, Clifford W Milam, Paradise Property Brokers Inc. ECAOR
- $3,990,0006 bd8 ba6k sqft66 Woodward Dr, Santa Rosa Beach, FL 32459For SaleMLS ID #1007886, Blankenship Watkins Advisory Group, Christies International Real Estate Emerald Coast. ECAOR
- $3,200,0005 bd5 ba5.3k sqft1536 Island Green Ln W, Miramar Beach, FL 32550For SaleMLS ID #1002486, LaFlure & Vice, Scenic Sotheby's International Realty. ECAOR
- $3,500,0005 bd5 ba3.8k sqft45 White Cliffs Crst, Santa Rosa Beach, FL 32459For SaleMLS ID #1000790, Joseph P Glending, Lokation. ECAOR
- $4,749,0004 bd3 ba4.2k sqft3217 Bay Estates Cir, Miramar Beach, FL 32550For SaleMLS ID #1004866, Tresha A Brown, LPT Realty LLC. ECAOR
- $2,880,0004 bd5 ba3.7k sqft555 Sea Winds Dr, Santa Rosa Beach, FL 32459For SaleMLS ID #1006955, Jennifer R Hatcher, Christies International Real Estate Emerald Coast. ECAOR
