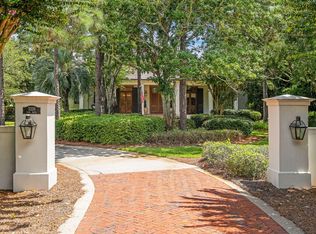
CHARMING ONE STORY HOME ON THE GOLF COURSE BEHIND THE GATES AT BURNT PINE at SANDESTIN RESORT. UPGRADES GALORE IN THIS NEARLY 4,000 SQ. FT 3 BEDROOM 3.5 BATH CUSTOM HOME WITH STUDY(4th Bedroom) INCLUDING OLD WORLD BRICK FLOORS, HIGH CEILINGS, ANTIQUE BEAMS, MAHOGANY FIREPLACE AND CROWN MOLDING. PERFECT ENTERTAINING HOME AS THE KITCHEN, BAR AREA,BREAKFAST NOOK, AND GREAT ROOM ALL OPEN UP TO EACH OTHER. NEWLY RENOVATED GOURMET KITCHEN IS EQUIPPED WITH SUB ZERO REFRIGERATOR, WOLF 6 BURNER RANGE TOP, DOUBLE STACKED OVENS,DUAL DISHWASHERS, WARMING DRAWER,AND PANTRY. SPECIAL DINING ROOM HAS 24 FOOT CEILINGS AND ANTIQUE FLOATING BEAMS, WINE GROTTO, AND RALPH LAUREN LEATHER AND BRASS CHANDELIER. SEPERATE LIVING ROOM WITH FIREPLACE AND BEAMS OVERLOOKING THE LARGE OUTDOOR LIVING AREA, POOL AND GOLF COURSE. PRIVATE MASTER BEDROOM WITH HIS & HER BATH AND LARGE WALK IN CLOSET, ANTIQUE DOORS AS YOU ENTER THE PRIVATE MAIN BEDROOM.
3 CAR GARAGE, POOL AND SUMMER KITCHEN.
For sale
$3,495,000
3523 Burnt Pine Ln, Miramar Beach, FL 32550
3beds
3,951sqft
Single Family Residence
Built in 2006
0.45 Acres Lot
$3,282,700 Zestimate®
$885/sqft
$-- HOA
What's special
Mahogany fireplaceSummer kitchenHigh ceilingsNewly renovated gourmet kitchenAntique beamsCrown moldingDouble stacked ovens
- 21 days
- 405
- 14
Likely to sell faster than
Zillow last checked:
Listing updated:
Listed by:
Greg Kohls,
Kohls Group LLC
Source: ECAOR,MLS#: 1013013
Facts & features
Interior
Bedrooms & bathrooms
- Bedrooms: 3
- Bathrooms: 4
- Full bathrooms: 3
- 1/2 bathrooms: 1
Primary bedroom
- Level: First
- Area: 300 Square Feet
- Dimensions: 20 x 15
Bedroom
- Level: First
- Area: 143.64 Square Feet
- Dimensions: 12.6 x 11.4
Bedroom
- Level: First
- Area: 163.2 Square Feet
- Dimensions: 13.6 x 12
Primary bathroom
- Level: First
- Area: 237.6 Square Feet
- Dimensions: 21.6 x 11
Breakfast room
- Level: First
- Area: 110 Square Feet
- Dimensions: 11 x 10
Dining room
- Level: First
- Area: 230 Square Feet
- Dimensions: 23 x 10
Foyer
- Level: First
- Area: 111.36 Square Feet
- Dimensions: 11.6 x 9.6
Garage
- Level: First
- Area: 785.54 Square Feet
- Dimensions: 36.2 x 21.7
Great room
- Level: First
- Area: 420 Square Feet
- Dimensions: 21 x 20
Kitchen
- Level: First
- Area: 233.6 Square Feet
- Dimensions: 16 x 14.6
Laundry
- Level: First
- Area: 160.6 Square Feet
- Dimensions: 14.6 x 11
Living room
- Level: First
- Area: 225 Square Feet
- Dimensions: 15 x 15
Heating
- Central, Natural Gas
Cooling
- Central Air, Ceiling Fan(s)
Appliances
- Included: Cooktop, Dishwasher, Disposal, Microwave, Double Oven, Range Hood, Refrigerator, Electric Water Heater
Features
- Beamed Ceilings, Crown Molding, Tray Ceiling(s), Kitchen Island, Recessed Lighting, Pantry, Split Bedroom, Upgraded Media Wing, Wet Bar
- Windows: Double Pane Windows, Window Treatments
- Has fireplace: Yes
- Fireplace features: Gas, Fireplace 2+
- Common walls with other units/homes: No Common Walls
Interior area
- Total structure area: 3,951
- Total interior livable area: 3,951 sqft
Property
Parking
- Total spaces: 9
- Parking features: Garage Door Opener
- Attached garage spaces: 3
Features
- Stories: 1
- Patio & porch: Porch, Screened
- Exterior features: Columns, Private Yard, Sprinkler System, Outdoor Kitchen
- Pool features: Heated, In Ground
Lot
- Size: 0.45 Acres
- Dimensions: 82.09 x 183.82 x 112.75 x 207.10
Details
- Parcel number: 232S21428200003523
- Zoning description: Resid Single Family
Construction
Type & style
- Home type: SingleFamily
- Architectural style: Mediterranean
- Property subtype: Single Family Residence
Materials
- Frame, Stucco, Trim Wood
- Foundation: Slab
- Roof: Slate
Condition
- Construction Complete
- New construction: No
- Year built: 2006
Utilities & green energy
- Water: Public
Green energy
- Energy efficient items: Doors
Community & HOA
Community
- Features: Fitness Center, Gated, Golf, Playground, Pool
- Security: Smoke Detector(s)
- Subdivision: BURNT PINE
Location
- Region: Miramar Beach
Financial & listing details
- Price per square foot: $885/sqft
- Tax assessed value: $1,863,708
- Annual tax amount: $16,491
- Date on market: 10/8/2026
Estimated market value
$3,282,700
$3.12M - $3.45M
Not available
Price history
| Date | Event | Price |
|---|---|---|
| 9/30/2026 | Listed for sale | $3,495,000+52%$885/sqft |
Source:  ECAOR #1013013 Report a problem | ||
| 7/15/2024 | Sold | $2,300,000-14.8%$582/sqft |
Source: ECAOR #947958 Report a problem | ||
| 6/25/2024 | Pending sale | $2,699,000$683/sqft |
Source: ECAOR #947958 Report a problem | ||
| 6/14/2024 | Price change | $2,699,000-3.6%$683/sqft |
Source: ECAOR #947958 Report a problem | ||
| 4/22/2024 | Listed for sale | $2,799,000+89.8%$708/sqft |
Source: ECAOR #947958 Report a problem | ||
| 12/31/2015 | Sold | $1,475,000-7.5%$373/sqft |
Source: Public Record Report a problem | ||
| 10/15/2015 | Listed for sale | $1,595,000+14.3%$404/sqft |
Source: Southern Beach Real Estate #738542 Report a problem | ||
| 6/18/2012 | Sold | $1,395,000-12.5%$353/sqft |
Source: Public Record Report a problem | ||
| 2/14/2012 | Listing removed | $1,595,000$404/sqft |
Source: Real Estate International Inc #570954 Report a problem | ||
| 1/28/2012 | Listed for sale | $1,595,000-22.3%$404/sqft |
Source: Real Estate International Inc #570954 Report a problem | ||
| 11/2/2006 | Sold | $2,054,000+932.2%$520/sqft |
Source: Public Record Report a problem | ||
| 11/2/2004 | Sold | $199,000$50/sqft |
Source: Public Record Report a problem | ||
Public tax history
| Year | Property taxes | Tax assessment |
|---|---|---|
| 2025 | $16,491 +4.3% | $1,863,708 +15.4% |
| 2024 | $15,818 -4.8% | $1,615,373 +10% |
| 2023 | $16,615 +21.2% | $1,468,521 +10% |
| 2022 | $13,706 +16.7% | $1,335,019 +10% |
| 2021 | $11,748 +1.5% | $1,213,654 +4.7% |
| 2020 | $11,572 -0.5% | $1,159,263 -1.1% |
| 2019 | $11,635 | $1,171,592 +3.8% |
| 2018 | $11,635 +3.4% | $1,128,685 -6% |
| 2017 | $11,254 -5.4% | $1,200,127 +2.8% |
| 2016 | $11,895 +1.8% | $1,167,682 +20.2% |
| 2015 | $11,685 +18.3% | $971,654 -0.9% |
| 2014 | $9,877 | $980,154 +4.8% |
| 2013 | -- | $935,405 +2.4% |
| 2012 | -- | $913,253 +3% |
| 2011 | -- | $886,653 +1.5% |
| 2010 | -- | $873,559 -33.7% |
| 2009 | -- | $1,316,731 -6.7% |
| 2008 | -- | $1,411,069 -3.8% |
| 2007 | -- | $1,466,069 +617.9% |
| 2005 | -- | $204,215 +10% |
| 2004 | -- | $185,650 +491.5% |
| 2003 | -- | $31,386 |
Find assessor info on the county website
Monthly payment
Est. payment
Payment breakdown
Explore the cost of this home by adjusting the details. Changes won't be saved.Climate risks
Neighborhood: 32550
Nearby schools
Schools provided by the listing agent
- Elementary: Van R Butler
- Middle: Emerald Coast
- High: South Walton
Source: ECAOR. This data may not be complete. We recommend contacting the local school district to confirm school assignments for this home.
- $2,490,1004 bd5 ba5k sqft3524 Burnt Pine Ln, Miramar Beach, FL 32550Off Market

- $3,725,0004 bd6 ba4.3k sqft3522 Burnt Pine Ln, Miramar Beach, FL 32550Sold

- $2,842,1004 bd5 ba4.1k sqft3521 Burnt Pine Ln, Miramar Beach, FL 32550Off Market
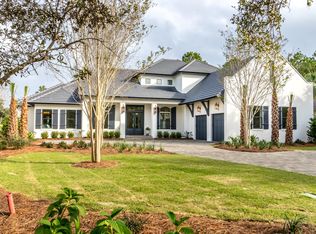
- $1,800,0004 bd4 ba3.8k sqft3525 Burnt Pine Ln, Miramar Beach, FL 32550Sold

Similar homes
- $3,799,0004 bd5 ba5.2k sqft3507 Burnt Pine Ln, Miramar Beach, FL 32550For Sale
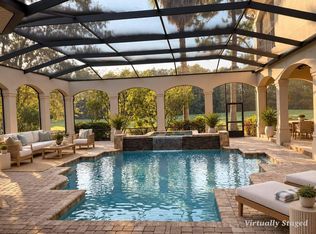
 MLS ID #1002756, Denise A Greene, Scenic Sotheby's International Realty. ECAOR
- $2,450,0003 bd3 ba3k sqft3280 Burnt Pine Ln, Miramar Beach, FL 32550For Sale
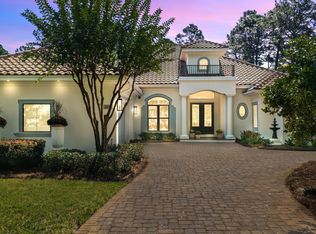 MLS ID #1013629, Kitty H Whitney, The Agency Northwest Florida Beaches. ECAOR
- $3,495,0006 bd5 ba4.8k sqft28 Spyglass Dr, Miramar Beach, FL 32550For Sale
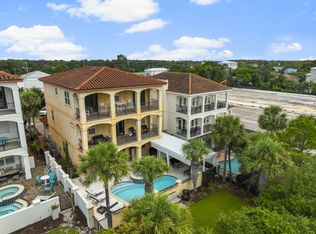 MLS ID #1012238, Rhonda C Johnson, Century 21 AllPoints Realty. ECAOR
- $4,130,0004 bd4 ba4.1k sqft3326 Club Dr, Miramar Beach, FL 32550For Sale
 MLS ID #1009752, Greg Kohls, Kohls Group LLC. ECAOR
- $3,200,0005 bd5 ba5.3k sqft1536 Island Green Ln W, Miramar Beach, FL 32550For SaleMLS ID #1002486, LaFlure & Vice, Scenic Sotheby's International Realty. ECAOR
- $2,950,0004 bd6 ba4.6k sqft2940 Pine Valley Dr, Miramar Beach, FL 32550For SaleMLS ID #982083, Destin N Lowery, 1st Class Real Estate Lanier Group. ECAOR
- $4,500,0004 bd5 ba5.3k sqft3508 Burnt Pine Ln, Miramar Beach, FL 32550For SaleMLS ID #1012256, Karen L Phillips, The Agency Northwest Florida Beaches. ECAOR
- $2,800,0004 bd5 ba3.5k sqft3161 Club Dr, Miramar Beach, FL 32550For SaleMLS ID #1008133, Rodney K Elkins, World Impact Real Estate. ECAOR
- $3,999,0004 bd3 ba2.7k sqft3219 Bay Estates Cir, Miramar Beach, FL 32550For SaleMLS ID #1012565, Brian M Raymond, Berkshire Hathaway Home Services PenFed Realty. ECAOR
- $2,595,0005 bd5 ba3.1k sqft3997 E Baytowne Loop N, Miramar Beach, FL 32550For SaleMLS ID #1012146, Michael P Bell, Compass. ECAOR
- $2,849,9004 bd5 ba3.8k sqft8 Sandestin Estates Dr, Miramar Beach, FL 32550For SaleMLS ID #1013187, Jeannie Nunez Capote, Lokation. ECAOR
- $2,050,0003 bd4 ba3.1k sqft1525 Island Green Dr, Miramar Beach, FL 32550For SaleMLS ID #1006692, Michael P Bell, Compass. ECAOR
- $2,250,0004 bd4 ba3k sqft1615 San Giovanni Dr, Miramar Beach, FL 32550For SaleMLS ID #1011815, Bruce Fults, The Agency Northwest Florida Beaches. ECAOR
- $2,599,5003 bd4 ba3.9k sqft5210 Portside Ter, Miramar Beach, FL 32550For SaleMLS ID #1007042, Stephanie Phillips, Resort Real Estate Group LLC. ECAOR
- $4,749,0004 bd3 ba4.2k sqft3217 Bay Estates Cir, Miramar Beach, FL 32550For SaleMLS ID #1004866, Tresha A Brown, LPT Realty LLC. ECAOR
- $2,650,0004 bd4 ba3.4k sqft1146 Troon Dr, Miramar Beach, FL 32550For SaleMLS ID #1013819, Jennifer L Crawford, Keller Williams Realty SRB. ECAOR
- $3,595,0004 bd5 ba4.5k sqft3563 Preserve Dr, Miramar Beach, FL 32550For SaleMLS ID #1010008, Andy And Christina Meinen, Scenic Sotheby's International Realty. ECAOR
- $2,799,0004 bd4 ba3.2k sqft644 Bayshore Dr, Miramar Beach, FL 32550For SaleMLS ID #1006171, Anne L Hurrle Kazek, The Premier Property Group. ECAOR
- $3,750,0006 bd5 ba3k sqft1641 Scenic Gulf Dr, Miramar Beach, FL 32550For SaleMLS ID #1001490, Spears Group, Compass. ECAOR
- $3,790,0005 bd5 ba3.1k sqft1495 Scenic Gulf Dr, Miramar Beach, FL 32550For SaleMLS ID #999765, Joshua S Weddington, Scenic Sotheby's International Realty. ECAOR
