Welcome to an exquisite one level haven at 3522 Burnt Pine Lane in Sandestin Resort. This stunning residence, nestled on a sprawling .56 acre lot offers an elegant blend of contemporary design and luxurious amenities. With 4,315 square feet of refined living space, this home features four spacious bedrooms and four beautifully appointed full baths plus two half baths.
The home has most recently been perfectly prepared for its new owner with all brand new furnishings, newly painted full interior, hardwood floors sanded and re-stained, beams stained, new epoxy garage floors, upgraded master toilet bidet, new landscape lighting, three A/C units added just two years ago, plus the Moke and Green Egg are included!
Step inside to discover an array of exceptional comforts, including a sophisticated island kitchen complete with top-tier appliances including an oversized gas stove, wine cooler, and more. Delight in the seamless flow from the formal dining room to the living area, where a grand fireplace adds warmth and charm.
A custom home office space and ample garage space underscore the home's commitment to convenience and style.
Outside, with over 7000 sf under roof, indulge in the private pool or relax in the hot tub, set against a backdrop of stunning golf course views. This gated community offers additional amenities such as a marina, tennis court, beach club, pickleball, playground plus shopping and dining enhancing your living experience. Embrace resort living at its finest in this luxurious abode. Buyer to confirm all information including dimensions, HOA and other fees deemed important.
Sold for $3,725,000
$3,725,000
3522 Burnt Pine Ln, Miramar Beach, FL 32550
4beds
4,315sqft
Single Family Residence
Built in 2018
0.56 Acres Lot
$3,707,800 Zestimate®
$863/sqft
$7,654 Estimated rent
Home value
$3,707,800
$3.37M - $4.04M
$7,654/mo
Zestimate® history
Owner options
List your home for rent
$7,654/mo
Rent Zestimate®
Find your next renter with Zillow Rental Manager. Plus, with online applications, you can quickly screen prospective tenants – for free.
$7,654/mo
Rent Zestimate®
Refinance and save
$22,640/mo
Est. payment
Refinancing to a lower rate could help reduce your monthly payments and save thousands over the life of the loan.
$22,640/mo
Est. payment
Explore your selling options
Work with a Zillow partner agent
Leverage their expertise and Zillow's premium Showcase listings to get your home seen by more buyers.
Get startedList with your own agent
Get your home in front of millions of buyers by listing it on Zillow.
Learn how to do itSell it yourself
Take full control of how buyers see your home on Zillow by listing For Sale by Owner (FSBO).
List your homeWhat's special
Private poolGrand fireplaceHot tubSpacious bedroomsCustom home office spaceSophisticated island kitchenStunning golf course views
Zillow last checked:
Listing updated:
Listed by:
Cole Blair Group 850-376-3269,
Compass
Bought with:
Karen L Phillips, 557915
The Agency Northwest Florida Beaches
Source: ECAOR,MLS#: 988520
Facts & features
Interior
Bedrooms & bathrooms
- Bedrooms: 4
- Bathrooms: 6
- Full bathrooms: 4
- 1/2 bathrooms: 2
Primary bedroom
- Level: First
- Area: 255 Square Feet
- Dimensions: 17 x 15
Bedroom
- Level: First
- Area: 164.7 Square Feet
- Dimensions: 13.6 x 12.11
Bedroom
- Level: First
- Area: 164.7 Square Feet
- Dimensions: 13.6 x 12.11
Bedroom
- Level: First
- Area: 144 Square Feet
- Dimensions: 12 x 12
Primary bathroom
- Level: First
- Area: 168 Square Feet
- Dimensions: 14 x 12
Breakfast room
- Level: First
- Area: 108 Square Feet
- Dimensions: 12 x 9
Other
- Level: First
- Area: 324 Square Feet
- Dimensions: 18 x 18
Dining room
- Description: Formal
- Level: First
- Area: 204 Square Feet
- Dimensions: 17 x 12
Family room
- Level: First
- Area: 365.19 Square Feet
- Dimensions: 21 x 17.4
Great room
- Level: First
- Area: 576.72 Square Feet
- Dimensions: 26.7 x 21.6
Kitchen
- Level: First
- Area: 243.86 Square Feet
- Dimensions: 17.8 x 13.7
Mud room
- Level: First
- Area: 52.54 Square Feet
- Dimensions: 7.4 x 7.1
Office
- Level: First
- Area: 120 Square Feet
- Dimensions: 12 x 10
Pantry
- Level: First
- Area: 40.5 Square Feet
- Dimensions: 8.1 x 5
Utility room
- Level: First
- Area: 94.4 Square Feet
- Dimensions: 11.8 x 8
Heating
- Natural Gas
Cooling
- Ceiling Fan(s)
Appliances
- Included: Cooktop, Dishwasher, Disposal, Dryer, Freezer, Microwave, Range Hood, Refrigerator, Washer
- Laundry: Washer/Dryer Hookup
Features
- Breakfast Bar, Beamed Ceilings, Vaulted Ceiling(s), In-Law Floorplan, Kitchen Island, Pantry, Wet Bar
- Flooring: Hardwood
- Windows: Window Treatments
- Has fireplace: Yes
- Fireplace features: EPA Qualified Fireplace, Gas
- Furnished: Yes
- Common walls with other units/homes: No Common Walls
Interior area
- Total structure area: 4,315
- Total interior livable area: 4,315 sqft
Property
Parking
- Total spaces: 3.5
- Parking features: Garage Door Opener
- Attached garage spaces: 3.5
Features
- Stories: 1
- Patio & porch: Covered, Screened
- Exterior features: Outdoor Grill, Private Yard, Outdoor Shower, Separate Living Area, Outdoor Kitchen
- Has private pool: Yes
- Pool features: Heated, In Ground, Gunite, Pool - Enclosed
- Has spa: Yes
- Spa features: Heated
- Fencing: Partial
- On waterfront: Yes
Lot
- Size: 0.56 Acres
- Dimensions: 92 x 226 x 127 x 226
- Features: On Golf Course, Restrictions
Details
- Parcel number: 232S21428200003522
- Zoning description: Resid Single Family
Construction
Type & style
- Home type: SingleFamily
- Architectural style: Contemporary
- Property subtype: Single Family Residence
Materials
- Stucco
- Roof: Composition
Condition
- Construction Complete
- New construction: No
- Year built: 2018
Utilities & green energy
- Water: Public
Community & HOA
Community
- Features: Beach, Dumpster, Fitness Center, Fishing, Gated, Golf, Marina, Short Term Rental - Not Allowed, Playground, Pool, Sauna/Steam Room, TV Cable, Tennis Court(s), Waterfront, Pickleball
- Security: Security System
- Subdivision: Burnt Pine
HOA
- Has HOA: Yes
- Services included: Maintenance Grounds, Management, Recreational Faclty, Security, Cable TV, Trash
Location
- Region: Miramar Beach
Financial & listing details
- Price per square foot: $863/sqft
- Tax assessed value: $2,707,950
- Annual tax amount: $22,294
- Date on market: 10/28/2025
- Road surface type: Paved
Price history
| Date | Event | Price |
|---|---|---|
| 12/19/2025 | Sold | $3,725,000-5.7%$863/sqft |
Source:  ECAOR #988520 Report a problem ECAOR #988520 Report a problem | ||
| 11/4/2025 | Pending sale | $3,950,000$915/sqft |
Source: ECAOR #988520 Report a problem | ||
| 10/28/2025 | Listed for sale | $3,950,000+56.4%$915/sqft |
Source: ECAOR #988520 Report a problem | ||
| 6/25/2020 | Sold | $2,525,000-6.4%$585/sqft |
Source: ECAOR #840876 Report a problem | ||
| 2/21/2020 | Listed for sale | $2,699,000-4.6%$625/sqft |
Source: SRE #840876 Report a problem | ||
| 6/1/2019 | Listing removed | $2,829,000$656/sqft |
Source: SRE #815338 Report a problem | ||
| 2/2/2019 | Listed for sale | $2,829,000+724.8%$656/sqft |
Source: SRE #815338 Report a problem | ||
| 2/6/2017 | Sold | $343,000+14.3%$79/sqft |
Source: ECAOR #737738 Report a problem | ||
| 3/25/2015 | Sold | $300,000-55.6%$70/sqft |
Source: Public Record Report a problem | ||
| 5/13/2005 | Sold | $675,000$156/sqft |
Source: Public Record Report a problem | ||
Public tax history
| Year | Property taxes | Tax assessment |
|---|---|---|
| 2025 | $23,223 +4% | $2,447,236 +10% |
| 2024 | $22,323 -5.4% | $2,224,760 +10% |
| 2023 | $23,597 +24.2% | $2,022,509 +10% |
| 2022 | $19,002 +17.4% | $1,838,645 +10% |
| 2021 | $16,180 +9.4% | $1,671,495 +10% |
| 2020 | $14,793 +0.7% | $1,519,180 +0.1% |
| 2019 | $14,697 | $1,517,291 +377.6% |
| 2018 | $14,697 +363.9% | $317,722 +3% |
| 2017 | $3,168 +3.6% | $308,468 +4% |
| 2016 | $3,057 +3% | $296,604 -4.9% |
| 2015 | $2,968 -6.4% | $311,850 -2.4% |
| 2014 | $3,170 | $319,500 +5.1% |
| 2013 | -- | $304,000 |
| 2012 | -- | $304,000 -5% |
| 2011 | -- | $320,000 -5.9% |
| 2010 | -- | $340,000 -19.2% |
| 2009 | -- | $420,750 -15% |
| 2008 | -- | $495,000 -10% |
| 2007 | -- | $550,000 +169.3% |
| 2005 | -- | $204,215 +10% |
| 2004 | -- | $185,650 +491.5% |
| 2003 | -- | $31,386 |
Find assessor info on the county website
Neighborhood: 32550
Nearby homes
- $2,300,0003 bd4 ba3.9k sqft3523 Burnt Pine Ln, Miramar Beach, FL 32550Sold
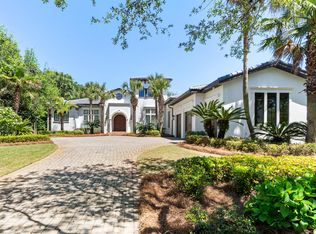
- $2,795,5004 bd5 ba4.1k sqft3521 Burnt Pine Ln, Miramar Beach, FL 32550Off Market

- $2,427,5004 bd5 ba5k sqft3524 Burnt Pine Ln, Miramar Beach, FL 32550Off Market

- $2,067,0004 bd5 ba4.5k sqft3520 Burnt Pine Ln, Miramar Beach, FL 32550Sold
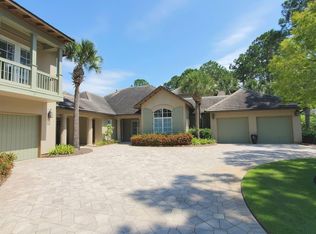
- $5,000,0005 bd8 ba6.1k sqft3502 Burnt Pine Ln, Miramar Beach, FL 32550Sold
- $2,825,0004 bd5 ba4.2k sqft3501 Burnt Pine Ln, Miramar Beach, FL 32550Sold
- $1,800,0004 bd4 ba3.8k sqft3525 Burnt Pine Ln, Miramar Beach, FL 32550Sold
- $670,0003 bd4 ba1.7k sqft9201 Market St #162, Miramar Beach, FL 32550Off Market
Nearby schools
GreatSchools rating
- 9/10Van R. Butler Elementary SchoolGrades: K-5Distance: 3.9 mi
- 8/10Emerald Coast Middle SchoolGrades: 6-8Distance: 12.1 mi
- 8/10South Walton High SchoolGrades: 9-12Distance: 7.8 mi
Schools provided by the listing agent
- Elementary: Van R Butler
- Middle: Emerald Coast
- High: South Walton
Source: ECAOR. This data may not be complete. We recommend contacting the local school district to confirm school assignments for this home.
Sell for more on Zillow
Get a Zillow Showcase℠ listing at no additional cost and you could sell for .
$3,707,800
2% more
+$74,156
With Zillow Showcase(estimated)
$3,781,956
- Florida
- Walton County
- Miramar Beach
- 32550
- 3522 Burnt Pine Ln
Nearby cities
Nearby zip codes
Other Miramar Beach Topics
