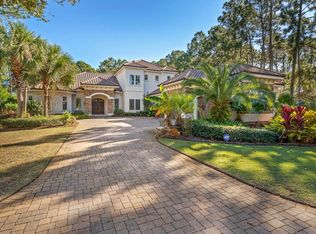
Discover the pinnacle of luxury living in this breathtaking estate nestled on a private lot in the highly coveted Burnt Pine community within the Sandestin Golf and Beach Resort. Positioned along the serene 7th fairway of the Raven Golf Course, this expansive home offers over 7,500 sqft under roof, presenting an unparalleled lifestyle of sophistication and comfort.
As you enter, you are welcomed by spacious dual living areas centered around a gourmet chef's kitchen, complete with a 6-burner gas stove, island, and ample cabinetry. The first floor features a primary suite with private access to the screened lanai, two walk-in closets, a jetted jacuzzi, walk-in shower, double sinks, and a separate vanity area. Additionally, there is a second bedroom and formal dining area on this level. The home's thoughtful design includes a detached carriage house, perfect for accommodating guests with privacy and style.
The second level is the ultimate entertainment lounge, boasting a third guest bedroom, a bonus room, and a living area equipped with multiple televisions. A mini-kitchenette bar, featuring an ice maker, wine cooler, mini-fridge, microwave, and sink, adds to the convenience. From the wrap-around covered balcony, enjoy stunning views of the golf course, providing the perfect backdrop for relaxation and entertainment.
Outside, the estate continues to impress with a salt-water, heated pool and spa, ideal for year-round enjoyment. The expansive outdoor lanai and summer kitchen are perfect for entertaining and al fresco dining. This home combines luxury and functionality, ensuring every corner is utilized to its fullest potential.
Indulge in the lifestyle you deserve in this magnificent Burnt Pine estate. Whether you are lounging by the pool, hosting lavish gatherings, or enjoying quiet moments on the balcony, this home provides the perfect setting for a life well-lived.
As an introduction to the Sandestin lifestyle, we invite our new owners to explore amenities that make Sandestin special. The listing brokerage and seller(s) are presenting the buyer(s) of this property with (2) 90-minute rounds of Tennis court time, a golf foursome at one of our three championship courses, and a round of golf for up to four (4) players at the unrivaled Burnt Pine Golf Club.
Sandestin Golf and Beach Resort features more than seven miles of beaches and pristine bay front, four championship golf courses, 15 world-class tennis courts, a 226-slip marina, a fitness center, spa and celebrity chef dining. Shop, dine and play at the charming pedestrian village, The Village of Baytowne Wharf and more. Inside the gates of the resort, residents enjoy a balanced lifestyle of high-class living, spanning the 2,400 acres from the beach to the bay. Everything within the gates of the resort is accessible by golf cart or bicycle. The entire resort is interconnected by miles of pedestrian, bike and golf cart paths that weave through groves of live oaks, meandering past natural lagoons, fountains, man-made lakes, and meticulously landscaped fairways.
Sold for $2,067,000
$2,067,000
3520 Burnt Pine Ln, Miramar Beach, FL 32550
4beds
4,585sqft
Single Family Residence
Built in 2004
0.47 Acres Lot
$2,531,900 Zestimate®
$451/sqft
$7,812 Estimated rent
Home value
$2,531,900
$2.28M - $2.84M
$7,812/mo
Zestimate® history
Owner options
List your home for rent
$7,812/mo
Rent Zestimate®
Find your next renter with Zillow Rental Manager. Plus, with online applications, you can quickly screen prospective tenants – for free.
$7,812/mo
Rent Zestimate®
Refinance and save
$12,563/mo
Est. payment
Refinancing to a lower rate could help reduce your monthly payments and save thousands over the life of the loan.
$12,563/mo
Est. payment
Explore your selling options
Work with a Zillow partner agent
Leverage their expertise and Zillow's premium Showcase listings to get your home seen by more buyers.
Get startedList with your own agent
Get your home in front of millions of buyers by listing it on Zillow.
Learn how to do itSell it yourself
Take full control of how buyers see your home on Zillow by listing For Sale by Owner (FSBO).
List your homeWhat's special
Zillow last checked:
Listing updated:
Listed by:
Karen L Phillips 850-598-6440,
The Agency Northwest Florida Beaches
Bought with:
Cynthia Lea Blanton, 583564
Scenic Real Estate
Source: ECAOR,MLS#: 952739
Facts & features
Interior
Bedrooms & bathrooms
- Bedrooms: 4
- Bathrooms: 5
- Full bathrooms: 4
- 1/2 bathrooms: 1
Primary bedroom
- Level: First
- Area: 323 Square Feet
- Dimensions: 19 x 17
Bedroom
- Level: First
- Area: 256 Square Feet
- Dimensions: 16 x 16
Bedroom
- Level: Second
- Area: 132 Square Feet
- Dimensions: 12 x 11
Breakfast room
- Level: First
- Area: 120 Square Feet
- Dimensions: 12 x 10
Dining room
- Level: First
- Area: 224 Square Feet
- Dimensions: 16 x 14
Exercise room
- Level: Second
- Area: 150 Square Feet
- Dimensions: 15 x 10
Family room
- Level: First
- Area: 288 Square Feet
- Dimensions: 18 x 16
Kitchen
- Level: First
- Area: 120 Square Feet
- Dimensions: 12 x 10
Living room
- Level: First
- Area: 625 Square Feet
- Dimensions: 25 x 25
Media room
- Level: Second
- Area: 540 Square Feet
- Dimensions: 30 x 18
Other
- Level: Second
- Area: 560 Square Feet
- Dimensions: 28 x 20
Heating
- Central, Natural Gas
Cooling
- Central Air, Ceiling Fan(s)
Appliances
- Included: Dishwasher, Disposal, Dryer, Microwave, Double Oven, Range Hood, Refrigerator, Washer, Electric Water Heater
- Laundry: Washer/Dryer Hookup
Features
- Breakfast Bar, Bookcases, Crown Molding, Vaulted Ceiling(s), Tray Ceiling(s), In-Law Floorplan, Kitchen Island, Wet Bar
- Flooring: Hardwood, Tile, Carpet
- Windows: Double Pane Windows, Plantation Shutters, Window Treatments, Bay Window(s), Hurricane Shutters
- Has fireplace: Yes
- Fireplace features: EPA Qualified Fireplace, Gas, Fireplace 2+
- Common walls with other units/homes: No Common Walls
Interior area
- Total structure area: 4,585
- Total interior livable area: 4,585 sqft
Property
Parking
- Total spaces: 3
- Parking features: Garage Door Opener, Golf Cart Garage, Garage
- Attached garage spaces: 3
Features
- Stories: 2
- Patio & porch: Covered, Enclosed, Porch, Screened
- Exterior features: Outdoor Grill, Balcony, Lawn Pump, Sprinkler System, Separate Living Area, Outdoor Kitchen, Rain Gutters
- Has private pool: Yes
- Pool features: Heated, In Ground, Pool - Enclosed
- Has spa: Yes
- Spa features: Heated
- Has view: Yes
- View description: Lake, Pond
- Has water view: Yes
- Water view: Lake,Pond
Lot
- Size: 0.47 Acres
- Dimensions: 110 x 200 x 110 x 159
- Features: Covenants, On Golf Course, Restrictions
Details
- Additional structures: Guest House
- Parcel number: 232S21428200003520
- Zoning description: Resid Single Family
Construction
Type & style
- Home type: SingleFamily
- Architectural style: Mediterranean
- Property subtype: Single Family Residence
Materials
- Frame, Stucco, Trim Wood
- Foundation: Slab
- Roof: Slate
Condition
- Construction Complete
- New construction: No
- Year built: 2004
Utilities & green energy
- Water: Public
Community & HOA
Community
- Features: BBQ Pit/Grill, Beach, Deed Access, Dock, Fitness Center, Fishing, Gated, Golf, Marina, Minimum Rental Prd, Short Term Rental - Not Allowed, Picnic Area, Playground, Pool, TV Cable, Tennis Court(s), Pickleball
- Security: Fire Alarm, Security System, Smoke Detector(s)
- Subdivision: BURNT PINE
HOA
- Has HOA: Yes
- Services included: Legal, Licenses/Permits, Management, Recreational Faclty, Security, Services, Cable TV, Trash
Location
- Region: Miramar Beach
Financial & listing details
- Price per square foot: $451/sqft
- Tax assessed value: $2,059,359
- Annual tax amount: $20,687
- Date on market: 6/19/2024
- Road surface type: Paved
Price history
| Date | Event | Price |
|---|---|---|
| 10/15/2024 | Sold | $2,067,000-12%$451/sqft |
Source:  ECAOR #952739 Report a problem ECAOR #952739 Report a problem | ||
| 9/13/2024 | Pending sale | $2,349,000$512/sqft |
Source: ECAOR #952739 Report a problem | ||
| 8/26/2024 | Price change | $2,349,000-2.1%$512/sqft |
Source: ECAOR #952739 Report a problem | ||
| 6/19/2024 | Listed for sale | $2,399,000-14.3%$523/sqft |
Source: ECAOR #952739 Report a problem | ||
| 11/30/2022 | Listing removed | -- |
Source: ECAOR #903175 Report a problem | ||
| 8/18/2022 | Price change | $2,799,000-5.9%$610/sqft |
Source: ECAOR #903175 Report a problem | ||
| 7/12/2022 | Listed for sale | $2,975,000+85.9%$649/sqft |
Source: ECAOR #903175 Report a problem | ||
| 2/4/2021 | Sold | $1,600,000-4.7%$349/sqft |
Source: ECAOR #849256 Report a problem | ||
| 8/31/2020 | Price change | $1,679,000-2.7%$366/sqft |
Source: Scenic Sotheby's Intl Realty #849256 Report a problem | ||
| 6/24/2020 | Listed for sale | $1,725,000+27.8%$376/sqft |
Source: Scenic Sotheby's Intl Realty #849256 Report a problem | ||
| 7/12/2013 | Sold | $1,350,000-9.7%$294/sqft |
Source: ECAOR #585539 Report a problem | ||
| 3/15/2013 | Price change | $1,495,000+12.8%$326/sqft |
Source: Resortquest Real Estate Of Florida Llc #585539 Report a problem | ||
| 10/18/2012 | Listed for sale | $1,325,000-7.3%$289/sqft |
Source: Resortquest Real Estate Of Florida Llc #585539 Report a problem | ||
| 7/15/2012 | Listing removed | $1,430,000$312/sqft |
Source: Coldwell Banker United, Realtors #566636 Report a problem | ||
| 6/26/2012 | Price change | $1,430,000+0.4%$312/sqft |
Source: Coldwell Banker United, Realtors #566636 Report a problem | ||
| 4/5/2012 | Price change | $1,425,000+0.1%$311/sqft |
Source: Coldwell Banker United, Realtors #566636 Report a problem | ||
| 3/12/2012 | Price change | $1,424,000-0.1%$311/sqft |
Source: Coldwell Banker United, Realtors #566636 Report a problem | ||
| 2/7/2012 | Price change | $1,425,000+5.6%$311/sqft |
Source: Coldwell Banker United, Realtors #566636 Report a problem | ||
| 12/24/2011 | Price change | $1,349,5000%$294/sqft |
Source: Coldwell Banker United, Realtors #566636 Report a problem | ||
| 10/22/2011 | Price change | $1,350,000-1.8%$294/sqft |
Source: Coldwell Banker United, Realtors #566636 Report a problem | ||
| 9/24/2011 | Price change | $1,375,000-5.2%$300/sqft |
Source: Coldwell Banker United, Realtors #566636 Report a problem | ||
| 9/12/2011 | Price change | $1,450,000-3.2%$316/sqft |
Source: Coldwell Banker United, Realtors #566636 Report a problem | ||
| 5/21/2011 | Price change | $1,498,500-0.1%$327/sqft |
Source: United, Realtors #566636 Report a problem | ||
| 3/29/2011 | Price change | $1,499,500-1.7%$327/sqft |
Source: Coldwell Banker United, Realtors #566636 Report a problem | ||
| 3/16/2011 | Listed for sale | $1,525,500-33.7%$333/sqft |
Source: Coldwell Banker United, Realtors #566636 Report a problem | ||
| 3/3/2006 | Sold | $2,300,000+29.6%$502/sqft |
Source: Public Record Report a problem | ||
| 10/1/2004 | Sold | $1,775,000$387/sqft |
Source: Public Record Report a problem | ||
Public tax history
| Year | Property taxes | Tax assessment |
|---|---|---|
| 2025 | $13,741 -30.4% | $1,559,359 -27.8% |
| 2024 | $19,735 -6.5% | $2,160,578 +4.6% |
| 2023 | $21,109 +21.3% | $2,066,191 +10% |
| 2022 | $17,407 +49.5% | $1,878,355 +51.4% |
| 2021 | $11,647 -1.7% | $1,240,925 +1.4% |
| 2020 | $11,844 +2.9% | $1,223,792 +2.3% |
| 2019 | $11,509 | $1,196,278 +1.9% |
| 2018 | $11,509 +1.5% | $1,173,973 +2.1% |
| 2017 | $11,334 +2.8% | $1,149,827 +2.1% |
| 2016 | $11,028 +1.2% | $1,126,177 +0.7% |
| 2015 | $10,899 -0.9% | $1,118,349 -0.8% |
| 2014 | $10,993 | $1,126,849 +4% |
| 2013 | -- | $1,083,611 -0.6% |
| 2012 | -- | $1,090,198 -2.1% |
| 2011 | -- | $1,114,027 -5.2% |
| 2010 | -- | $1,175,609 -35.6% |
| 2009 | -- | $1,824,814 -6.2% |
| 2008 | -- | $1,944,859 -2.8% |
| 2007 | -- | $1,999,859 +38.2% |
| 2005 | -- | $1,447,330 +679.6% |
| 2004 | -- | $185,650 +491.5% |
| 2003 | -- | $31,386 |
Find assessor info on the county website
Neighborhood: 32550
Nearby homes
- $2,795,5004 bd5 ba4.1k sqft3521 Burnt Pine Ln, Miramar Beach, FL 32550Off Market

- $3,262,9004 bd5 ba4.3k sqft3519 Burnt Pine Ln, Miramar Beach, FL 32550Off Market

- $3,725,0004 bd6 ba4.3k sqft3522 Burnt Pine Ln, Miramar Beach, FL 32550Sold

- $3,800,0004 bd5 ba4.5k sqft3518 Burnt Pine Ln, Miramar Beach, FL 32550Sold
- $5,000,0005 bd8 ba6.1k sqft3502 Burnt Pine Ln, Miramar Beach, FL 32550Sold
- $2,400,0003 bd3 ba3.5k sqft3517 Burnt Pine Ln, Miramar Beach, FL 32550Sold
- $2,300,0003 bd4 ba3.9k sqft3523 Burnt Pine Ln, Miramar Beach, FL 32550Sold
- $3,114,3004 bd4 ba4.3k sqft3503 Burnt Pine Ln, Miramar Beach, FL 32550Off Market
Nearby schools
GreatSchools rating
- 9/10Van R. Butler Elementary SchoolGrades: K-5Distance: 3.9 mi
- 8/10Emerald Coast Middle SchoolGrades: 6-8Distance: 12.1 mi
- 8/10South Walton High SchoolGrades: 9-12Distance: 7.8 mi
Schools provided by the listing agent
- Elementary: Van R Butler
- Middle: Emerald Coast
- High: South Walton
Source: ECAOR. This data may not be complete. We recommend contacting the local school district to confirm school assignments for this home.
Sell for more on Zillow
Get a Zillow Showcase℠ listing at no additional cost and you could sell for .
$2,531,900
2% more
+$50,638
With Zillow Showcase(estimated)
$2,582,538
- Florida
- Walton County
- Miramar Beach
- 32550
- 3520 Burnt Pine Ln
Nearby cities
Nearby zip codes
Other Miramar Beach Topics
