***New Compelling Price ***Spectacular Lakefront location in Arrowhead at Burnt Pine, with sweeping Golf Course Views, New to the market and never before offered to the public, this sophisticated, classic, timeless design is sure to please. Custom built, unique and impressive main residence. A separate guest house is also located on the main level featuring a kitchenette, bedroom, bath, laundry, and its own entrance. Ideal floor plan with spacious, plush private master suite, and comfortable living and dining spaces anchored around the kitchen, offering natural light and breathtaking views from every angle. Additional family members & guests will treasure the attention to detail in this truly special property, as the upstairs features unparalled privacy and amenities with two additional
Sold for $2,825,000
$2,825,000
3501 Burnt Pine Ln, Miramar Beach, FL 32550
4beds
4,257sqft
Single Family Residence
Built in 2014
-- sqft lot
$2,800,900 Zestimate®
$664/sqft
$7,977 Estimated rent
Home value
$2,800,900
$2.55M - $3.08M
$7,977/mo
Zestimate® history
Owner options
List your home for rent
$7,977/mo
Rent Zestimate®
Find your next renter with Zillow Rental Manager. Plus, with online applications, you can quickly screen prospective tenants – for free.
$7,977/mo
Rent Zestimate®
Refinance and save
$17,170/mo
Est. payment
Refinancing to a lower rate could help reduce your monthly payments and save thousands over the life of the loan.
$17,170/mo
Est. payment
Explore your selling options
Work with a Zillow partner agent
Leverage their expertise and Zillow's premium Showcase listings to get your home seen by more buyers.
Get startedList with your own agent
Get your home in front of millions of buyers by listing it on Zillow.
Learn how to do itSell it yourself
Take full control of how buyers see your home on Zillow by listing For Sale by Owner (FSBO).
List your homeWhat's special
Lakefront locationSweeping golf course viewsBreathtaking viewsNatural lightPlush private master suite
Zillow last checked:
Listing updated:
Listed by:
Clifford W Milam 770-480-5777,
Paradise Property Brokers Inc
Bought with:
Jessica Abbott Muller, 603670
Scenic Real Estate
Source: ECAOR,MLS#: 969964
Facts & features
Interior
Bedrooms & bathrooms
- Bedrooms: 4
- Bathrooms: 5
- Full bathrooms: 5
Primary bedroom
- Level: First
- Area: 340 Square Feet
- Dimensions: 17 x 20
Bedroom
- Level: First
- Area: 225 Square Feet
- Dimensions: 15 x 15
Bedroom
- Level: Second
- Area: 272 Square Feet
- Dimensions: 17 x 16
Bedroom
- Level: Second
- Area: 400 Square Feet
- Dimensions: 20 x 20
Primary bathroom
- Level: First
- Area: 225 Square Feet
- Dimensions: 15 x 15
Bathroom
- Level: First
- Area: 80 Square Feet
- Dimensions: 8 x 10
Bathroom
- Level: Second
- Area: 70 Square Feet
- Dimensions: 7 x 10
Bathroom
- Level: First
- Area: 80 Square Feet
- Dimensions: 8 x 10
Bathroom
- Level: Second
- Area: 35 Square Feet
- Dimensions: 5 x 7
Dining area
- Level: First
- Area: 120 Square Feet
- Dimensions: 10 x 12
Family room
- Level: First
- Area: 324 Square Feet
- Dimensions: 18 x 18
Laundry
- Level: First
- Area: 40 Square Feet
- Dimensions: 5 x 8
Laundry
- Level: First
- Area: 90 Square Feet
- Dimensions: 10 x 9
Laundry
- Level: Second
- Area: 28 Square Feet
- Dimensions: 4 x 7
Office
- Level: First
- Area: 156 Square Feet
- Dimensions: 12 x 13
Heating
- Heat High Efficiency, Natural Gas
Appliances
- Included: Dishwasher, Disposal, Dryer, Freezer, Microwave, Washer, Gas Water Heater
Features
- Central Vacuum, Breakfast Bar, Bookcases, Crown Molding, Kitchen Island, Pantry, Upgraded Media Wing
- Flooring: Hardwood
- Windows: Window Treatments
- Has fireplace: Yes
- Fireplace features: Gas
- Common walls with other units/homes: No Common Walls
Interior area
- Total structure area: 4,257
- Total interior livable area: 4,257 sqft
Property
Parking
- Total spaces: 3
- Parking features: Golf Cart Garage, Oversized
- Attached garage spaces: 3
Features
- Stories: 2
- Patio & porch: Enclosed, Covered
- Exterior features: Outdoor Grill, Balcony, Lawn Pump, Outdoor Shower, Sprinkler System, Outdoor Kitchen
- Has private pool: Yes
- Pool features: Heated, In Ground, Gunite
- Has spa: Yes
- Spa features: Heated
- Fencing: Partial
- Has view: Yes
- View description: Lake
- Has water view: Yes
- Water view: Lake
- Waterfront features: Lake Front
Lot
- Dimensions: 188 x 121 x 187 x 131
- Features: Aerials/Topo Availbl, Covenants, On Golf Course, Level, Within 1/2 Mile to Water
Details
- Additional structures: Cabana
- Parcel number: 232S21428200003501
- Zoning description: Resid Single Family
Construction
Type & style
- Home type: SingleFamily
- Architectural style: Mediterranean
- Property subtype: Single Family Residence
Materials
- Frame, Stone, Stucco
- Foundation: Slab
- Roof: Slate
Condition
- Construction Complete
- New construction: No
- Year built: 2014
Utilities & green energy
- Water: Public
Community & HOA
Community
- Features: BBQ Pit/Grill, Beach, Fitness Center, Fishing, Gated, Golf, Marina, Picnic Area, Pool, Sauna/Steam Room, TV Cable, Tennis Court(s), Waterfront, Whirlpool
- Security: Security System, Smoke Detector(s)
- Subdivision: BURNT PINE
HOA
- Has HOA: Yes
- Services included: Management, Recreational Faclty, Security, Services, Cable TV, Trash
Location
- Region: Miramar Beach
Financial & listing details
- Price per square foot: $664/sqft
- Tax assessed value: $2,309,876
- Annual tax amount: $14,397
- Date on market: 6/11/2025
Price history
| Date | Event | Price |
|---|---|---|
| 7/23/2025 | Sold | $2,825,000-5.5%$664/sqft |
Source:  ECAOR #969964 Report a problem ECAOR #969964 Report a problem | ||
| 6/11/2025 | Pending sale | $2,989,000$702/sqft |
Source: ECAOR #969964 Report a problem | ||
| 6/11/2025 | Listed for sale | $2,989,000$702/sqft |
Source: ECAOR #969964 Report a problem | ||
| 5/21/2025 | Listing removed | $2,989,000$702/sqft |
Source: ECAOR #969964 Report a problem | ||
| 4/26/2025 | Price change | $2,989,000-0.2%$702/sqft |
Source: ECAOR #969964 Report a problem | ||
| 3/13/2025 | Price change | $2,995,000-3.4%$704/sqft |
Source: ECAOR #969964 Report a problem | ||
| 3/2/2025 | Listed for sale | $3,100,000+79.2%$728/sqft |
Source: ECAOR #969964 Report a problem | ||
| 7/22/2020 | Sold | $1,730,000-3.8%$406/sqft |
Source: ECAOR #835429 Report a problem | ||
| 11/16/2019 | Listed for sale | $1,799,000+5.8%$423/sqft |
Source: Paradise Property Brokers Inc #835429 Report a problem | ||
| 9/25/2017 | Sold | $1,700,000+325%$399/sqft |
Source: Public Record Report a problem | ||
| 11/19/2012 | Sold | $400,000-42.7%$94/sqft |
Source: Public Record Report a problem | ||
| 12/17/2007 | Sold | $697,500$164/sqft |
Source: Public Record Report a problem | ||
Public tax history
| Year | Property taxes | Tax assessment |
|---|---|---|
| 2025 | $20,647 +4.3% | $2,262,965 +10% |
| 2024 | $19,805 -4.9% | $2,057,241 +10% |
| 2023 | $20,829 +22.9% | $1,870,219 +10% |
| 2022 | $16,951 +13.3% | $1,700,199 +10% |
| 2021 | $14,961 +2.9% | $1,545,635 +6.1% |
| 2020 | $14,539 +1% | $1,456,442 +0.5% |
| 2019 | $14,398 | $1,449,763 +3% |
| 2018 | $14,398 +2.6% | $1,407,570 +2% |
| 2017 | $14,035 +3.9% | $1,380,463 +2.6% |
| 2016 | $13,511 +5% | $1,344,908 +21% |
| 2015 | $12,869 +13.9% | $1,111,408 +213.1% |
| 2014 | $11,297 | $355,000 +16.8% |
| 2013 | -- | $304,000 |
| 2012 | -- | $304,000 -5% |
| 2011 | -- | $320,000 -5.9% |
| 2010 | -- | $340,000 -19.2% |
| 2009 | -- | $420,750 -15% |
| 2008 | -- | $495,000 -10% |
| 2007 | -- | $550,000 +82.6% |
| 2005 | -- | $301,125 +10% |
| 2004 | -- | $273,750 +772.2% |
| 2003 | -- | $31,386 |
Find assessor info on the county website
Neighborhood: 32550
Nearby homes
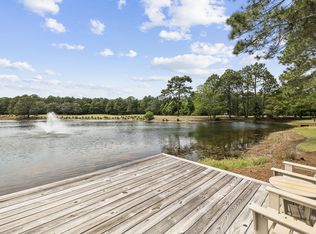
- $5,000,0005 bd8 ba6.1k sqft3502 Burnt Pine Ln, Miramar Beach, FL 32550Sold
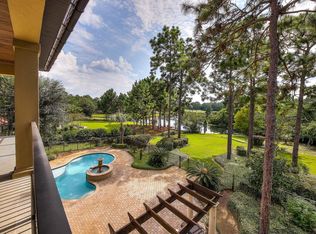
- $1,946,9003 bd4 ba3.7k sqft3500 Burnt Pine Ln, Miramar Beach, FL 32550Off Market
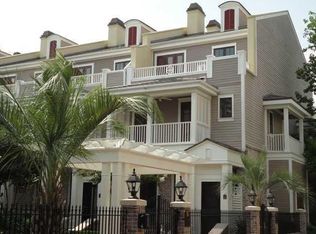
- $670,0003 bd4 ba1.7k sqft9201 Market St #162, Miramar Beach, FL 32550Off Market
- $23,439-- bd-- ba-- sqft3527 Arrowhead Point, Destin, FL 32550Off Market
- $2,427,5004 bd5 ba5k sqft3524 Burnt Pine Ln, Miramar Beach, FL 32550Off Market
- $1,800,0004 bd4 ba3.8k sqft3525 Burnt Pine Ln, Miramar Beach, FL 32550Sold
- $2,300,0003 bd4 ba3.9k sqft3523 Burnt Pine Ln, Miramar Beach, FL 32550Sold
- $3,725,0004 bd6 ba4.3k sqft3522 Burnt Pine Ln, Miramar Beach, FL 32550Sold
Nearby schools
GreatSchools rating
- 9/10Van R. Butler Elementary SchoolGrades: K-5Distance: 4 mi
- 8/10Emerald Coast Middle SchoolGrades: 6-8Distance: 12.1 mi
- 8/10South Walton High SchoolGrades: 9-12Distance: 7.9 mi
Schools provided by the listing agent
- Elementary: Van R Butler
- Middle: Emerald Coast
- High: South Walton
Source: ECAOR. This data may not be complete. We recommend contacting the local school district to confirm school assignments for this home.
Sell for more on Zillow
Get a Zillow Showcase℠ listing at no additional cost and you could sell for .
$2,800,900
2% more
+$56,018
With Zillow Showcase(estimated)
$2,856,918
- Florida
- Walton County
- Miramar Beach
- 32550
- 3501 Burnt Pine Ln
Nearby cities
Nearby zip codes
Other Miramar Beach Topics
