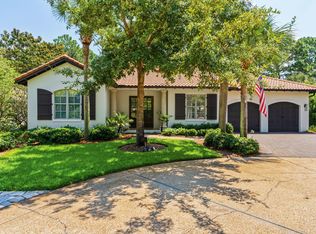
What if your next home in Burnt Pine came with a more flexible path to ownership? Reach out for FINANCING OPTIONS and MORE INFORMATION! Set along the fairway within the double-gated Burnt Pine enclave of Sandestin Golf and Beach Resort, 3161 Club Drive combines a refreshed Mediterranean exterior with light-filled, updated interiors and a private courtyard pool. The flexible four-bedroom, four-and-one-half-bath plan offers two bedrooms on the main level, including a spacious primary retreat with a sitting area, direct pool access, a spa-inspired bath, and a custom walk-in closet. Two additional en-suite bedrooms are upstairs.
Open living, dining, and kitchen spaces create an inviting setting for relaxed resort living and entertaining. Highlights include Bosch appliances, a gas cooktop, wall oven, wine cooler, farmhouse sink, extensive cabinetry, stone countertops, an oversized island, and a gas fireplace framed by built-ins. Outside, covered living space and a paver pool terrace complement the home's golf-course setting. An oversized two-car garage provides dedicated rear golf-cart access.
Convenient to Sandestin's golf, marina, dining, entertainment, and beachside amenities. Seller may consider a structured financing or lease-purchase proposal from a qualified buyer, subject to mutually acceptable terms, financial qualification, and seller approval.
For sale
$2,800,000
3161 Club Dr, Miramar Beach, FL 32550
4beds
3,577sqft
Single Family Residence
Built in 2008
0.38 Acres Lot
$2,583,700 Zestimate®
$783/sqft
$-- HOA
What's special
Golf-course settingPrivate courtyard poolOversized islandRefreshed mediterranean exteriorPaver pool terraceOversized two-car garageLight-filled updated interiors
- 92 days
- 231
- 10
Zillow last checked:
Listing updated:
Listed by:
Rodney K Elkins 850-376-4301,
World Impact Real Estate,
Mehmet Beyazaslan 850-842-8463,
World Impact Real Estate
Source: ECAOR,MLS#: 1008133
Facts & features
Interior
Bedrooms & bathrooms
- Bedrooms: 4
- Bathrooms: 5
- Full bathrooms: 4
- 1/2 bathrooms: 1
Primary bedroom
- Description: Main-level primary suite with adjacent 7.50 x 14.67 sitting area
- Level: First
- Area: 245.68 Square Feet
- Dimensions: 16.6 x 14.8
Bedroom
- Description: Main-level en-suite guest bedroom
- Level: First
- Area: 227.21 Square Feet
- Dimensions: 18.67 x 12.17
Bedroom
- Description: Spacious second-level en-suite bedroom
- Level: Second
- Area: 183.52 Square Feet
- Dimensions: 15.08 x 12.17
Dining area
- Level: First
- Area: 214.2 Square Feet
- Dimensions: 17 x 12.6
Kitchen
- Level: First
- Area: 286.9 Square Feet
- Dimensions: 15.1 x 19
Living room
- Description: Open living area with gas fireplace and built-ins
- Level: First
- Area: 398.56 Square Feet
- Dimensions: 18.8 x 21.2
Heating
- Natural Gas
Appliances
- Included: Cooktop, Dishwasher, Disposal, Dryer, Freezer, Microwave, Range Hood, Gas Water Heater
- Laundry: Washer/Dryer Hookup
Features
- Crown Molding, Tray Ceiling(s), Kitchen Island, Owner's Closet, Pantry, Shelving
- Flooring: Hardwood, Tile
- Windows: Double Pane Windows
- Has fireplace: Yes
- Furnished: Yes
- Common walls with other units/homes: No Common Walls
Interior area
- Total structure area: 3,577
- Total interior livable area: 3,577 sqft
Property
Parking
- Total spaces: 6
- Parking features: Garage - Attached
- Attached garage spaces: 2.5
Features
- Stories: 2
- Patio & porch: Patio
- Exterior features: Private Yard, Sprinkler System
- Pool features: In Ground
Lot
- Size: 0.38 Acres
- Dimensions: 165 x 85 x 95 x 150
- Features: On Golf Course
Details
- Parcel number: 232S21424300003161
- Zoning description: Resid Single Family
Construction
Type & style
- Home type: SingleFamily
- Architectural style: Mediterranean
- Property subtype: Single Family Residence
Materials
- Stucco, Trim Wood
- Roof: Slate
Condition
- Construction Complete
- New construction: No
- Year built: 2008
Community & HOA
Community
- Features: BBQ Pit/Grill, Beach, Community Room, Dock, Dumpster, Fitness Center, Game Room, Gated, Golf, Marina, Pool, Tennis Court(s), Pickleball
- Security: Security System
- Subdivision: BURNT PINE
HOA
- Has HOA: Yes
- Services included: Maintenance Grounds, Management, Recreational Faclty, Security, Sewer, Trash
Location
- Region: Miramar Beach
Financial & listing details
- Price per square foot: $783/sqft
- Tax assessed value: $1,642,189
- Annual tax amount: $7,950
- Date on market: 7/21/2026
Estimated market value
$2,583,700
$2.45M - $2.71M
$6,879/mo
Price history
| Date | Event | Price |
|---|---|---|
| 7/21/2026 | Listed for sale | $2,800,000+173.2%$783/sqft |
Source:  ECAOR #1008133 Report a problem ECAOR #1008133 Report a problem | ||
| 6/6/2026 | Listing removed | $12,000$3/sqft |
Source: Zillow Rentals Report a problem | ||
| 4/4/2026 | Price change | $12,000-20%$3/sqft |
Source: Zillow Rentals Report a problem | ||
| 2/21/2026 | Listed for rent | $15,000$4/sqft |
Source: Zillow Rentals Report a problem | ||
| 2/13/2026 | Listing removed | $15,000$4/sqft |
Source: Zillow Rentals Report a problem | ||
| 1/30/2026 | Price change | $15,000-25%$4/sqft |
Source: Zillow Rentals Report a problem | ||
| 1/19/2026 | Listed for rent | $20,000$6/sqft |
Source: Zillow Rentals Report a problem | ||
| 5/28/2014 | Sold | $1,025,000-5.9%$287/sqft |
Source: Public Record Report a problem | ||
| 3/16/2014 | Listed for sale | $1,089,000-8.5%$304/sqft |
Source: Sandestin Real Estate #701036 Report a problem | ||
| 9/21/2013 | Listing removed | $1,190,000$333/sqft |
Source: Sandestin Real Estate #600344 Report a problem | ||
| 7/10/2013 | Listed for sale | $1,190,000-0.8%$333/sqft |
Source: Sandestin Real Estate #600344 Report a problem | ||
| 1/29/2012 | Listing removed | $1,199,000$335/sqft |
Source: PARADISE PROPERTY BROKERS INC #514557 Report a problem | ||
| 7/1/2011 | Listed for sale | $1,199,000+26.2%$335/sqft |
Source: PARADISE PROPERTY BROKERS INC #514557 Report a problem | ||
| 3/3/2009 | Sold | $950,000+171.4%$266/sqft |
Source: Public Record Report a problem | ||
| 6/6/2005 | Sold | $350,000$98/sqft |
Source: Public Record Report a problem | ||
Public tax history
| Year | Property taxes | Tax assessment |
|---|---|---|
| 2025 | $7,951 +1.9% | $918,506 +2.9% |
| 2024 | $7,804 +3.7% | $892,620 +3% |
| 2023 | $7,526 +1.1% | $866,621 +3% |
| 2022 | $7,444 -1.3% | $841,380 +3% |
| 2021 | $7,543 -1.7% | $816,874 +1.4% |
| 2020 | $7,670 +3% | $805,596 +2.3% |
| 2019 | $7,450 | $787,484 +1.9% |
| 2018 | $7,450 | $772,801 +1.3% |
| 2017 | -- | $762,844 -13.2% |
| 2016 | $7,193 -14.6% | $878,570 +0.7% |
| 2015 | $8,421 -0.9% | $872,463 +2.2% |
| 2014 | $8,494 | $853,963 +1.2% |
| 2013 | -- | $843,963 -0.8% |
| 2012 | -- | $850,530 +0.6% |
| 2011 | -- | $845,530 -0.1% |
| 2010 | -- | $846,390 -21.1% |
| 2009 | -- | $1,073,234 +272.7% |
| 2008 | -- | $288,000 -10% |
| 2007 | -- | $320,000 +83.5% |
| 2005 | -- | $174,350 +10% |
| 2004 | -- | $158,500 +14.8% |
| 2003 | -- | $138,125 |
| 2002 | -- | $138,125 +25% |
| 2001 | -- | $110,500 |
Find assessor info on the county website
Monthly payment
Est. payment
Payment breakdown
Explore the cost of this home by adjusting the details. Changes won't be saved.Climate risks
Neighborhood: 32550
Nearby schools
Schools provided by the listing agent
- Elementary: Van R Butler
- Middle: Emerald Coast
- High: South Walton
Source: ECAOR. This data may not be complete. We recommend contacting the local school district to confirm school assignments for this home.

Similar homes
- $2,450,0003 bd3 ba3k sqft3280 Burnt Pine Ln, Miramar Beach, FL 32550For Sale
 MLS ID #1013629, Kitty H Whitney, The Agency Northwest Florida Beaches. ECAOR
 - $2,849,9004 bd5 ba3.8k sqft8 Sandestin Estates Dr, Miramar Beach, FL 32550For Sale
 MLS ID #1013187, Jeannie Nunez Capote, Lokation. ECAOR
 - $2,950,0004 bd6 ba4.6k sqft2940 Pine Valley Dr, Miramar Beach, FL 32550For Sale
 MLS ID #982083, Destin N Lowery, 1st Class Real Estate Lanier Group. ECAOR
 - $2,799,0004 bd4 ba3.2k sqft644 Bayshore Dr, Miramar Beach, FL 32550For Sale
 MLS ID #1006171, Anne L Hurrle Kazek, The Premier Property Group. ECAOR
 - $2,595,0005 bd5 ba3.1k sqft3997 E Baytowne Loop N, Miramar Beach, FL 32550For SaleMLS ID #1012146, Michael P Bell, Compass. ECAOR
- $2,225,0004 bd5 ba3.8k sqft3028 Club Dr, Miramar Beach, FL 32550For SaleMLS ID #992434, Greg Kohls, Kohls Group LLC. ECAOR
- $2,650,0004 bd4 ba3.4k sqft1146 Troon Dr, Miramar Beach, FL 32550For SaleMLS ID #1013819, Jennifer L Crawford, Keller Williams Realty SRB. ECAOR
- $2,250,0004 bd4 ba3k sqft1615 San Giovanni Dr, Miramar Beach, FL 32550For SaleMLS ID #1011815, Bruce Fults, The Agency Northwest Florida Beaches. ECAOR
- $3,495,0003 bd4 ba3.9k sqft3523 Burnt Pine Ln, Miramar Beach, FL 32550For SaleMLS ID #1013013, Greg Kohls, Kohls Group LLC. ECAOR
- $2,599,5003 bd4 ba3.9k sqft5210 Portside Ter, Miramar Beach, FL 32550For SaleMLS ID #1007042, Stephanie Phillips, Resort Real Estate Group LLC. ECAOR
- $3,999,0004 bd3 ba2.7k sqft3219 Bay Estates Cir, Miramar Beach, FL 32550For SaleMLS ID #1012565, Brian M Raymond, Berkshire Hathaway Home Services PenFed Realty. ECAOR
- $2,895,0004 bd5 ba3k sqft170 Hideaway Bay Dr, Miramar Beach, FL 32550For SaleMLS ID #1013879, Jessica Foy, EXP Realty LLC. ECAOR
- $4,130,0004 bd4 ba4.1k sqft3326 Club Dr, Miramar Beach, FL 32550For SaleMLS ID #1009752, Greg Kohls, Kohls Group LLC. ECAOR
- $2,125,0004 bd5 ba3.7k sqft1834 Tuscana Pl, Miramar Beach, FL 32550For SaleMLS ID #1013275, Michael P Bell, Compass. ECAOR
- $1,594,9003 bd4 ba2.5k sqft1451 Baytowne Ave E, Miramar Beach, FL 32550For SaleMLS ID #1013917, Clifford W Milam, Paradise Property Brokers Inc. ECAOR
- $2,050,0003 bd4 ba3.1k sqft1525 Island Green Dr, Miramar Beach, FL 32550For SaleMLS ID #1006692, Michael P Bell, Compass. ECAOR
- $1,595,0004 bd5 ba3k sqft2521 Vineyard Ln, Miramar Beach, FL 32550For SaleMLS ID #1012504, John D Paulsen, Crye-Leike Coastal Realty. ECAOR
- $2,700,0003 bd4 ba2.9k sqft1441 Driftwood Point Rd, Santa Rosa Beach, FL 32459For SaleMLS ID #1007848, The DestinDeano Team, Keller Williams Realty Destin. ECAOR
- $3,799,0004 bd5 ba5.2k sqft3507 Burnt Pine Ln, Miramar Beach, FL 32550For SaleMLS ID #1002756, Denise A Greene, Scenic Sotheby's International Realty. ECAOR
- $1,900,0004 bd5 ba3.8k sqft1155 Troon Dr N, Miramar Beach, FL 32550For SaleMLS ID #1005112, Bedel Thome, Compass. ECAOR
