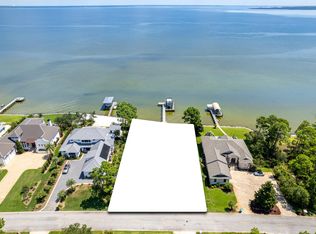
This pristine coastal retreat in Driftwood Estates is placed on the Bay of the Emerald Coast. The Gulf's beautiful beaches of 30A and Miramar Beach are a few minutes drive. This low maintenance, one story, southern home's outdoor living area boast a covered patio and deck with two oversized sitting areas to overlook the relaxing Bay and dock. The lush grounds are perfect for lounging and entertaining in the firepit area, the grilling area, in the swim spa plus offering privacy with the enclosed fence. The welcoming front porch views the rose lined circular paver driveway with parking for up to 6 guest. Inside, the coastal elegant Foyer greets you with soaring ceilings, extensive molding, a gas fireplace surrounded by built-ins, a Formal Dining area, tasteful hardwood flooring and a tranquil view of the Bay! There are 3 bedrooms, 3.5 baths and an office in this well-designed, split bedroom layout making it ideal for a primary or secondary home. The Master Suite wing of the home has an entry off of the Foyer that offers the privacy of a Master Bedroom with french doors to access the exterior Deck and Sitting Areas, the Dock, the Swim Spa and yard. The oversized shelved separate Master Closet is in the bedroom. The spa feel of the En Suite Master Bath gives a soaking tub for relaxation, an enclosed separate shower and a generous marble top double sink vanity. The privacy of a Home Office with a closet is convenient also. The Half Bath is close to the formal areas for guest. The character of the home includes a secondary dining area and expansive open kitchen with granite countertops, stainless appliances, gas cooking and a breakfast bar that offers easy acess to the relaxing living area while enjoying the view of the Bay. Walking from the kitchen area down the corridor there are 2 split bedrooms with en suites, a laundry room with folding area and the entry to the oversized garage with a yard access door.
For sale
$2,700,000
1441 Driftwood Point Rd, Santa Rosa Beach, FL 32459
3beds
2,929sqft
Single Family Residence
Built in 2009
0.55 Acres Lot
$-- Zestimate®
$922/sqft
$-- HOA
What's special
Secondary dining areaFirepit areaWelcoming front porchSwim spaTasteful hardwood flooringFormal dining areaGrilling area
- 61 days
- 326
- 6
Zillow last checked:
Listing updated:
Listed by:
The DestinDeano Team 850-582-7446,
Keller Williams Realty Destin,
Leah E Covington 850-714-1567,
Keller Williams Realty Destin
Source: ECAOR,MLS#: 1007848
Facts & features
Interior
Bedrooms & bathrooms
- Bedrooms: 3
- Bathrooms: 4
- Full bathrooms: 3
- 1/2 bathrooms: 1
Primary bedroom
- Level: First
- Area: 516.48 Square Feet
- Dimensions: 17.4 x 29.7
Bedroom
- Level: First
- Area: 237.11 Square Feet
- Dimensions: 13.1 x 18.1
Bedroom
- Level: First
- Area: 187.24 Square Feet
- Dimensions: 15.1 x 12.4
Primary bathroom
- Level: First
- Area: 203.2 Square Feet
- Dimensions: 12.7 x 16
Bathroom
- Level: First
- Area: 40.72 Square Feet
- Dimensions: 5.1 x 8
Bathroom
- Level: First
- Area: 94.16 Square Feet
- Dimensions: 10.7 x 8.8
Bathroom
- Level: First
- Area: 54.87 Square Feet
- Dimensions: 9.3 x 5.9
Breakfast room
- Level: First
- Area: 237 Square Feet
- Dimensions: 15.8 x 15
Dining room
- Level: First
- Area: 133.4 Square Feet
- Dimensions: 11.6 x 11.5
Family room
- Level: First
- Area: 261.19 Square Feet
- Dimensions: 17.9 x 14.6
Foyer
- Level: First
- Area: 60.61 Square Feet
- Dimensions: 8.2 x 7.4
Garage
- Level: First
- Area: 597.32 Square Feet
- Dimensions: 21.8 x 27.4
Kitchen
- Level: First
- Area: 122.21 Square Feet
- Dimensions: 12.1 x 10.1
Laundry
- Level: First
- Area: 87.58 Square Feet
- Dimensions: 15.1 x 5.8
Living room
- Level: First
- Area: 330.41 Square Feet
- Dimensions: 17.4 x 19
Office
- Level: First
- Area: 193.7 Square Feet
- Dimensions: 13 x 14.9
Heating
- Central, Natural Gas
Cooling
- Central Air
Appliances
- Included: Dishwasher, Disposal, Dryer, Microwave, Refrigerator, Washer, Electric Water Heater
- Laundry: Washer/Dryer Hookup
Features
- Breakfast Bar, Bookcases, Crown Molding, Vaulted Ceiling(s), Recessed Lighting, Pantry, Shelving, Split Bedroom, Wallpaper
- Flooring: Hardwood, Tile
- Windows: Double Pane Windows, Window Treatments, Bay Window(s)
- Attic: Pull Down Stairs
- Has fireplace: Yes
- Fireplace features: EPA Qualified Fireplace, Gas
- Common walls with other units/homes: No Common Walls
Interior area
- Total structure area: 2,929
- Total interior livable area: 2,929 sqft
Video & virtual tour
Property
Parking
- Total spaces: 8
- Parking features: Garage
- Attached garage spaces: 2
Features
- Stories: 1
- Patio & porch: Deck, Covered, Patio, Porch
- Exterior features: Boat Slip, Boatlift, Columns, Dock, Private Yard, Lawn Pump, Sprinkler System, Rain Gutters
- Has spa: Yes
- Spa features: Heated
- Has view: Yes
- View description: Bay
- Has water view: Yes
- Water view: Bay
- Waterfront features: Bay, Seawall
Lot
- Size: 0.55 Acres
- Dimensions: 100 x 230 x 110 x 230
- Features: Flood Insurance Req, See Remarks, Within 1/2 Mile to Water
Details
- Parcel number: 112S214201000J0080
- Zoning description: Resid Single Family
Construction
Type & style
- Home type: SingleFamily
- Architectural style: Pueblo
- Property subtype: Single Family Residence
Materials
- Stucco
- Foundation: Pillar/Post/Pier
- Roof: Composition
Condition
- Construction Complete,Renovated
- New construction: No
- Year built: 2009
Utilities & green energy
- Water: Public
Community & HOA
Community
- Features: Short Term Rental - Not Allowed, Picnic Area, Playground, Waterfront, Pickleball
- Security: Smoke Detector(s)
- Subdivision: DRIFTWOOD ESTATES
HOA
- Has HOA: Yes
- Services included: Maintenance Grounds, Security
Location
- Region: Santa Rosa Beach
Financial & listing details
- Price per square foot: $922/sqft
- Tax assessed value: $1,882,983
- Annual tax amount: $8,801
- Date on market: 7/17/2026
- Road surface type: Paved
Estimated market value
Not available
Estimated sales range
Not available
Not available
Price history
| Date | Event | Price |
|---|---|---|
| 7/17/2026 | Listed for sale | $2,700,000+170%$922/sqft |
Source:  ECAOR #1007848 Report a problem ECAOR #1007848 Report a problem | ||
| 2/27/2019 | Sold | $1,000,000+165.7%$341/sqft |
Source: Public Record Report a problem | ||
| 3/5/2008 | Sold | $376,300+36.8%$128/sqft |
Source: Public Record Report a problem | ||
| 1/29/2008 | Sold | $275,000-67.6%$94/sqft |
Source: Public Record Report a problem | ||
| 8/24/2004 | Sold | $850,000$290/sqft |
Source: Public Record Report a problem | ||
Public tax history
| Year | Property taxes | Tax assessment |
|---|---|---|
| 2025 | $8,802 +1.9% | $1,012,679 +2.9% |
| 2024 | $8,640 +3.8% | $984,139 +3.1% |
| 2023 | $8,327 +1.1% | $954,698 +3% |
| 2022 | $8,236 -1.3% | $926,891 +3% |
| 2021 | $8,346 -1.7% | $899,894 +1.4% |
| 2020 | $8,487 | $887,469 +18.7% |
| 2019 | -- | $747,384 -7.1% |
| 2018 | -- | $804,905 +30.3% |
| 2017 | -- | $617,673 +2.5% |
| 2016 | -- | $602,524 -0.9% |
| 2015 | -- | $607,706 +5.7% |
| 2014 | -- | $574,765 +23.4% |
| 2013 | -- | $465,820 |
| 2012 | -- | $465,820 -12.9% |
| 2011 | -- | $534,788 -4.9% |
| 2010 | -- | $562,398 +43.3% |
| 2009 | -- | $392,379 -23.1% |
| 2008 | -- | $510,300 -19% |
| 2007 | -- | $630,000 +42.9% |
| 2005 | -- | $441,000 +55.6% |
| 2004 | -- | $283,500 +20% |
| 2003 | -- | $236,250 +7.1% |
| 2002 | -- | $220,500 |
Find assessor info on the county website
Monthly payment
Est. payment
Payment breakdown
Explore the cost of this home by adjusting the details. Changes won't be saved.Climate risks
Neighborhood: 32459
Nearby schools
Schools provided by the listing agent
- Elementary: Van R Butler
- Middle: Emerald Coast
- High: South Walton
Source: ECAOR. This data may not be complete. We recommend contacting the local school district to confirm school assignments for this home.
- $1,025,0000.57 acres1421 Driftwood Point Rd, Santa Rosa Beach, FL 32459Sold
- $1,000,0000.6 acres0 Blk J Driftwood Point Rd LOT 9, Santa Rosa Beach, FL 32459Off Market
- $--0.6 acres9 Driftwood Point Rd #J, Pt Washington, FL 32459Off Market
- $2,972,0006 bd4 ba4.4k sqft1477 Driftwood Point Rd, Santa Rosa Beach, FL 32459Off Market
Similar homes
- $2,975,0004 bd4 ba3.9k sqft1807 Driftwood Point Rd, Santa Rosa Beach, FL 32459For Sale

 MLS ID #952845, Travis N Robertson, The Beach Group Properties LLC. ECAOR
 - $2,390,0004 bd4 ba2.7k sqft123 Beacon Point Dr, Santa Rosa Beach, FL 32459For Sale
 MLS ID #999191, Angela C Blair, Keller Williams Realty Destin. ECAOR
 - $2,950,0004 bd4 ba3.8k sqft153 Bluebell Cir, Santa Rosa Beach, FL 32459For Sale
 MLS ID #998861, Spears Group, Compass. ECAOR
 - $2,200,0005 bd3 ba2.6k sqft353 Bay Circle Dr, Santa Rosa Beach, FL 32459For Sale
 MLS ID #1008273, Jonathan P Howard, Jon Howard Realty LLC. ECAOR
 - $2,949,0003 bd5 ba3.9k sqft3592 Preserve Ln, Miramar Beach, FL 32550For SaleMLS ID #1007193, Clifford W Milam, Paradise Property Brokers Inc. ECAOR
- $2,800,0004 bd5 ba3.5k sqft3161 Club Dr, Miramar Beach, FL 32550For SaleMLS ID #1008133, Rodney K Elkins, World Impact Real Estate. ECAOR
- $2,250,0004 bd4 ba3k sqft1615 San Giovanni Dr, Miramar Beach, FL 32550For SaleMLS ID #1011815, Bruce Fults, The Agency Northwest Florida Beaches. ECAOR
- $2,700,0003 bd4 ba3.9k sqft5210 Portside Ter, Miramar Beach, FL 32550For SaleMLS ID #1007042, Stephanie Phillips, Resort Real Estate Group LLC. ECAOR
- $1,450,0004 bd3 ba2.8k sqft0 Driftwood Point Rd, Santa Rosa Beach, FL 32459For SaleMLS ID #1011027, Ted W Turner, TH Coastal Realty LLC. ECAOR
- $2,295,0003 bd4 ba3.3k sqft3580 Preserve Dr, Miramar Beach, FL 32550For SaleMLS ID #1006472, Clifford W Milam, Paradise Property Brokers Inc. ECAOR
- $3,150,0004 bd5 ba4.2k sqft2987 Bay Villas Ct, Sandestin, FL 32550For SaleMLS ID #1010479, Nevan A Farias, Compass. ECAOR
- $2,799,0003 bd4 ba3.4k sqft1530 Island Green Ln W, Miramar Beach, FL 32550For SaleMLS ID #1000700, Andy McAlexander, Mainsail Realty Company. ECAOR
- $2,295,0006 bd5 ba3.4k sqft102 Churchill Dr, Santa Rosa Beach, FL 32459For SaleMLS ID #999155, Jilenna D Parmeley, RealJoy Realty LLC. ECAOR
- $1,895,0003 bd3 ba1.8k sqft231 Bay Circle Dr, Santa Rosa Beach, FL 32459For SaleMLS ID #1007367, Katie M Atwater, The Premier Property Group. ECAOR
- $1,615,0004 bd4 ba3.1k sqft1214 Driftwood Point Rd, Pt Washington, FL 32459For SaleMLS ID #1003908, Taylor H Simpson, Berkshire Hathaway Home Services PenFed Realty. ECAOR
- $2,825,0004 bd4 ba3.2k sqft644 Bayshore Dr, Miramar Beach, FL 32550For SaleMLS ID #1006171, Anne L Hurrle Kazek, The Premier Property Group. ECAOR
- $3,795,0004 bd5 ba3.9k sqft32 Driscoll Dr, Santa Rosa Beach, FL 32459For SaleMLS ID #1006021, Chelsey A Pedersen, Scenic Sotheby's International Realty. ECAOR
- $1,842,0005 bd5 ba3.5k sqft1184 Driftwood Point Rd, Pt Washington, FL 32459For SaleMLS ID #1003909, Taylor H Simpson, Berkshire Hathaway Home Services PenFed Realty. ECAOR
- $1,790,0005 bd3 ba2.8k sqft2350 N County Highway 393, Pt Washington, FL 32459For SaleMLS ID #1002762, Ashley B Murray, Perfect Catch Homes Perfect Catch Properties. ECAOR
- $3,200,0005 bd4 ba4.1k sqftLOT 3 Grande Ave, Santa Rosa Beach, FL 32459For SaleMLS ID #1005340, Taylor H Simpson, Berkshire Hathaway Home Services PenFed Realty. ECAOR
