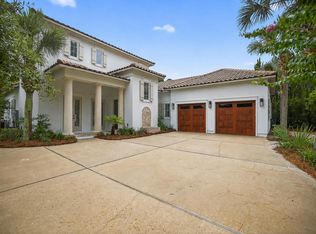
Under contract with a viewing contingency. Accepting back Contracts. $370,000 price reduction. This stunning Huff Homes design is in the exclusive community of Burnt Pine, offering wonderful views of the 11th tee box, a golfer's dream. High ceilings & travertine flooring create an airy, elegant ambiance. The chef's kitchen serves as the heart of the home with a two-sided gas fireplace, brick-and-mortar accents, new undermount lighting, stainless appliances, a 6-burner Dacor cooktop, WiFi-enabled oven, granite countertops, & an oversized island with additional sink, wine cooler & ice maker. Pass through French doors to enjoy an oasis-like pool & beautiful lawn with renovated irrigation system. Additional features include recirculating hot water, large closets, exterior elastomeric paint. Enter through the stately metal front doors into a vaulted foyer and formal living area with gas fireplace. Enjoy the company of friends and family in the open concept kitchen, dining, and family room. Chef's island kitchen is warm and inviting with a gas fireplace and brick and mortar accents. Expansive windows throughout the home flood the space with natural light, creating a bright and inviting atmosphere.
Designed for comfort and luxury, the home boasts four en-suite bedrooms with updated bathrooms, including the primary suite with a spa-like experience. The primary bathroom features Quartz countertops, dual vanities, a walk-in tiled shower with dual shower heads, a towel warmer, a private water closet, and custom his-and-hers closets with built-in dressers and pull-down racks for extra hanging space. Motion-sensor lighting enhances the convenience of large closets throughout the home. Guest baths are updated with custom tile and beautiful accents.
The home is equipped with an alarm system for added security and an instant hot water recirculation system. Bose speakers throughout the living spaces, kitchen, and back porch create an immersive audio experience. A luxurious 8,000-gallon pool provides a private oasis for relaxation and entertainment. Outdoor shower and mini outdoor kitchen installed for added convenience. The brick paver driveway leads to an oversized 2 car garage plus an additional golf cart garage with a dedicated workshop space and a storage closet.
Nestled within the 2,400-acre Sandestin Beach Resort, residents enjoy world-class amenities, including 73 holes of championship golf, tennis and pickleball courts, fishing, a 98-slip marina, scenic nature and biking trails, a full-service health club and spa, golf-cart-friendly pathways, as well as an array of restaurants, entertainment venues, playgrounds, and more.
Sold for $2,175,000
Zillow last checked:
Listing updated:
Bought with:
Anne D Suchevits, 3451848
Compass
Source: ECAOR,MLS#: 970905
Price history
| Date | Event | Price |
|---|---|---|
| 10/1/2025 | Sold | $2,175,000-5.4%$550/sqft |
Source:  ECAOR #970905 Report a problem ECAOR #970905 Report a problem | ||
| 9/3/2025 | Pending sale | $2,300,000$581/sqft |
Source: ECAOR #970905 Report a problem | ||
| 9/1/2025 | Price change | $2,300,000-8%$581/sqft |
Source: ECAOR #970905 Report a problem | ||
| 7/23/2025 | Price change | $2,500,000-0.8%$632/sqft |
Source: ECAOR #970905 Report a problem | ||
| 6/9/2025 | Price change | $2,520,000-3.8%$637/sqft |
Source: ECAOR #970905 Report a problem | ||
| 5/21/2025 | Price change | $2,620,000-1.9%$662/sqft |
Source: ECAOR #970905 Report a problem | ||
| 3/12/2025 | Listed for sale | $2,670,000+214.1%$675/sqft |
Source: ECAOR #970905 Report a problem | ||
| 1/17/2014 | Sold | $850,000-5.5%$215/sqft |
Source: Public Record Report a problem | ||
| 11/8/2013 | Price change | $899,000-9.6%$227/sqft |
Source: The Premier Property Group #602797 Report a problem | ||
| 8/20/2013 | Listed for sale | $995,000-16.7%$252/sqft |
Source: The Premier Property Group #602797 Report a problem | ||
| 2/6/2011 | Listing removed | $1,195,000$302/sqft |
Source: PARADISE PROPERTY BROKERS INC #546922 Report a problem | ||
| 10/22/2010 | Listed for sale | $1,195,000+63.7%$302/sqft |
Source: PARADISE PROPERTY BROKERS INC #546922 Report a problem | ||
| 7/6/2000 | Sold | $730,000$185/sqft |
Source: Public Record Report a problem | ||
Nearby homes


Sell for more on Zillow
Get a Zillow Showcase℠ listing at no additional cost and you could sell for .
$2,180,200
2% more
+$43,604
With Zillow Showcase(estimated)
$2,223,804
