Skip main navigation
Sold for $2,385,000
  • $2,385,000

    3244 Club Dr, Miramar Beach, FL 32550

    4beds
    3,426sqft
    Single Family Residence
    Built in 2011
    0.51 Acres Lot
    $2,379,900 Zestimate®
    $696/sqft
    $7,040 Estimated rent

    Home value

    $2,379,900

    $2.14M - $2.64M

    $7,040/mo

    Zestimate® history
    Loading
    Loading...

    Owner options

    List your home for rent

    $7,040/mo

    Rent Zestimate®

    Find your next renter with Zillow Rental Manager. Plus, with online applications, you can quickly screen prospective tenants – for free.

    Learn more

    $7,040/mo

    Rent Zestimate®

    Refinance and save

    $14,659/mo

    Est. payment

    Refinancing to a lower rate could help reduce your monthly payments and save thousands over the life of the loan.

    See today's rates

    $14,659/mo

    Est. payment

    Explore your selling options

    Work with a Zillow partner agent

    Leverage their expertise and Zillow's premium Showcase listings to get your home seen by more buyers.

    Get started

    List with your own agent

    Get your home in front of millions of buyers by listing it on Zillow.

    Learn how to do it

    Sell it yourself

    Take full control of how buyers see your home on Zillow by listing For Sale by Owner (FSBO).

    List your home

    What's special

    Private main-floor suitesSpacious bedroomsSummer kitchenPrivate pool and spaOpen floor planExceptional lotScreened porch
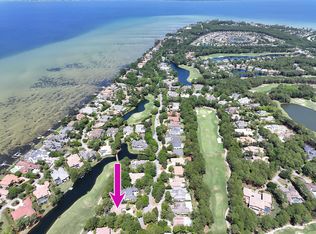
    Luxury Living on Burnt Pine Golf Course! Nestled behind the gates of Burnt Pine, this like-new 4-bedroom, 4.5-bath, 3,426 sq. ft. Huff Homes masterpiece is perfectly positioned on an exceptional lot, offering breathtaking views of the golf course, lake, and bay. Designed for both comfort and elegance, this home seamlessly blends refined design, high-end upgrades, and incredible outdoor living spaces. Overlooking Burnt Pine's 13th hole, the expansive lot provides a picturesque setting with lake and bay views in the distance. The thoughtfully designed open floor plan creates a seamless indoor-outdoor flow, perfect for both relaxing and entertaining. The home features two private main-floor suites, each with its own en-suite bath, offering comfort and privacy. Upstairs, two additional spacious bedrooms also include en-suite baths, along with a second living area and a balcony that captures stunning bay views. The outdoor space is truly an oasis, featuring a private pool and spa, a screened porch, and a summer kitchenideal for enjoying Florida's beautiful weather year-round. A three-car garage provides ample space for vehicles, golf carts, and storage. This home has undergone extensive upgrades, including a complete HVAC overhaul with new ductwork, registers, an updated HVAC unit, and retun air replacements. The kitchen has been fully renovated with new cabinets, a custom range hood, a Café gas range/oven, a Café refrigerator, a new sink, quartz countertops, stylish new cabinet hardware, and a new disposal. The master bath now features a luxurious bidet toilet, adding a touch of modern sophistication. Freshly painted both inside and out, the home also boasts refinished doors and a newly painted roof. Both garages have been upgraded with new epoxy flooring for a polished finish. Lighting enhancements include new fixtures in the dining room, kitchen, and powder room, along with new ceiling fans throughout the home. The pool and spa have been upgraded with a new pump, heater, and water valve, ensuring optimal comfort and efficiency. This impeccably updated Burnt Pine gem offers the perfect combination of luxury, privacy, and stunning views. A rare opportunity to own a premier home in one of the most sought-after communities. Famous for its championship golf courses, Burnt Pine at Sandestin offers much more than just exceptional fairways. Indulge in tennis, watersports, and a 223-slip marina, or explore award-winning dining and endless shopping at Grand Boulevard and the Village of Baytowne Wharf. Plus, a convenient shuttle ensures effortless access to the stunning white sandy beach, cooler in tow.

    Zillow last checked:

    Listing updated:

    Listed by:

    Amy M Wiggins 850-332-4743,

    The Beach Group Properties LLC

    Bought with:

    Debbie L Bell, 646087

    The Agency Northwest Florida Beaches

    Source: ECAOR,MLS#: 971088MLS Logo

    Facts & features

    Interior

    Bedrooms & bathrooms
    • Bedrooms: 4
    • Bathrooms: 5
    • Full bathrooms: 4
    • 1/2 bathrooms: 1
    Bedroom
    • Level: First
    • Area: 306 Square Feet
    • Dimensions: 18 x 17
    Bedroom
    • Level: First
    • Area: 289 Square Feet
    • Dimensions: 17 x 17
    Bedroom
    • Level: Second
    Bedroom
    • Level: Second
    Bathroom
    • Level: First
    • Area: 144 Square Feet
    • Dimensions: 12 x 12
    Bonus room
    • Level: Second
    • Area: 280 Square Feet
    • Dimensions: 20 x 14
    Kitchen
    • Level: First
    • Area: 323 Square Feet
    • Dimensions: 19 x 17
    Laundry
    • Level: First
    • Area: 306 Square Feet
    • Dimensions: 18 x 17
    Heating
    • Central, Natural Gas
    Cooling
    • Ceiling Fan(s)
    Appliances
    • Included: Cooktop, Dishwasher, Disposal, Dryer, Freezer, Microwave, Range Hood, Washer, Electric Water Heater
    Features
    • Crown Molding, Kitchen Island, Newly Painted, Pantry
    • Has fireplace: Yes
    • Fireplace features: Gas
    • Common walls with other units/homes: No Common Walls
    Interior area
    • Total structure area: 3,426
    • Total interior livable area: 3,426 sqft

    Property

    Parking
    • Total spaces: 3
    • Parking features: Garage Door Opener, Garage
    • Attached garage spaces: 3
    Features
    • Stories: 2
    • Patio & porch: Enclosed, Covered, Patio, Porch, Screened
    • Exterior features: Outdoor Grill, Balcony, Private Yard, Sprinkler System, Separate Living Area
    • Pool features: In Ground
    • Has spa: Yes
    • Spa features: Heated
    • Has view: Yes
    • View description: Bay
    • Has water view: Yes
    • Water view: Bay
    Lot
    • Size: 0.51 Acres
    • Dimensions: 115 x 204
    • Features: On Golf Course
    Details
    • Parcel number: 232S21424200003244
    • Zoning description: Resid Single Family
    • Special conditions: Accept Backup Offers

    Construction

    Type & style
    • Home type: SingleFamily
    • Architectural style: Mediterranean
    • Property subtype: Single Family Residence
    Materials
    • Stucco
    • Roof: Slate
    Condition
    • Construction Complete
    • New construction: No
    • Year built: 2011

    Utilities & green energy

    • Water: Public

    Community & neighborhood

    Security
    • Security features: Fire Alarm, Smoke Detector(s)
    Community
    • Community features: Gated, Golf, Short Term Rental - Not Allowed, Pool
    Location
    • Region: Miramar Beach
    • Subdivision: BURNT PINE

    Other

    Other facts
    • Road surface type: Paved

    Price history

    DateEventPrice
    6/2/2025Sold$2,385,000-6.3%$696/sqft
    Source: ECAOR #971088 Report a problem
    4/30/2025Pending sale$2,545,000$743/sqft
    Source: ECAOR #971088 Report a problem
    4/24/2025Price change$2,545,000-5.6%$743/sqft
    Source: ECAOR #971088 Report a problem
    3/13/2025Listed for sale$2,695,000+19.8%$787/sqft
    Source: ECAOR #971088 Report a problem
    11/3/2023Sold$2,250,000-6.1%$657/sqft
    Source: ECAOR #931505 Report a problem
    10/25/2023Pending sale$2,397,000$700/sqft
    Source: ECAOR #931505 Report a problem
    9/2/2023Listed for sale$2,397,000+438.7%$700/sqft
    Source: ECAOR #931505 Report a problem
    1/19/2011Sold$445,000$130/sqft
    Source: Public Record Report a problem

    Public tax history

    YearProperty taxesTax assessment
    2025$18,230 +1.5%$2,017,572 +2.6%
    2024$17,966 +0.5%$1,966,902
    2023$17,872 +26.2%$1,966,902 +58.9%
    2022$14,162 +21.3%$1,237,454 +10%
    2021$11,677 +14.4%$1,124,958 +10%
    2020$10,209 +3.9%$1,022,689 +3.4%
    2019$9,825 $989,307 +3.1%
    2018$9,825 +2.7%$959,299 +2.1%
    2017$9,565 +2.7%$939,653 -7.9%
    2016$9,313 -8.8%$1,020,067 +3.8%
    2015$10,207 +2.2%$982,878 +2.8%
    2014$9,991 $955,708
    2013-- $955,708
    2012-- $955,708 +234.2%
    2011-- $286,000 -0.3%
    2010-- $286,875
    2009-- $286,875 -15%
    2008-- $337,500 -10%
    2007-- $375,000 +24%
    2005-- $302,500 +10%
    2004-- $275,000
    2003-- $275,000 +22.2%
    2002-- $225,000 +73.1%
    2001-- $130,000

    Find assessor info on the county website

    Neighborhood: 32550

    Nearby schools

    GreatSchools rating
    Schools provided by the listing agent
    • Elementary: Van R Butler
    • Middle: Emerald Coast
    • High: South Walton

    Source: ECAOR. This data may not be complete. We recommend contacting the local school district to confirm school assignments for this home.

    Sell for more on Zillow
    Get a Zillow Showcase℠ listing at no additional cost and you could sell for .
    $2,379,900
    2% more
    +$47,598
    With Zillow Showcase(estimated)
    $2,427,498