Some homes impress with their size; others distinguish themselves by how thoughtfully they were built. This exceptional waterfront estate accomplishes both. Spanning 1.33 gated acres with 110 feet of deep-water frontage on Choctawhatchee Bay, the property offers more than 8,600 square feet of beautifully appointed living space with six bedrooms and seven bathrooms where refined design is matched by remarkable structural integrity. Conceived as a legacy residence rather than a speculative build, every detail reflects an unwavering commitment to craftsmanship, longevity and the waterfront lifestyle.
Originally renovated down to the studs after its 2006 purchase, the home underwent another complete transformation in 2020 as the owners expanded and reimagined the property for generations to come. Every major system, structural component, electrical, plumbing, roofing, windows, doors, insulation and HVAC was replaced or upgraded to current building standards. The addition was engineered with extraordinary precision, supported by approximately 100 pilings driven 30 feet into the ground and anchored with massive reinforced concrete caps tied directly into the slab foundation. Designed by Terry Anderson of Anderson Engineering, the result is a residence built with remarkable strength, longevity and peace of mind. Inside, soaring ceilings, expansive walls of glass and oversized windows frame panoramic views across the bay while filling the home with natural light. A dramatic foyer introduces an inviting entertainment space complete with a custom corner bar, ideal for hosting movie nights, game days or large gatherings. Rich shiplap accents, custom LED ceiling lighting and a wood-burning fireplace create warmth throughout the lower level.
The main living area upstairs embraces the waterfront setting with wide-plank wood flooring, rustic wood beam details and an open-concept design centered around a striking feature wall with a linear fireplace and mounted television overlooking sparkling bay views. Since its completion, the home has been professionally redecorated by an interior designer, bringing a refined, cohesive aesthetic that perfectly complements its clean coastal architecture.
Designed for both everyday living and entertaining, the kitchen features quartzite countertops, two oversized islands, a six-burner Wolf range, built-in microwave, ice maker and three dishwashers. Frosted glass cabinetry, a sleek tile backsplash and subtle cove lighting elevate the design, while an adjoining butler's pantry with beverage refrigerators and an additional microwave provides exceptional convenience for hosting on any scale.
The primary suite serves as a luxurious private retreat with its own exterior entrance, custom built-in dresser and an expansive walk-in closet illuminated with integrated LED lighting. The spa-inspired bath offers a dramatic ceiling-fill soaking tub, oversized dual-head shower and floating double vanity with elegant underlighting.
The waterfront setting becomes an extension of the home itself. Step onto the expansive second-floor terrace before descending the broad staircase to the spacious poolside patio designed for dining, relaxing and entertaining against an uninterrupted backdrop of Choctawhatchee Bay. For boating enthusiasts, the private dock is complemented by a rare DEP deep-water lease agreement that permits the future construction of a substantial covered boathouse, creating an exceptional opportunity not commonly found along the bay.
Perfectly positioned along the bay, this remarkable property offers the privacy of a secluded waterfront retreat while remaining just minutes from the Emerald Coast's sugar-white beaches, championship golf courses, full-service marinas and renowned dining destinations. Whether spending the day boating on the bay, exploring nearby gulf waters, enjoying waterfront restaurants or relaxing on the beach, this location places the very best of the Emerald Coast within easy reach.
For sale
$5,750,000
469 Turquoise Beach Dr, Santa Rosa Beach, FL 32459
6beds
8,677sqft
Single Family Residence
Built in 1976
1.33 Acres Lot
$-- Zestimate®
$663/sqft
$-- HOA
What's special
Waterfront estatePrivate dockOversized windowsTwo oversized islandsOwn exterior entranceDramatic ceiling-fill soaking tubSparkling bay views
- 26 days
- 1,377
- 133
Likely to sell faster than
Zillow last checked:
Listing updated:
Listed by:
Wesley J Madden wes@scenicsir.com,
Scenic Sotheby's International Realty
Source: ECAOR,MLS#: 1014177
Facts & features
Interior
Bedrooms & bathrooms
- Bedrooms: 6
- Bathrooms: 7
- Full bathrooms: 7
Primary bedroom
- Level: Second
- Area: 196 Square Feet
- Dimensions: 14 x 14
Bedroom
- Level: Second
- Area: 196 Square Feet
- Dimensions: 14 x 14
Bedroom
- Level: Second
- Area: 196 Square Feet
- Dimensions: 14 x 14
Bedroom
- Level: Second
- Area: 144 Square Feet
- Dimensions: 12 x 12
Bonus room
- Level: Third
- Area: 588 Square Feet
- Dimensions: 42 x 14
Dining room
- Level: Second
- Area: 319 Square Feet
- Dimensions: 29 x 11
Kitchen
- Level: Second
- Area: 225 Square Feet
- Dimensions: 15 x 15
Living room
- Level: Second
- Area: 465 Square Feet
- Dimensions: 31 x 15
Heating
- Natural Gas
Cooling
- Central Air, Ceiling Fan(s)
Appliances
- Included: Dishwasher, Disposal, Dryer, Microwave, Refrigerator, Washer
- Laundry: Washer/Dryer Hookup
Features
- Breakfast Bar, Bookcases, Kitchen Island, Recessed Lighting, Pantry
- Has fireplace: Yes
- Fireplace features: Fireplace 2+
- Common walls with other units/homes: No Common Walls
Interior area
- Total structure area: 8,677
- Total interior livable area: 8,677 sqft
Property
Parking
- Total spaces: 10
- Parking features: Garage Door Opener, Detached, Garage
- Attached garage spaces: 6
Features
- Stories: 3
- Patio & porch: Covered, Deck
- Exterior features: Boatlift, Dock, Sprinkler System
- Pool features: Heated, In Ground
- Has spa: Yes
- Spa features: Heated
- Fencing: Full
- Has view: Yes
- View description: Bay
- Has water view: Yes
- Water view: Bay
- Waterfront features: Bay
Lot
- Size: 1.33 Acres
- Dimensions: 100 x 436 x 100 x 403
- Features: Level
Details
- Parcel number: 242S21420000220010
- Zoning description: Resid Single Family
Construction
Type & style
- Home type: SingleFamily
- Architectural style: Other
- Property subtype: Single Family Residence
Materials
- Stucco, Siding CmntFbrHrdBrd
Condition
- Construction Complete,Renovated
- New construction: No
- Year built: 1976
Utilities & green energy
- Water: Public
Community & HOA
Community
- Subdivision: TURQUOISE BEACH
Location
- Region: Santa Rosa Beach
Financial & listing details
- Price per square foot: $663/sqft
- Tax assessed value: $1,788,213
- Annual tax amount: $8,327
- Date on market: 11/18/2026
Estimated market value
Not available
Estimated sales range
Not available
Not available
Price history
| Date | Event | Price |
|---|---|---|
| 11/18/2026 | Listed for sale | $5,750,000$663/sqft |
Source:  ECAOR #1014177 Report a problem | ||
| 11/4/2026 | Pending sale | $5,750,000$663/sqft |
Source: ECAOR #1014177 Report a problem | ||
| 10/23/2026 | Listed for sale | $5,750,000+602.4%$663/sqft |
Source: ECAOR #1014177 Report a problem | ||
| 9/3/2025 | Sold | $818,600-81.8%$94/sqft |
Source: Public Record Report a problem | ||
| 4/4/2025 | Listed for sale | $4,490,000+4.5%$517/sqft |
Source: ECAOR #973057 Report a problem | ||
| 2/14/2025 | Listing removed | $4,295,000$495/sqft |
Source: ECAOR #962598 Report a problem | ||
| 11/11/2024 | Listed for sale | $4,295,000+7.5%$495/sqft |
Source: ECAOR #962598 Report a problem | ||
| 9/10/2023 | Listing removed | -- |
Source: ECAOR #929179 Report a problem | ||
| 8/4/2023 | Listed for sale | $3,995,000$460/sqft |
Source: ECAOR #929179 Report a problem | ||
| 10/25/2022 | Listing removed | -- |
Source: ECAOR #904261 Report a problem | ||
| 9/2/2022 | Price change | $3,995,000-5.2%$460/sqft |
Source: ECAOR #904261 Report a problem | ||
| 7/22/2022 | Listed for sale | $4,215,000-0.8%$486/sqft |
Source: ECAOR #904261 Report a problem | ||
| 8/5/2021 | Listing removed | -- |
Source:  Berkshire Hathaway HomeServices Report a problem | ||
| 4/8/2021 | Price change | $4,249,900+11.8%$490/sqft |
Source: Berkshire Hathaway HomeServices #853011 Report a problem | ||
| 4/1/2021 | Price change | $3,799,999-10.6%$438/sqft |
Source: Berkshire Hathaway HomeServices #853011 Report a problem | ||
| 4/1/2021 | Price change | $4,249,900+11.8%$490/sqft |
Source: ECAOR #853011 Report a problem | ||
| 11/19/2020 | Price change | $3,799,999-2.6%$438/sqft |
Source: ECAOR #853011 Report a problem | ||
| 9/30/2020 | Price change | $3,899,999-2.5%$449/sqft |
Source: Beach Properties of Florida #853011 Report a problem | ||
| 8/13/2020 | Listed for sale | $3,999,999+451.7%$461/sqft |
Source: Beach Properties of Florida #853011 Report a problem | ||
| 10/25/2012 | Sold | $725,000+190%$84/sqft |
Source: Public Record Report a problem | ||
| 11/16/2011 | Sold | $250,000-79.2%$29/sqft |
Source: Public Record Report a problem | ||
| 2/27/2006 | Sold | $1,200,000$138/sqft |
Source: Public Record Report a problem | ||
Public tax history
| Year | Property taxes | Tax assessment |
|---|---|---|
| 2025 | $8,327 +1.9% | $960,188 +2.9% |
| 2024 | $8,174 +3.7% | $933,127 +3% |
| 2023 | $7,884 +1.1% | $905,949 +3% |
| 2022 | $7,798 -1.3% | $879,562 +3% |
| 2021 | $7,902 -1.7% | $853,944 +1.4% |
| 2020 | $8,035 +2.9% | $842,181 +2.3% |
| 2019 | $7,805 | $823,291 +57.3% |
| 2018 | $7,805 +61.1% | $523,346 +2.1% |
| 2017 | $4,846 +2.8% | $512,623 +2.1% |
| 2016 | $4,713 +1.3% | $502,120 +0.7% |
| 2015 | $4,654 -0.9% | $498,643 +0.8% |
| 2014 | $4,694 | $494,701 -0.6% |
| 2013 | -- | $497,861 +4% |
| 2012 | -- | $478,521 -2.9% |
| 2011 | -- | $493,020 -5.4% |
| 2010 | -- | $521,375 -17% |
| 2009 | -- | $628,405 -3.8% |
| 2008 | -- | $653,357 +3% |
| 2007 | -- | $634,328 +178.7% |
| 2005 | -- | $227,589 +3% |
| 2004 | -- | $220,960 +1.9% |
| 2003 | -- | $216,840 +2.4% |
| 2002 | -- | $211,758 +1.6% |
| 2001 | -- | $208,423 |
Find assessor info on the county website
Monthly payment
Est. payment
Payment breakdown
Explore the cost of this home by adjusting the details. Changes won't be saved.Climate risks
Neighborhood: 32459
Nearby schools
Schools provided by the listing agent
- Elementary: Van R Butler
- Middle: Emerald Coast
- High: South Walton
Source: ECAOR. This data may not be complete. We recommend contacting the local school district to confirm school assignments for this home.
- $1,318,1003 bd2 ba1.5k sqft459 Turquoise Beach Dr, Santa Rosa Beach, FL 32459Off Market
- $1,071,8004 bd2 ba2.3k sqft493 Turquoise Beach Dr, Santa Rosa Beach, FL 32459Off Market
- $1,578,1003 bd3 ba2.2k sqft425 Turquoise Beach Dr, Santa Rosa Beach, FL 32459Off Market
- $800,0003 bd3 ba1.4k sqft470 Turquoise Beach Dr, Santa Rosa Beach, FL 32459Sold

Similar homes
- $4,750,0006 bd5 ba4.6k sqft221 Bay Circle Dr, Santa Rosa Beach, FL 32459For Sale
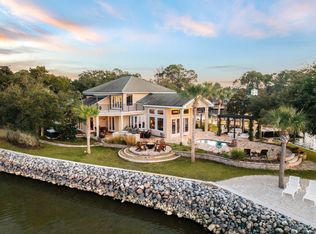
 MLS ID #997087, Wesley J Madden, Scenic Sotheby's International Realty. ECAOR
- $3,750,0006 bd7 ba7.2k sqft389 Driftwood Point Rd, Santa Rosa Beach, FL 32459For Sale
 MLS ID #1010759, Kendall L Hood, Compass. ECAOR
- $5,750,0007 bd9 ba6.9k sqft230 Blue Lake Rd, Santa Rosa Beach, FL 32459For Sale
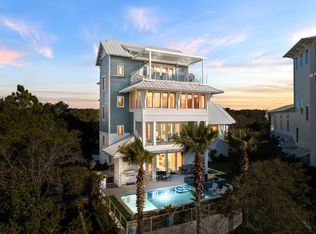 MLS ID #1008645, Jacob K Eastland, Eastland Real Estate. ECAOR
- $5,249,0005 bd7 ba6.3k sqft90 Sandstone St, Santa Rosa Beach, FL 32459For Sale
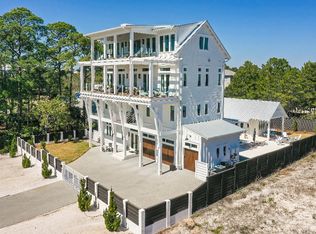 MLS ID #967520, Ralph M Harvey, ListWithFreedom.com. ECAOR
- $6,299,0005 bd6 ba5.6k sqft393 Wilderness Way, Santa Rosa Beach, FL 32459For SaleMLS ID #1015559, Austin C Norwood, Pinnacle Beach Properties. ECAOR
- $4,900,0005 bd6 ba6.9k sqft3255 Burnt Pine Cv, Miramar Beach, FL 32550For SaleMLS ID #942849, Greg Kohls, Kohls Group LLC. ECAOR
- $5,995,0005 bd9 ba6.2k sqft175 Loon Lake Dr, Santa Rosa Beach, FL 32459For SaleMLS ID #996760, Dahler & Co., Scenic Sotheby's International Realty. ECAOR
- $6,645,0006 bd6 ba5.5k sqft201 Bermuda Dr, Santa Rosa Beach, FL 32459For SaleMLS ID #1007370, Robert E Ward, RE/MAX by the Sea. ECAOR
- $6,795,0006 bd7 ba6.6k sqft231 W Bermuda Dr, Santa Rosa Beach, FL 32459For SaleMLS ID #955977, Blake Morar Group, Scenic Sotheby's International Realty. ECAOR
- $7,250,0005 bd7 ba7.3k sqft2938 Pine Valley Dr, Miramar Beach, FL 32550For SaleMLS ID #1014921, Spears Group, Compass. ECAOR
- $5,375,0006 bd8 ba5.4k sqft668 E Royal Fern Way, Santa Rosa Beach, FL 32459For SaleMLS ID #1013205, Dahler & Co., Scenic Sotheby's International Realty. ECAOR
- $4,995,0005 bd7 ba5.1k sqft133 Bullard Rd, Santa Rosa Beach, FL 32459For SaleMLS ID #998807, Spears Group, Compass. ECAOR
- $6,575,0006 bd7 ba6.9k sqft510 Walton Way, Miramar Beach, FL 32550For SaleMLS ID #1001772, Kendall L Hood, Compass. ECAOR
- $5,999,9997 bd9 ba4.9k sqft780 Shore Dr, Miramar Beach, FL 32550For SaleMLS ID #983374, Lindsey C Steen, simpliHOM. ECAOR
- $5,950,0006 bd7 ba5.2k sqft35 San Roy Rd, Santa Rosa Beach, FL 32459For SaleMLS ID #1009354, Dahler & Co., Scenic Sotheby's International Realty. ECAOR
- $6,788,0006 bd8 ba5.8k sqft431 Pisces Dr, Santa Rosa Beach, FL 32459For SaleMLS ID #997142, Blake C Jones, Scenic Sotheby's International Realty. ECAOR
- $2,950,0004 bd6 ba4.6k sqft2940 Pine Valley Dr, Miramar Beach, FL 32550For SaleMLS ID #982083, Destin N Lowery, 1st Class Real Estate Lanier Group. ECAOR
- $7,350,0004 bd6 ba7.4k sqft3212 Bay Estates Cir, Miramar Beach, FL 32550For SaleMLS ID #987449, Penny Jackson, Scenic Sotheby's International Realty. ECAOR
- $4,975,0009 bd10 ba6.3k sqft37 W Seahorse Cir, Santa Rosa Beach, FL 32459For SaleMLS ID #1013133, George C Valentine, Five Star Properties RE FL Inc. ECAOR
- $3,200,0005 bd5 ba5.3k sqft1536 Island Green Ln W, Miramar Beach, FL 32550For SaleMLS ID #1002486, LaFlure & Vice, Scenic Sotheby's International Realty. ECAOR
