A rare offering on one of 30A's most coveted streets, 43 Fort Panic presents 78 feet of private Gulf frontage with panoramic views of the Gulf of Mexico and Allen Lake, one of South Walton's treasured coastal dune lakes. Set on nearly half an acre in the quiet enclave of Dune Allen Beach, this exceptional property offers direct private beach access, remarkable privacy, and uninterrupted water views from nearly every room.
Extensively renovated with nearly $1,100,000 in improvements, the 4,860-square-foot residence blends timeless coastal architecture with exceptional craftsmanship and thoughtful modern updates. Recent enhancements include impact-rated windows and doors, a metal roof, fresh stucco exterior, upgraded HVAC systems, spray foam insulation, designer finishes, new flooring, and beautifully reimagined interiors. In 2026, the home was freshly painted inside and out and professionally redesigned with curated furnishings and décor, all of which convey with the sale. Designed for entertaining and multigenerational living, the home features six bedrooms, five full bathrooms, two full kitchens appointed with Wolf and Sub-Zero appliances, custom cabinetry, stone countertops, two laundry areas, a game room with wet bar, a wine bar with Perlick refrigerator, and a third-floor sitting room. Anchoring the main living area is a spectacular floor-to-ceiling bookmatched coral stone feature wall with a honed finish, an integrated linear fireplace, and custom entertainment center, creating a dramatic architectural centerpiece that is both timeless and distinctly coastal.
Expansive covered and open-air porches span the Gulf-facing elevation, offering multiple spaces for dining, lounging, and entertaining more than 20 guests while overlooking the sugar-white sand and emerald waters of the Gulf. A four-car garage provides abundant storage for vehicles, paddleboards, bicycles, and beach equipment, with additional flex space for recreation.
Whether envisioned as a primary residence, luxury vacation retreat, or premier investment property with projected gross rental income exceeding $300,000 annually, 43 Fort Panic offers an extraordinary opportunity to own one of the most distinctive Gulf-front homes along Scenic Highway 30A.
For sale
$7,250,000
43 Fort Panic Rd, Santa Rosa Beach, FL 32459
6beds
4,860sqft
Single Family Residence
Built in 1982
0.41 Acres Lot
$6,531,300 Zestimate®
$1,492/sqft
$-- HOA
What's special
Designer finishesDirect private beach accessSix bedroomsMetal roofBeautifully reimagined interiorsCustom entertainment centerIntegrated linear fireplace
- 51 days
- 901
- 57
Zillow last checked:
Listing updated:
Listed by:
The Richards Group 850-502-6035,
Compass,
Scotty L Lisenbe 850-420-9752,
Compass
Source: ECAOR,MLS#: 1009344
Facts & features
Interior
Bedrooms & bathrooms
- Bedrooms: 6
- Bathrooms: 5
- Full bathrooms: 5
Primary bedroom
- Description: Water Front
- Level: Second
- Area: 212.98 Square Feet
- Dimensions: 12.17 x 17.5
Bedroom
- Description: Waterfront
- Level: First
- Area: 170.16 Square Feet
- Dimensions: 13.17 x 12.92
Bedroom
- Level: First
- Area: 177.69 Square Feet
- Dimensions: 13.33 x 13.33
Bedroom
- Description: Lake View
- Level: Second
- Area: 182.17 Square Feet
- Dimensions: 12.08 x 15.08
Bedroom
- Description: Lake View
- Level: Second
- Area: 197.84 Square Feet
- Dimensions: 12.83 x 15.42
Bedroom
- Description: Lake View
- Level: Second
- Area: 189.71 Square Feet
- Dimensions: 12.58 x 15.08
Primary bathroom
- Level: Second
- Area: 140.93 Square Feet
- Dimensions: 12.17 x 11.58
Bathroom
- Level: First
- Area: 68.12 Square Feet
- Dimensions: 7.17 x 9.5
Bathroom
- Level: Second
- Area: 63.38 Square Feet
- Dimensions: 6.5 x 9.75
Bonus room
- Level: Third
- Area: 237.45 Square Feet
- Dimensions: 15.83 x 15
Dining room
- Level: First
- Area: 195.33 Square Feet
- Dimensions: 12.08 x 16.17
Dining room
- Level: Second
- Area: 316.02 Square Feet
- Dimensions: 18.33 x 17.25
Garage
- Level: First
- Area: 228.38 Square Feet
- Dimensions: 11.67 x 19.58
Garage
- Level: First
- Area: 567.47 Square Feet
- Dimensions: 26.92 x 21.08
Garage
- Level: First
- Area: 272.64 Square Feet
- Dimensions: 12.83 x 21.25
Kitchen
- Level: First
- Area: 195.15 Square Feet
- Dimensions: 13.08 x 14.92
Kitchen
- Level: Second
- Area: 174.25 Square Feet
- Dimensions: 11.75 x 14.83
Laundry
- Level: First
- Area: 151.78 Square Feet
- Dimensions: 12.83 x 11.83
Living room
- Level: First
- Area: 495.53 Square Feet
- Dimensions: 26.33 x 18.83
Living room
- Level: Second
- Area: 558.08 Square Feet
- Dimensions: 20.42 x 27.33
Heating
- Natural Gas
Cooling
- Ceiling Fan(s)
Appliances
- Included: Dishwasher, Disposal, Dryer, Freezer, Microwave, Double Oven, Range Hood, Refrigerator, Trash Compactor, Washer, Tankless Water Heater
Features
- Breakfast Bar, Bookcases, Vaulted Ceiling(s), Kitchen Island, Recessed Lighting, Newly Painted, Pantry, Wet Bar
- Flooring: Tile
- Windows: Double Pane Windows, Window Treatments, Hurricane Shutters
- Has fireplace: Yes
- Fireplace features: EPA Qualified Fireplace
- Furnished: Yes
- Common walls with other units/homes: No Common Walls
Interior area
- Total structure area: 4,860
- Total interior livable area: 4,860 sqft
Video & virtual tour
Property
Parking
- Total spaces: 11
- Parking features: Oversized
- Attached garage spaces: 4
Features
- Stories: 3
- Patio & porch: Covered
- Exterior features: Balcony, Lawn Pump, Outdoor Shower, Sprinkler System
- Fencing: Full
- Has view: Yes
- View description: Gulf, Lake
- Has water view: Yes
- Water view: Gulf,Lake
- Waterfront features: Gulf, Shore - Beach
Lot
- Size: 0.41 Acres
- Dimensions: 75 x 168.23 x 147.02 x 78.2
- Features: Aerials/Topo Availbl, Flood Insurance Req, Survey Available, Within 1/2 Mile to Water
Details
- Parcel number: 043S20341100000040
- Zoning description: Resid Single Family
Construction
Type & style
- Home type: SingleFamily
- Architectural style: Beach House
- Property subtype: Single Family Residence
Materials
- Stucco
- Foundation: Pillar/Post/Pier
- Roof: Metal
Condition
- Construction Complete,Renovated
- New construction: No
- Year built: 1982
Utilities & green energy
- Water: Public
Community & HOA
Community
- Features: Beach
- Security: Security System, Smoke Detector(s)
- Subdivision: Santa Rosa Dunes
Location
- Region: Santa Rosa Beach
Financial & listing details
- Price per square foot: $1,492/sqft
- Tax assessed value: $5,538,057
- Annual tax amount: $48,496
- Date on market: 8/7/2026
- Road surface type: Paved
Estimated market value
$6,531,300
$6.20M - $6.86M
Not available
Price history
| Date | Event | Price |
|---|---|---|
| 8/7/2026 | Listed for sale | $7,250,000+22207.7%$1,492/sqft |
Source:  ECAOR #1009344 Report a problem ECAOR #1009344 Report a problem | ||
| 8/30/2017 | Sold | $32,500-99.1%$7/sqft |
Source: Public Record Report a problem | ||
| 1/21/2017 | Price change | $3,775,000-34.3%$777/sqft |
Source: Berkshire Hathaway Home Servic #754159 Report a problem | ||
| 1/18/2017 | Pending sale | $5,750,000+52.3%$1,183/sqft |
Source: Berkshire Hathaway Home Servic #754159 Report a problem | ||
| 12/26/2016 | Price change | $3,775,000-54.2%$777/sqft |
Source: Berkshire Hathaway Home Servic #754159 Report a problem | ||
| 12/26/2016 | Pending sale | $8,250,000+118.5%$1,698/sqft |
Source: Berkshire Hathaway Home Servic #754159 Report a problem | ||
| 11/27/2016 | Price change | $3,775,000-54.2%$777/sqft |
Source: Berkshire Hathaway Home Servic #754159 Report a problem | ||
| 11/27/2016 | Pending sale | $8,250,000+118.5%$1,698/sqft |
Source: Berkshire Hathaway Home Servic #754159 Report a problem | ||
| 10/27/2016 | Price change | $3,775,000-54.2%$777/sqft |
Source: Berkshire Hathaway Home Servic #754159 Report a problem | ||
| 10/27/2016 | Pending sale | $8,250,000+118.5%$1,698/sqft |
Source: Berkshire Hathaway Home Servic #754159 Report a problem | ||
| 9/27/2016 | Price change | $3,775,000-54.2%$777/sqft |
Source: Berkshire Hathaway Home Servic #754159 Report a problem | ||
| 9/27/2016 | Pending sale | $8,250,000+118.5%$1,698/sqft |
Source: Berkshire Hathaway Home Servic #754159 Report a problem | ||
| 9/22/2016 | Price change | $3,775,000-54.2%$777/sqft |
Source: Berkshire Hathaway Home Servic #754159 Report a problem | ||
| 9/15/2016 | Pending sale | $8,250,000+118.5%$1,698/sqft |
Source: Berkshire Hathaway Home Servic #754159 Report a problem | ||
| 9/5/2016 | Price change | $3,775,000-54.2%$777/sqft |
Source: Berkshire Hathaway Home Servic #754159 Report a problem | ||
| 8/16/2016 | Pending sale | $8,250,000+118.5%$1,698/sqft |
Source: Berkshire Hathaway Home Servic #754159 Report a problem | ||
| 8/7/2016 | Price change | $3,775,000-5.6%$777/sqft |
Source: Berkshire Hathaway Home Servic #754159 Report a problem | ||
| 7/22/2016 | Price change | $4,000,000-51.5%$823/sqft |
Source: Berkshire Hathaway Home Servic #754159 Report a problem | ||
| 7/22/2016 | Pending sale | $8,250,000+106.3%$1,698/sqft |
Source: Berkshire Hathaway Home Servic #754159 Report a problem | ||
| 7/21/2016 | Price change | $4,000,000-51.5%$823/sqft |
Source: Berkshire Hathaway HomeServices PenFed Realty #754159 Report a problem | ||
| 7/21/2016 | Pending sale | $8,250,000+106.3%$1,698/sqft |
Source: Berkshire Hathaway HomeServices PenFed Realty #754159 Report a problem | ||
| 6/21/2016 | Price change | $4,000,000-51.5%$823/sqft |
Source: Berkshire Hathaway HomeServices PenFed Realty #754159 Report a problem | ||
| 6/21/2016 | Pending sale | $8,250,000+106.3%$1,698/sqft |
Source: Berkshire Hathaway HomeServices PenFed Realty #754159 Report a problem | ||
| 6/18/2016 | Price change | $4,000,000-51.5%$823/sqft |
Source: Berkshire Hathaway Home Servic #754159 Report a problem | ||
| 6/18/2016 | Pending sale | $8,250,000+217.3%$1,698/sqft |
Source: Berkshire Hathaway Home Servic #754159 Report a problem | ||
| 3/13/2014 | Sold | $2,600,000+116.7%$535/sqft |
Source: Public Record Report a problem | ||
| 2/25/2011 | Sold | $1,200,000$247/sqft |
Source: Public Record Report a problem | ||
Public tax history
| Year | Property taxes | Tax assessment |
|---|---|---|
| 2025 | $48,496 +6.3% | $5,214,737 +10% |
| 2024 | $45,606 +4.8% | $4,740,670 +10% |
| 2023 | $43,527 +12.2% | $4,309,700 +10% |
| 2022 | $38,800 +11.7% | $3,917,909 +10% |
| 2021 | $34,731 +7.5% | $3,561,735 +10% |
| 2020 | $32,322 +3.8% | $3,237,941 +4% |
| 2019 | $31,143 | $3,113,534 +42.8% |
| 2018 | $31,143 +43.2% | $2,181,045 -13.9% |
| 2017 | $21,747 -13.4% | $2,533,200 +5.1% |
| 2016 | $25,107 +5% | $2,409,696 +12% |
| 2015 | $23,908 +9.3% | $2,152,013 +84.6% |
| 2014 | $21,875 | $1,165,693 +6.6% |
| 2013 | -- | $1,093,274 +11.1% |
| 2012 | -- | $983,968 -0.4% |
| 2011 | -- | $987,748 -2.9% |
| 2010 | -- | $1,017,175 -22.5% |
| 2009 | -- | $1,313,028 -15.6% |
| 2008 | -- | $1,556,281 +9.8% |
| 2007 | -- | $1,417,332 -14% |
| 2005 | -- | $1,648,218 +87.4% |
| 2004 | -- | $879,555 +18.1% |
| 2003 | -- | $744,751 +9.6% |
| 2002 | -- | $679,609 +17.9% |
| 2001 | -- | $576,396 |
Find assessor info on the county website
Monthly payment
Est. payment
Payment breakdown
Explore the cost of this home by adjusting the details. Changes won't be saved.Climate risks
Neighborhood: 32459
Nearby schools
Schools provided by the listing agent
- Elementary: Van R Butler
- Middle: Emerald Coast
- High: South Walton
Source: ECAOR. This data may not be complete. We recommend contacting the local school district to confirm school assignments for this home.
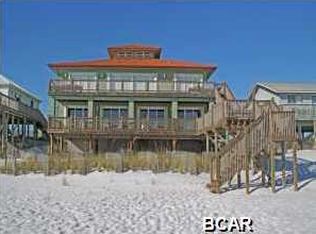
- $5,982,2006 bd5 ba4.7k sqft43 Fort Panic St, Pt Washington, FL 32459Off Market
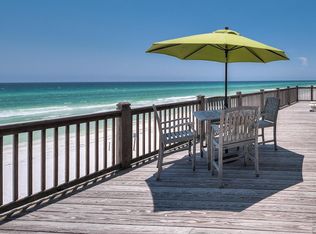
- $3,189,2003 bd2 ba1.5k sqft53 Fort Panic Rd, Santa Rosa Beach, FL 32459Off Market
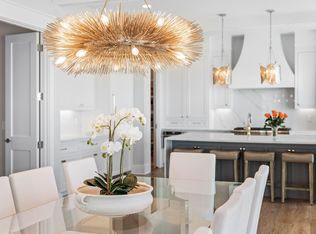
- $8,085,2006 bd7 ba5k sqft25 Fort Panic Rd, Santa Rosa Beach, FL 32459Off Market
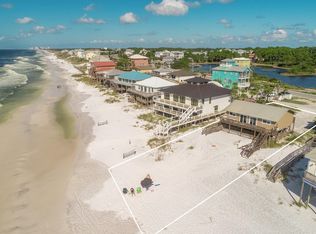
- $2,623,2004 bd2 ba1.2k sqft25 Fort Panic St, Pt Washington, FL 32459Off Market
Similar homes
- $6,999,0006 bd6 ba4.4k sqft4915 W County Highway 30 #A, Santa Rosa Beach, FL 32459For Sale
 MLS ID #1010808, Spears Group, Compass. ECAOR
 - $6,895,0006 bd6 ba5.5k sqft201 Bermuda Dr, Santa Rosa Beach, FL 32459For Sale
 MLS ID #1007370, Robert E Ward, RE/MAX by the Sea. ECAOR
 - $8,745,0008 bd8 ba4.7k sqft4525 W County Highway 30a, Santa Rosa Beach, FL 32459For Sale
 MLS ID #1009943, Lisa Hughley and Associates, Classic Luxury Real Estate LLC. ECAOR
 - $6,995,0004 bd6 ba3.9k sqft54 Tortola Ln, Santa Rosa Beach, FL 32459For Sale
 MLS ID #1003925, Michael W Cole, Watersound Real Estate. ECAOR
 - $6,795,0006 bd7 ba6.6k sqft231 W Bermuda Dr, Santa Rosa Beach, FL 32459For SaleMLS ID #955977, Blake Morar Group, Scenic Sotheby's International Realty. ECAOR
- $4,750,0006 bd5 ba4.6k sqft221 Bay Circle Dr, Santa Rosa Beach, FL 32459For SaleMLS ID #997087, Wesley J Madden, Scenic Sotheby's International Realty. ECAOR
- $3,990,0006 bd8 ba6k sqft66 Woodward Dr, Santa Rosa Beach, FL 32459For SaleMLS ID #1007886, Blankenship Watkins Advisory Group, Christies International Real Estate Emerald Coast. ECAOR
- $6,800,0004 bd3 ba2.7k sqft36 S San Juan Ave, Santa Rosa Beach, FL 32459For SaleMLS ID #985224, Tom Fitzpatrick, Scenic Sotheby's International Realty. ECAOR
- $5,395,0007 bd7 ba5.1k sqft81 Western Lake Dr, Santa Rosa Beach, FL 32459For SaleMLS ID #1011551, Blankenship Watkins Advisory Group, Christies International Real Estate Emerald Coast. ECAOR
- $5,950,0006 bd7 ba5.2k sqft35 San Roy Rd, Santa Rosa Beach, FL 32459For SaleMLS ID #1009354, Dahler & Co., Scenic Sotheby's International Realty. ECAOR
- $3,999,0007 bd8 ba5.6k sqft3959 W County Highway 30a, Santa Rosa Beach, FL 32459For SaleMLS ID #993427, Shade S Butler, 30A Local Real Estate. ECAOR
- $4,749,0005 bd8 ba4.8k sqft21 Scuttle Hole Rd, Santa Rosa Beach, FL 32459For SaleMLS ID #980593, The Allen Adams Team, 850 Properties - Santa Rosa Beach. ECAOR
- $3,999,0009 bd9 ba5.5k sqft1701 S County Highway 393, Santa Rosa Beach, FL 32459For SaleMLS ID #950544, Brad Hilderbrand, Coastal Abode. ECAOR
- $5,900,0007 bd5 ba3.4k sqft6 Hotz Ave, Santa Rosa Beach, FL 32459For SaleMLS ID #995944, Shelby M Rochester, Scenic Sotheby's International Realty. ECAOR
- $3,750,0006 bd7 ba7.2k sqft389 Driftwood Point Rd, Santa Rosa Beach, FL 32459For SaleMLS ID #1010759, Kendall L Hood, Compass. ECAOR
- $4,895,0004 bd6 ba3.8k sqft461 Blue Mountain Rd, Santa Rosa Beach, FL 32459For SaleMLS ID #1010954, Michelle L Klein, Paradise Properties. ECAOR
- $4,000,0004 bd3 ba2.4k sqft98 Seaward Dr, Santa Rosa Beach, FL 32459For SaleMLS ID #1006991, Jacklyn M Riley, Corcoran Reverie SRB. ECAOR
- $5,750,0006 bd6 ba2.6k sqft2048 E County Highway 30a, Santa Rosa Beach, FL 32459For SaleMLS ID #1001390, Jacqueline J Barker, Seaside Community Realty Inc. ECAOR
- $4,450,0005 bd6 ba4k sqft260 Magnolia St, Santa Rosa Beach, FL 32459For SaleMLS ID #1009587, Carrie W Campbell, Watersound Real Estate. ECAOR
- $3,699,0008 bd9 ba6.5k sqft1683 S County Highway 393, Santa Rosa Beach, FL 32459For SaleMLS ID #997711, Jessica Foy, EXP Realty LLC. ECAOR
