Skip main navigation
Sold for $4,800,000
  • $4,800,000

    255 Churchill Oaks Dr, Santa Rosa Beach, FL 32459

    4beds
    4,089sqft
    Single Family Residence
    Built in 2025
    8,712 Square Feet Lot
    $4,762,100 Zestimate®
    $1,174/sqft
    $6,559 Estimated rent

    Home value

    $4,762,100

    $4.33M - $5.24M

    $6,559/mo

    Zestimate® history
    Loading
    Loading...

    Owner options

    List your home for rent

    $6,559/mo

    Rent Zestimate®

    Find your next renter with Zillow Rental Manager. Plus, with online applications, you can quickly screen prospective tenants – for free.

    Learn more

    $6,559/mo

    Rent Zestimate®

    Refinance and save

    $29,530/mo

    Est. payment

    Refinancing to a lower rate could help reduce your monthly payments and save thousands over the life of the loan.

    See today's rates

    $29,530/mo

    Est. payment

    Explore your selling options

    Work with a Zillow partner agent

    Leverage their expertise and Zillow's premium Showcase listings to get your home seen by more buyers.

    Get started

    List with your own agent

    Get your home in front of millions of buyers by listing it on Zillow.

    Learn how to do it

    Sell it yourself

    Take full control of how buyers see your home on Zillow by listing For Sale by Owner (FSBO).

    List your home

    What's special

    Cozy fireplaceExpansive windowsQuartz countertopsSoaring beamed ceilingsPrivate backyard oasisSparkling poolSpa-like bath
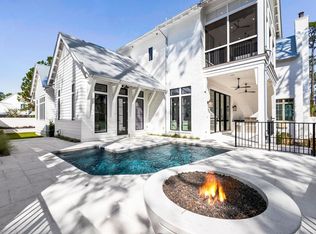
    Framed by sweeping views of Churchill Bayou, the home offers a front-row seat to stunning sunsets and the serene rhythm of the water, visible from multiple vantage points throughout the property, including the main living area, primary suite, and expansive porches. Set within the exclusive gates of Churchill Oaks and with the option to purchase a 35-foot boat slip, this newly constructed two-story home embodies refined coastal living with timeless architectural style and upscale finishes throughout. Spanning more than 4,000 square feet, this four-bedroom, four-and-a-half-bath residence sits on a private 0.2-acre lot, thoughtfully designed to combine elegant comfort with seamless indoor-outdoor living. Inside, you're welcomed by a sun-drenched interior showcasing soaring beamed ceilings, expansive windows, and beautifully curated finishes. The heart of the home is the chef's kitchen, outfitted with custom cabinetry, quartz countertops, and professional-grade appliances. A generous center island anchors the space, ideal for entertaining, and flows seamlessly into a bright open-concept living and dining area with a cozy fireplace and tranquil views. The first floor features a serene guest suite with a spa-like bath and walk-in closet, while the primary and additional suites upstairs each offer private ensuite baths. Multiple covered porches and a private backyard oasiscomplete with a sparkling poolinvite year-round enjoyment under the pines. Set among the natural beauty of Churchill Bayou, Churchill Oaks offers a lifestyle unlike any other. Oak-lined streets, lush landscaping, and peaceful privacy define the community, while resort-style amenities elevate the experience. Residents enjoy access to a bayfront clubhouse, state-of-the-art fitness center, swimming pools, and a deep-water marina with 36 private boat slips. This is a rare opportunity to own in one of the most sought-after communities on 30A  where nature, design, and waterfront living converge.

    Zillow last checked:

    Listing updated:

    Listed by:

    Dahler & Co. dahlerandco@scenicsir.com,

    Scenic Sotheby's International Realty

    Bought with:

    Wendy Partie, 3580252

    Source: ECAOR,MLS#: 979706MLS Logo

    Facts & features

    Interior

    Bedrooms & bathrooms
    • Bedrooms: 4
    • Bathrooms: 5
    • Full bathrooms: 4
    • 1/2 bathrooms: 1
    Primary bedroom
    • Level: Second
    • Area: 416.89 Square Feet
    • Dimensions: 19.4 x 21.5
    Bedroom
    • Level: First
    • Area: 221.2 Square Feet
    • Dimensions: 14 x 15.8
    Bedroom
    • Level: Second
    • Area: 252 Square Feet
    • Dimensions: 20 x 12.6
    Bedroom
    • Level: Second
    • Area: 213.12 Square Feet
    • Dimensions: 14.4 x 14.8
    Bedroom
    • Level: Second
    • Area: 57.24 Square Feet
    • Dimensions: 10.8 x 5.3
    Primary bathroom
    • Level: Second
    • Area: 165.77 Square Feet
    • Dimensions: 12.1 x 13.7
    Bathroom
    • Level: First
    • Area: 135.2 Square Feet
    • Dimensions: 10.4 x 13
    Bathroom
    • Level: Second
    • Area: 50.22 Square Feet
    • Dimensions: 9.3 x 5.4
    Kitchen
    • Level: First
    • Area: 201 Square Feet
    • Dimensions: 13.4 x 15
    Laundry
    • Level: First
    • Area: 67.67 Square Feet
    • Dimensions: 10.1 x 6.7
    Living room
    • Level: First
    • Area: 445.05 Square Feet
    • Dimensions: 21.5 x 20.7
    Appliances
    • Included: Dryer, Microwave, Range Hood, Washer, Tankless Water Heater
    Features
    • Vaulted Ceiling(s), Kitchen Island, Pantry, Wet Bar, Elevator
    • Flooring: Hardwood, Tile
    • Has fireplace: Yes
    • Fireplace features: EPA Qualified Fireplace
    • Common walls with other units/homes: No Common Walls
    Interior area
    • Total structure area: 4,089
    • Total interior livable area: 4,089 sqft

    Property

    Parking
    • Total spaces: 2
    • Parking features: Garage Door Opener
    • Attached garage spaces: 2
    Features
    • Stories: 2
    • Patio & porch: Covered, Patio, Screened
    • Exterior features: Outdoor Grill, Outdoor Kitchen
    • Pool features: In Ground
    • Has spa: Yes
    • Spa features: Heated
    • Has view: Yes
    • View description: Bay, Bayou
    • Has water view: Yes
    • Water view: Bay,Bayou
    • Waterfront features: Bayou
    Lot
    • Size: 8,712 sqft
    • Dimensions: 75 x 38 x 149 x 62 x 117
    • Features: Covenants, Curb & Gutter, Interior Lot, Irregular Lot, Level, Within 1/2 Mile to Water
    Details
    • Parcel number: 212S20335000000770
    • Zoning description: Resid Single Family

    Construction

    Type & style
    • Home type: SingleFamily
    • Architectural style: Pueblo
    • Property subtype: Single Family Residence
    Materials
    • Brick
    Condition
    • Construction Complete
    • New construction: No
    • Year built: 2025

    Utilities & green energy

    • Water: Public

    Community & neighborhood

    Security
    • Security features: Smoke Detector(s)
    Community
    • Community features: BBQ Pit/Grill, Boat Launch, Community Room, Fitness Center, Fishing, Gated, Marina, Short Term Rental - Not Allowed, Picnic Area, Playground, Pool, Waterfront
    Location
    • Region: Santa Rosa Beach
    • Subdivision: CHURCHILL OAKS

    Other

    Other facts
    • Road surface type: Paved

    Price history

    DateEventPrice
    9/10/2025Sold$4,800,000-3%$1,174/sqft
    Source: ECAOR #979706 Report a problem
    8/6/2025Pending sale$4,950,000$1,211/sqft
    Source: ECAOR #979706 Report a problem
    6/27/2025Listed for sale$4,950,000+219.4%$1,211/sqft
    Source: ECAOR #979706 Report a problem
    2/24/2023Sold$1,550,000$379/sqft
    Source: Public Record Report a problem

    Public tax history

    YearProperty taxesTax assessment
    2025$5,889 -1.1%$651,751
    2024$5,953 +3.5%$651,751 +2.9%
    2023$5,753 -9.9%$633,129 -6.4%
    2022$6,383 +7.3%$676,157 +10%
    2021$5,950 +222.9%$614,688 +675.6%
    2020$1,842 +22.3%$79,251 +10%
    2019$1,506 $72,046 -67.4%
    2018$1,506 +4.7%$220,667 +3%
    2017$1,438 +4.3%$214,240 -24.4%
    2016$1,379 +3.7%$283,250 +475.6%
    2015$1,330 +165.9%$49,208 +10%
    2014$500 $44,735
    2013-- $44,735 +198.6%
    2012-- $14,984

    Find assessor info on the county website

    Neighborhood: 32459

    Nearby schools

    GreatSchools rating
    Schools provided by the listing agent
    • Elementary: Van R Butler
    • Middle: Emerald Coast
    • High: South Walton

    Source: ECAOR. This data may not be complete. We recommend contacting the local school district to confirm school assignments for this home.

    Sell for more on Zillow
    Get a Zillow Showcase℠ listing at no additional cost and you could sell for .
    $4,762,100
    2% more
    +$95,242
    With Zillow Showcase(estimated)
    $4,857,342