Skip main navigation
Sold for $3,490,000
  • $3,490,000

    335 Churchill Oaks Dr, Santa Rosa Beach, FL 32459

    4beds
    4,683sqft
    Single Family Residence
    Built in 2025
    6,534 Square Feet Lot
    $3,489,900 Zestimate®
    $745/sqft
    $7,223 Estimated rent

    Home value

    $3,489,900

    $3.32M - $3.66M

    $7,223/mo

    Zestimate® history
    Loading
    Loading...

    Owner options

    List your home for rent

    $7,223/mo

    Rent Zestimate®

    Find your next renter with Zillow Rental Manager. Plus, with online applications, you can quickly screen prospective tenants – for free.

    Learn more

    $7,223/mo

    Rent Zestimate®

    Refinance and save

    $21,451/mo

    Est. payment

    Refinancing to a lower rate could help reduce your monthly payments and save thousands over the life of the loan.

    See today's rates

    $21,451/mo

    Est. payment

    Explore your selling options

    Work with a Zillow partner agent

    Leverage their expertise and Zillow's premium Showcase listings to get your home seen by more buyers.

    Get started

    List with your own agent

    Get your home in front of millions of buyers by listing it on Zillow.

    Learn how to do it

    Sell it yourself

    Take full control of how buyers see your home on Zillow by listing For Sale by Owner (FSBO).

    List your home

    What's special

    Private poolPrivate marinaExpansive outdoor livingDedicated wine roomHighly sought-after boat slip
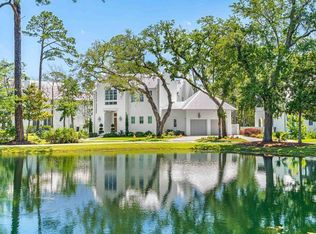
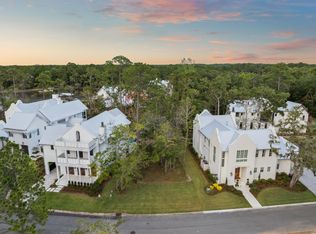
    A rare convergence of architectural distinction, residential permanence, and boating access defines this newly completed 2025 custom home in Churchill Oaks -- the only gated, non-short-term rental neighborhood with a private marina along the entire 30A and South Walton corridor.A highly sought-after boat slip is available for separate purchase, offering direct water access for boating, fishing, and bay exploration -- a feature that meaningfully expands the lifestyle utility of this address. Designed in the tradition of French and New Orleans-inspired architecture, the home blends timeless character with modern luxury across this thoughtfully curated living space. The chef's kitchen anchors the main living level, while a dedicated wine room and butler's pantry speak to the home's entertainer credentials. A private pool with expansive outdoor living create seamless transitions between interior comfort and the coastal environment.

    Zillow last checked:

    Listing updated:

    Listed by:

    Dahler & Co. dahlerandco@scenicsir.com,

    Scenic Sotheby's International Realty

    Bought with:

    Joiner Group

    Scenic Sotheby's International Realty

    Source: ECAOR,MLS#: 974142MLS Logo

    Facts & features

    Interior

    Bedrooms & bathrooms
    • Bedrooms: 4
    • Bathrooms: 6
    • Full bathrooms: 4
    • 1/2 bathrooms: 2
    Primary bedroom
    • Level: Second
    • Area: 237.9 Square Feet
    • Dimensions: 18.3 x 13
    Bedroom
    • Level: First
    • Area: 245.1 Square Feet
    • Dimensions: 12.9 x 19
    Bedroom
    • Level: Second
    • Area: 210.25 Square Feet
    • Dimensions: 14.5 x 14.5
    Bedroom
    • Level: Second
    • Area: 230.4 Square Feet
    • Dimensions: 18 x 12.8
    Kitchen
    • Level: First
    • Area: 174.15 Square Feet
    • Dimensions: 12.9 x 13.5
    Living room
    • Level: First
    • Area: 388.5 Square Feet
    • Dimensions: 18.5 x 21
    Cooling
    • Ceiling Fan(s)
    Appliances
    • Included: Dishwasher, Disposal, Dryer, Microwave, Double Oven, Range Hood, Refrigerator, Washer, Gas Water Heater
    Features
    • Beamed Ceilings, Vaulted Ceiling(s), Kitchen Island, Pantry, Wallpaper, Elevator
    • Flooring: Hardwood, Tile
    • Has fireplace: Yes
    • Fireplace features: Gas
    • Common walls with other units/homes: No Common Walls
    Interior area
    • Total structure area: 4,683
    • Total interior livable area: 4,683 sqft

    Property

    Parking
    • Total spaces: 2
    • Parking features: Garage - Attached
    • Attached garage spaces: 2
    Features
    • Stories: 2
    • Patio & porch: Covered, Patio, Screened
    • Exterior features: Outdoor Grill, Balcony, Outdoor Kitchen, Rain Gutters
    • Pool features: In Ground
    • Has view: Yes
    • View description: Bayou
    • Has water view: Yes
    • Water view: Bayou
    Lot
    • Size: 6,534 sqft
    • Dimensions: 47 x 107 x 68 x 107
    • Features: Survey Available, Within 1/2 Mile to Water
    Details
    • Parcel number: 212S20335000000850
    • Zoning description: Resid Single Family

    Construction

    Type & style
    • Home type: SingleFamily
    • Architectural style: Contemporary
    • Property subtype: Single Family Residence
    Materials
    • Brick
    • Roof: Metal
    Condition
    • Construction Complete
    • New construction: No
    • Year built: 2025

    Utilities & green energy

    • Water: Public

    Community & neighborhood

    Security
    • Security features: Fire Alarm, Smoke Detector(s)
    Community
    • Community features: BBQ Pit/Grill, Community Room, Dock, Fitness Center, Fishing, Gated, Marina, Picnic Area, Playground, Pool, TV Cable, Waterfront
    Location
    • Region: Santa Rosa Beach
    • Subdivision: CHURCHILL OAKS

    Other

    Other facts
    • Road surface type: Paved

    Price history

    DateEventPrice
    5/19/2026Sold$3,490,000-6.3%$745/sqft
    Source: ECAOR #974142 Report a problem
    4/20/2026Pending sale$3,725,000$795/sqft
    Source: ECAOR #974142 Report a problem
    3/24/2026Price change$3,725,000-1.9%$795/sqft
    Source: ECAOR #974142 Report a problem
    3/2/2026Price change$3,799,000-1.6%$811/sqft
    Source: ECAOR #974142 Report a problem
    2/5/2026Price change$3,859,000-2.7%$824/sqft
    Source: ECAOR #974142 Report a problem
    12/10/2025Price change$3,965,000-0.1%$847/sqft
    Source: ECAOR #974142 Report a problem
    8/14/2025Price change$3,970,000-7.6%$848/sqft
    Source: ECAOR #974142 Report a problem
    4/17/2025Listed for sale$4,295,000+513.6%$917/sqft
    Source: ECAOR #974142 Report a problem
    3/9/2023Sold$700,000$149/sqft
    Source: Public Record Report a problem

    Public tax history

    YearProperty taxesTax assessment
    2025$5,218 -1.1%$577,500
    2024$5,275 +82.8%$577,500 +410.2%
    2023$2,886 +6.8%$113,183 +10%
    2022$2,702 +48.7%$102,894 +10%
    2021$1,817 +64.8%$93,540 +10%
    2020$1,103 +19.5%$85,036 +10%
    2019$923 $77,305 -25.7%
    2018$923 +5.9%$104,030 +3%
    2017$872 +6%$101,000 -53%
    2016$822 -22.3%$215,000 +307.2%
    2015$1,058 +97.2%$52,800 +10%
    2014$537 $48,000
    2013-- $48,000 +220.3%
    2012-- $14,984

    Find assessor info on the county website

    Neighborhood: 32459

    Nearby schools

    GreatSchools rating
    Schools provided by the listing agent
    • Elementary: Van R Butler
    • Middle: Emerald Coast
    • High: South Walton

    Source: ECAOR. This data may not be complete. We recommend contacting the local school district to confirm school assignments for this home.

    Sell for more on Zillow
    Get a Zillow Showcase℠ listing at no additional cost and you could sell for .
    $3,489,900
    2% more
    +$69,798
    With Zillow Showcase(estimated)
    $3,559,698