One of the best lots in Watercolor! Located in the heart of WaterColor, this corner-lot residence offers Gulf views from multiple porches and its four-story watchtower. Positioned directly across from the WaterColor Beach Club and just steps from Seaside, the home spans over 5,000 square feet and includes seven bedrooms, a private pool, and a carriage house.
The main living and dining areas occupy the second floor, offering privacy and abundant natural light. The living room features soaring ceilings and French doors that open to generous covered porches, creating seamless indoor-outdoor flow. A formal dining area and additional sitting spaces add flexibility, while the kitchen is outfitted with premium appliances, ample cabinetry, and bar seating.
Accommodations include suites on every floor and in the carriage house, plus a built-in bunk room. The private pool sits between the main house and carriage house, complemented by a wood-burning fireplace and outdoor kitchen. A spacious mudroom offers custom built-ins, two sets of washers and dryers, and a changing room for easy pool and beach access.
Recent updates include an additional third-floor bathroom, refreshed flooring, and upgraded lighting, along with a central vacuum system and floor-to-ceiling impact glass windows throughout. WaterColor, Florida is one of 30A's most sought-after communities. Miles of walking and biking trails wind through lush coastal forests, connecting neighborhoods to parks, pools, Western Lake, the Town Center, and the beach. Residents enjoy multiple community pools - including the expansive Camp WaterColor and the iconic WaterColor Beach Club with Gulf views and beach access -- plus kayaking and paddle boarding on Western Lake via the BoatHouse. Beautiful gathering spaces such as Cerulean Park, Marina Park, and Western Lake Park round out the community, along with a fitness center, tennis and pickleball courts, and a town center just minutes from the dining and entertainment along Scenic 30A.
Inquire today to schedule a private showing and experience all that WaterColor has to offer.
For sale
$5,395,000
81 Western Lake Dr, Santa Rosa Beach, FL 32459
7beds
5,130sqft
Single Family Residence
Built in 2007
8,276 Square Feet Lot
$4,993,600 Zestimate®
$1,052/sqft
$-- HOA
What's special
Private poolSeven bedroomsMultiple porchesOutdoor kitchenCarriage houseAdditional sitting spacesBuilt-in bunk room
- 34 days
- 822
- 58
Likely to sell faster than
Zillow last checked:
Listing updated:
Listed by:
Blankenship Watkins Advisory Group 850-805-6100,
Christies International Real Estate Emerald Coast
Source: ECAOR,MLS#: 1011551
Facts & features
Interior
Bedrooms & bathrooms
- Bedrooms: 7
- Bathrooms: 7
- Full bathrooms: 6
- 1/2 bathrooms: 1
Primary bedroom
- Level: Second
- Area: 256 Square Feet
- Dimensions: 16 x 16
Bedroom
- Level: First
- Area: 185.6 Square Feet
- Dimensions: 16 x 11.6
Bedroom
- Level: Second
- Area: 188.8 Square Feet
- Dimensions: 16 x 11.8
Bedroom
- Level: Second
- Area: 192 Square Feet
- Dimensions: 16 x 12
Dining room
- Level: Second
- Area: 201.6 Square Feet
- Dimensions: 16 x 12.6
Garage
- Level: First
- Area: 620 Square Feet
- Dimensions: 31 x 20
Kitchen
- Level: Second
- Area: 144 Square Feet
- Dimensions: 12 x 12
Living room
- Level: Second
- Area: 400 Square Feet
- Dimensions: 25 x 16
Other
- Level: Third
- Area: 400 Square Feet
- Dimensions: 20 x 20
Heating
- Central, Natural Gas
Cooling
- Central Air, Ceiling Fan(s)
Appliances
- Included: Electric Water Heater
Features
- Breakfast Bar, Bookcases, Crown Molding, In-Law Floorplan, Hallway Bunk Beds, Kitchen Island, Recessed Lighting, Owner's Closet, Pantry, Shelving, Split Bedroom
- Flooring: Hardwood, Tile
- Has fireplace: Yes
- Fireplace features: Gas
- Furnished: Yes
- Common walls with other units/homes: No Common Walls
Interior area
- Total structure area: 5,130
- Total interior livable area: 5,130 sqft
Property
Parking
- Total spaces: 8
- Parking features: Garage - Attached
- Attached garage spaces: 2
Features
- Stories: 4
- Patio & porch: Covered, Deck, Porch, Screened
- Exterior features: Outdoor Grill, Balcony, Outdoor Shower, Separate Living Area, Outdoor Kitchen
- Has private pool: Yes
- Pool features: Heated, Gunite
- Fencing: Partial
- Has view: Yes
- View description: Gulf
- Has water view: Yes
- Water view: Gulf
Lot
- Size: 8,276 Square Feet
- Dimensions: 56' x 156' x 51' x 157'
Details
- Parcel number: 153S19255190000010
- Zoning description: Resid Single Family
Construction
Type & style
- Home type: SingleFamily
- Architectural style: Beach House
- Property subtype: Single Family Residence
Materials
- Frame, Wood Siding, Siding CmntFbrHrdBrd
- Foundation: Pillar/Post/Pier
- Roof: Metal
Condition
- Construction Complete,Renovated
- New construction: No
- Year built: 2007
Utilities & green energy
- Water: Public
Community & HOA
Community
- Features: Beach, Community Room, Deed Access, Elevators, Fitness Center, Pool, Tennis Court(s), Pickleball, Short Term Rental - Allowed
- Subdivision: WATERCOLOR
Location
- Region: Santa Rosa Beach
Financial & listing details
- Price per square foot: $1,052/sqft
- Tax assessed value: $4,485,429
- Annual tax amount: $40,528
- Date on market: 9/8/2026
Estimated market value
$4,993,600
$4.74M - $5.24M
Not available
Price history
| Date | Event | Price |
|---|---|---|
| 9/8/2026 | Listed for sale | $5,395,000-9.3%$1,052/sqft |
Source:  ECAOR #1011551 Report a problem ECAOR #1011551 Report a problem | ||
| 9/8/2026 | Listing removed | $5,950,000$1,160/sqft |
Source: ECAOR #997564 Report a problem | ||
| 3/10/2026 | Listed for sale | $5,950,000-2.8%$1,160/sqft |
Source: ECAOR #997564 Report a problem | ||
| 3/10/2026 | Listing removed | $6,120,000$1,193/sqft |
Source: ECAOR #982889 Report a problem | ||
| 8/11/2025 | Listed for sale | $6,120,000-5.8%$1,193/sqft |
Source: ECAOR #982889 Report a problem | ||
| 1/16/2025 | Listing removed | $6,499,000$1,267/sqft |
Source:  Engel & Volkers #955937 Report a problem Engel & Volkers #955937 Report a problem | ||
| 8/1/2024 | Price change | $6,499,000-1.5%$1,267/sqft |
Source: ECAOR #955937 Report a problem | ||
| 4/9/2024 | Listed for sale | $6,600,000-5%$1,287/sqft |
Source: ECAOR #945518 Report a problem | ||
| 3/1/2024 | Listing removed | -- |
Source: ECAOR #933494 Report a problem | ||
| 12/21/2023 | Price change | $6,950,000-10.3%$1,355/sqft |
Source: ECAOR #933494 Report a problem | ||
| 9/29/2023 | Listed for sale | $7,750,000+199.2%$1,511/sqft |
Source: ECAOR #933494 Report a problem | ||
| 5/22/2013 | Listing removed | $2,589,999$505/sqft |
Source: Mainsail Realty Company #551017 Report a problem | ||
| 5/7/2013 | Listed for sale | $2,589,999$505/sqft |
Source: Mainsail Realty Company #551017 Report a problem | ||
| 2/15/2013 | Sold | $2,589,999-3%$505/sqft |
Source: ECAOR #551017 Report a problem | ||
| 12/18/2012 | Price change | $2,669,000-1.1%$520/sqft |
Source: Mainsail Realty Company #551017 Report a problem | ||
| 9/21/2012 | Price change | $2,699,000-1.8%$526/sqft |
Source: Mainsail Realty Company #551017 Report a problem | ||
| 8/9/2012 | Price change | $2,749,000+1.9%$536/sqft |
Source: Mainsail Realty Company #551017 Report a problem | ||
| 6/14/2012 | Price change | $2,699,000-1.8%$526/sqft |
Source: Mainsail Realty Company #551017 Report a problem | ||
| 6/12/2012 | Price change | $2,749,000-1.8%$536/sqft |
Source: Mainsail Realty Company #551017 Report a problem | ||
| 6/1/2012 | Listed for sale | $2,799,000-3.4%$546/sqft |
Source: Mainsail Realty Company #551017 Report a problem | ||
| 3/17/2012 | Listing removed | $2,899,000$565/sqft |
Source: MAINSAIL REALTY COMPANY #551017 Report a problem | ||
| 9/21/2011 | Price change | $2,899,000-1.4%$565/sqft |
Source: MAINSAIL REALTY COMPANY #551017 Report a problem | ||
| 8/28/2011 | Price change | $2,939,000-1%$573/sqft |
Source: MAINSAIL REALTY COMPANY #551017 Report a problem | ||
| 8/16/2011 | Listed for sale | $2,969,000+349.8%$579/sqft |
Source: MAINSAIL REALTY COMPANY #551017 Report a problem | ||
| 11/12/2003 | Sold | $660,000+31.6%$129/sqft |
Source: Public Record Report a problem | ||
| 7/1/2003 | Sold | $501,500$98/sqft |
Source: Public Record Report a problem | ||
Public tax history
| Year | Property taxes | Tax assessment |
|---|---|---|
| 2025 | $40,529 -1.8% | $4,485,429 -0.8% |
| 2024 | $41,282 +5% | $4,519,455 +9.4% |
| 2023 | $39,327 +4% | $4,129,840 +10% |
| 2022 | $37,814 +12.3% | $3,754,400 +10% |
| 2021 | $33,674 +8.7% | $3,413,091 +10% |
| 2020 | $30,973 +3.6% | $3,102,810 +3.1% |
| 2019 | $29,902 | $3,010,975 +2.2% |
| 2018 | $29,902 +1.8% | $2,945,377 +2.2% |
| 2017 | $29,369 +3.8% | $2,881,289 +2.4% |
| 2016 | $28,285 +4.9% | $2,813,967 +4.9% |
| 2015 | $26,974 +5.4% | $2,681,583 +26.4% |
| 2014 | $25,586 | $2,122,272 +3.7% |
| 2013 | -- | $2,047,272 |
| 2012 | -- | $2,047,272 +11.1% |
| 2011 | -- | $1,843,555 +4.2% |
| 2010 | -- | $1,768,555 -3.1% |
| 2009 | -- | $1,824,863 -18.2% |
| 2008 | -- | $2,231,369 +143.1% |
| 2007 | -- | $918,000 |
| 2005 | -- | $918,000 +94.3% |
| 2004 | -- | $472,500 |
Find assessor info on the county website
Monthly payment
Est. payment
Payment breakdown
Explore the cost of this home by adjusting the details. Changes won't be saved.Climate risks
Neighborhood: 32459
Nearby schools
Schools provided by the listing agent
- Elementary: Dune Lakes
- Middle: Emerald Coast
- High: South Walton
Source: ECAOR. This data may not be complete. We recommend contacting the local school district to confirm school assignments for this home.

- $6,883,3005 bd6 ba4.4k sqft73 Western Lake Dr, Santa Rosa Beach, FL 32459Off Market
- $1,149,7001 bd2 ba1.1k sqft1785 E County Highway 30a UNIT 301, Santa Rosa Beach, FL 32459Off Market
- $1,442,7001 bd2 ba1.1k sqft1785 E County Highway 30a UNIT 303, Santa Rosa Beach, FL 32459Off Market
- $---- bd-- ba-- sqft74 Western Lake Dr, Santa Rosa Beach, FL 32459Off Market
Similar homes
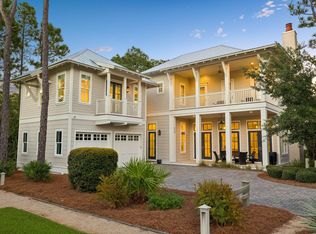
- $5,375,0006 bd8 ba5.4k sqft668 E Royal Fern Way, Santa Rosa Beach, FL 32459For Sale
 MLS ID #1013205, Dahler & Co., Scenic Sotheby's International Realty. ECAOR
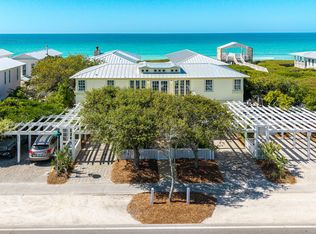
 - $5,750,0006 bd6 ba2.6k sqft2048 E County Highway 30a, Santa Rosa Beach, FL 32459For Sale
 MLS ID #1001390, Jacqueline J Barker, Seaside Community Realty Inc. ECAOR
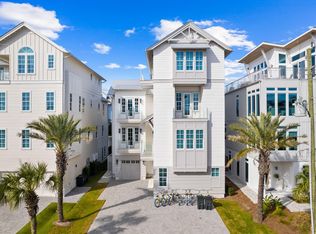
 - $5,250,0008 bd10 ba5.5k sqft41 Dogwood St, Santa Rosa Beach, FL 32459For Sale
 MLS ID #998454, Gardner Notte Advisory, Rosemary Beach Realty LLC. ECAOR
 - $4,599,0004 bd4 ba3.3k sqft105 Park Row Ln, Santa Rosa Beach, FL 32459For Sale
 MLS ID #1012330, Wayne West, Keller Williams Success Realty. ECAOR
 - $6,295,0006 bd8 ba5.3k sqft26 Rain Lily Ln, Santa Rosa Beach, FL 32459For SaleMLS ID #995996, Dahler & Co., Scenic Sotheby's International Realty. ECAOR
- $5,950,0006 bd7 ba5.2k sqft35 San Roy Rd, Santa Rosa Beach, FL 32459For SaleMLS ID #1009354, Dahler & Co., Scenic Sotheby's International Realty. ECAOR
- $4,775,0006 bd7 ba4.7k sqft224 Canal St, Santa Rosa Beach, FL 32459For SaleMLS ID #1010385, Scott G Cobine, Berkshire Hathaway HomeServices. ECAOR
- $3,799,0006 bd6 ba4.4k sqft146 Forest St, Santa Rosa Beach, FL 32459For SaleMLS ID #1001385, Blake Morar Group, Scenic Sotheby's International Realty. ECAOR
- $4,489,0005 bd6 ba4.2k sqft514 E Royal Fern Way, Santa Rosa Beach, FL 32459For SaleMLS ID #1006733, Diana Kish, Berkshire Hathaway HomeServices. ECAOR
- $3,785,0004 bd6 ba2.6k sqft130 Odessa St, Santa Rosa Beach, FL 32459For SaleMLS ID #1007786, Jacqueline J Barker, Seaside Community Realty Inc. ECAOR
- $5,000,0006 bd8 ba6k sqft49 Brown St, Santa Rosa Beach, FL 32459For SaleMLS ID #996872, Dahler & Co., Scenic Sotheby's International Realty. ECAOR
- $8,000,0006 bd5 ba5.7k sqft40 Chapman Oak Way, Santa Rosa Beach, FL 32459For SaleMLS ID #1006685, Sarah A Mowell, Watersound Real Estate. ECAOR
- $4,450,0005 bd6 ba4k sqft260 Magnolia St, Santa Rosa Beach, FL 32459For SaleMLS ID #1009587, Carrie W Campbell, Watersound Real Estate. ECAOR
- $2,950,0005 bd4 ba2.8k sqft377 Canal St, Santa Rosa Beach, FL 32459For SaleMLS ID #1000551, The Coastal Collective, Berkshire Hathaway HomeServices. ECAOR
- $3,950,0006 bd7 ba5.1k sqft212 S Gulf Dr, Santa Rosa Beach, FL 32459For SaleMLS ID #1013565, Hilary K Farnum-Fasth, Corcoran Reverie SRB. ECAOR
- $6,800,0004 bd3 ba2.7k sqft36 S San Juan Ave, Santa Rosa Beach, FL 32459For SaleMLS ID #985224, Tom Fitzpatrick, Scenic Sotheby's International Realty. ECAOR
- $6,895,0006 bd6 ba5.5k sqft201 Bermuda Dr, Santa Rosa Beach, FL 32459For SaleMLS ID #1007370, Robert E Ward, RE/MAX by the Sea. ECAOR
- $4,300,0004 bd4 ba3.9k sqft30 Jasmine Cir, Santa Rosa Beach, FL 32459For SaleMLS ID #1006722, Linda M Miller, Linda Miller Real Estate LLC. ECAOR
- $5,000,0007 bd8 ba7.2k sqft3365 E County Highway 30a, Pt Washington, FL 32459For SaleMLS ID #994885, Isaiah Denman, Compass. ECAOR
- $3,999,0007 bd8 ba5.6k sqft3959 W County Highway 30a, Santa Rosa Beach, FL 32459For SaleMLS ID #993427, Shade S Butler, 30A Local Real Estate. ECAOR
