The 'JEWEL BOX' of JASMINE DUNES is a TREASURE chest of LUXURY in an exclusive RENTAL RESTRICTED GATED community of 14 homes with 250' of PRIVATE BEACH. One back from the beach, this home has GREAT GULF VIEWS from living areas and wrap around balconies.Double arched SOLID MAHAGONY FRENCH DOORS lead into Italian Classico MARBLE floor where limestone & marble continue throughout the house. SOLID MAHOGANY doors, windows & trim.Main Living area features a spacious living room, dining area & CHEF's kitchen. An authentic English custom bar from England creates a great entertaining area. 2 custom Barrel vaulted ceilings highlight the living areas. First floor is GUEST SUITE, 2 offices that could become bedrooms, and hall bath. Entire 3rd floor is MASTER SUITE & deck. Maple & Mahogany woodwork accents throughout the house. This home could not be replaced in today's building environment...the marble, mahogany, finishes & workmanship could not be duplicated today
IRREPLACEABLE LUXURY & details
For sale
Price cut: $200K (8/21)
$4,550,000
30 Jasmine Cir, Santa Rosa Beach, FL 32459
4beds
3,948sqft
Single Family Residence
Built in 2001
3,484 Square Feet Lot
$-- Zestimate®
$1,152/sqft
$-- HOA
What's special
Italian classico marble floorDining areaWrap around balconies
- 89 days
- 343
- 12
Zillow last checked:
Listing updated:
Listed by:
Linda M Miller 850-974-8885,
Linda Miller Real Estate LLC
Source: ECAOR,MLS#: 1006722
Facts & features
Interior
Bedrooms & bathrooms
- Bedrooms: 4
- Bathrooms: 4
- Full bathrooms: 3
- 1/2 bathrooms: 1
Primary bedroom
- Level: Third
- Area: 306 Square Feet
- Dimensions: 18 x 17
Bedroom
- Level: First
- Area: 221 Square Feet
- Dimensions: 17 x 13
Bedroom
- Level: First
- Area: 169 Square Feet
- Dimensions: 13 x 13
Primary bathroom
- Level: Third
- Area: 130 Square Feet
- Dimensions: 13 x 10
Dining room
- Description: Formal
- Level: Second
- Area: 255 Square Feet
- Dimensions: 17 x 15
Dining room
- Description: Dining/Living Combo
- Level: Second
- Area: 570 Square Feet
- Dimensions: 38 x 15
Foyer
- Level: First
- Area: 90 Square Feet
- Dimensions: 10 x 9
Kitchen
- Level: Second
- Area: 156 Square Feet
- Dimensions: 13 x 12
Laundry
- Level: First
- Area: 45 Square Feet
- Dimensions: 9 x 5
Appliances
- Included: Cooktop, Dishwasher, Disposal, Dryer, Refrigerator, Washer
- Laundry: Washer/Dryer Hookup
Features
- Central Vacuum, Breakfast Bar, Bookcases, Crown Molding, Tray Ceiling(s), Recessed Lighting, Track Lighting, Lock Out, Owner's Closet, Pantry, Walls Paneled, Wet Bar
- Flooring: Hardwood, Marble
- Windows: Window Treatments
- Has fireplace: Yes
- Fireplace features: Gas
- Common walls with other units/homes: No Common Walls
Interior area
- Total structure area: 3,948
- Total interior livable area: 3,948 sqft
Property
Parking
- Total spaces: 2
Features
- Stories: 3
- Exterior features: Balcony
- Has view: Yes
- View description: Gulf
- Has water view: Yes
- Water view: Gulf
Lot
- Size: 3,484 Square Feet
- Dimensions: 71 x 47
Details
- Parcel number: 233S192509000A0050
- Zoning description: Resid Single Family
Construction
Type & style
- Home type: SingleFamily
- Architectural style: Traditional
- Property subtype: Single Family Residence
Materials
- Block, Concrete, Stucco
- Foundation: Slab
- Roof: Concrete
Condition
- Construction Complete
- New construction: No
- Year built: 2001
Utilities & green energy
- Water: Public
Community & HOA
Community
- Features: BBQ Pit/Grill, Beach, Deed Access, Gated, Short Term Rental - Not Allowed, Pool
- Subdivision: JASMINE DUNES
HOA
- Has HOA: Yes
- Services included: Maintenance Grounds, Management
Location
- Region: Santa Rosa Beach
Financial & listing details
- Price per square foot: $1,152/sqft
- Tax assessed value: $2,067,008
- Annual tax amount: $9,966
- Date on market: 7/1/2026
- Road surface type: Paved
Estimated market value
Not available
Estimated sales range
Not available
Not available
Price history
| Date | Event | Price |
|---|---|---|
| 8/21/2026 | Price change | $4,550,000-4.2%$1,152/sqft |
Source:  ECAOR #1006722 Report a problem ECAOR #1006722 Report a problem | ||
| 7/1/2026 | Listed for sale | $4,750,000-5%$1,203/sqft |
Source: ECAOR #1006722 Report a problem | ||
| 5/29/2026 | Listing removed | $4,999,000$1,266/sqft |
Source: ECAOR #990624 Report a problem | ||
| 5/7/2026 | Price change | $4,999,000-6.6%$1,266/sqft |
Source: ECAOR #990624 Report a problem | ||
| 3/20/2026 | Price change | $5,350,000-2.7%$1,355/sqft |
Source: ECAOR #990624 Report a problem | ||
| 12/24/2025 | Listed for sale | $5,500,000+247%$1,393/sqft |
Source: ECAOR #990624 Report a problem | ||
| 12/2/2011 | Sold | $1,585,000-6.5%$401/sqft |
Source: Public Record Report a problem | ||
| 1/9/2011 | Price change | $1,695,000-10.6%$429/sqft |
Source: Destin Real Estate Company #532822 Report a problem | ||
| 4/14/2010 | Price change | $1,895,000-13.8%$480/sqft |
Source: Destin Real Estate Company #532822 Report a problem | ||
| 1/13/2010 | Listed for sale | $2,199,000-6.4%$557/sqft |
Source: Destin Real Estate Company #532822 Report a problem | ||
| 11/13/2009 | Listing removed | $2,350,000$595/sqft |
Source: DESTIN REAL ESTATE COMPANY #493696 Report a problem | ||
| 8/20/2009 | Price change | $2,350,000-3.1%$595/sqft |
Source: DESTIN REAL ESTATE COMPANY #493696 Report a problem | ||
| 7/29/2009 | Price change | $2,425,000+10.3%$614/sqft |
Source: DESTIN REAL ESTATE COMPANY #493696 Report a problem | ||
| 7/3/2009 | Price change | $2,199,000-0.5%$557/sqft |
Source: DESTIN REAL ESTATE COMPANY #493696 Report a problem | ||
| 2/14/2009 | Listed for sale | $2,210,000$560/sqft |
Source: Homes & Land #493696 Report a problem | ||
Public tax history
| Year | Property taxes | Tax assessment |
|---|---|---|
| 2025 | $9,967 +1.9% | $1,141,607 +2.9% |
| 2024 | $9,784 +3.7% | $1,109,433 +3% |
| 2023 | $9,439 +1.1% | $1,077,119 +3% |
| 2022 | $9,338 -1.3% | $1,045,747 +3% |
| 2021 | $9,463 -1.7% | $1,015,288 +1.4% |
| 2020 | $9,623 +2.9% | $1,001,270 +2.3% |
| 2019 | $9,349 | $978,759 +1.9% |
| 2018 | $9,349 +1.6% | $960,509 +2.1% |
| 2017 | $9,205 +2.8% | $940,753 +2.1% |
| 2016 | $8,956 +1.2% | $921,404 +0.7% |
| 2015 | $8,850 -0.9% | $914,999 +0.8% |
| 2014 | $8,926 | $907,737 +1.5% |
| 2013 | -- | $894,322 -1.6% |
| 2012 | -- | $908,767 +13.2% |
| 2011 | -- | $802,753 -3.6% |
| 2010 | -- | $832,660 -18.5% |
| 2009 | -- | $1,021,178 -9.4% |
| 2008 | -- | $1,127,588 -11.7% |
| 2007 | -- | $1,277,338 -8.6% |
| 2005 | -- | $1,397,071 +62.1% |
| 2004 | -- | $862,065 +34.5% |
| 2003 | -- | $640,804 +7% |
| 2002 | -- | $599,006 +327.9% |
| 2001 | -- | $140,000 |
Find assessor info on the county website
Monthly payment
Est. payment
Payment breakdown
Explore the cost of this home by adjusting the details. Changes won't be saved.Climate risks
Neighborhood: 32459
Nearby schools
Schools provided by the listing agent
- Elementary: Van R Butler
- Middle: Seaside
- High: South Walton
Source: ECAOR. This data may not be complete. We recommend contacting the local school district to confirm school assignments for this home.
- $495,000-- bd-- ba-- sqftJasmine Cir, Santa Rosa Beach, FL 32459Off Market
- $---- bd-- ba-- sqftLOT A 1-2 Jasmine Cir, Santa Rosa Beach, FL 32459Off Market
- $3,948,7504 bd6 ba3.7k sqft35 Jasmine Cir, Santa Rosa Beach, FL 32459Sold
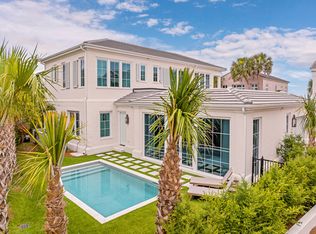
- $---- bd-- ba-- sqft2010 Jasmine Cir, Santa Rosa Beach, FL 32459Off Market
Similar homes
- $4,599,0004 bd4 ba3.3k sqft105 Park Row Ln, Santa Rosa Beach, FL 32459For Sale

 MLS ID #1012330, Wayne West, Keller Williams Success Realty. ECAOR
 - $4,489,0005 bd6 ba4.2k sqft514 E Royal Fern Way, Santa Rosa Beach, FL 32459For Sale
 MLS ID #1006733, Diana Kish, Berkshire Hathaway HomeServices. ECAOR
 - $4,485,0005 bd4 ba3.7k sqft109 Dandelion Dr, Santa Rosa Beach, FL 32459For Sale
 MLS ID #1002970, Ann B Mosely, Berkshire Hathaway HomeServices. ECAOR
 - $4,400,0004 bd4 ba2.1k sqft16 Natchez St, Santa Rosa Beach, FL 32459For Sale
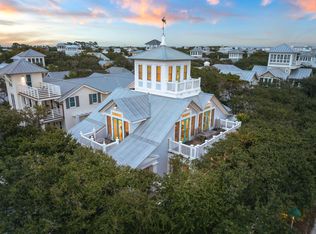 MLS ID #1010600, Jabbour Luxury Group, Scenic Sotheby's International Realty. ECAOR
 - $6,800,0004 bd3 ba2.7k sqft36 S San Juan Ave, Santa Rosa Beach, FL 32459For SaleMLS ID #985224, Tom Fitzpatrick, Scenic Sotheby's International Realty. ECAOR
- $3,799,0006 bd6 ba4.4k sqft146 Forest St, Santa Rosa Beach, FL 32459For SaleMLS ID #1001385, Blake Morar Group, Scenic Sotheby's International Realty. ECAOR
- $4,395,0004 bd5 ba4.1k sqft84 Heritage Dunes Ln N, Santa Rosa Beach, FL 32459For SaleMLS ID #1003113, Robert A Augustine, Corcoran Reverie SRB. ECAOR
- $4,895,0004 bd6 ba3.8k sqft461 Blue Mountain Rd, Santa Rosa Beach, FL 32459For SaleMLS ID #1010954, Michelle L Klein, Paradise Properties. ECAOR
- $3,785,0004 bd6 ba2.6k sqft130 Odessa St, Santa Rosa Beach, FL 32459For SaleMLS ID #1007786, Jacqueline J Barker, Seaside Community Realty Inc. ECAOR
- $2,390,0004 bd4 ba2.7k sqft77 Sandalwood Dr, Santa Rosa Beach, FL 32459For SaleMLS ID #1006758, Dahler & Co., Scenic Sotheby's International Realty. ECAOR
- $4,500,0006 bd8 ba4.5k sqft180 S Gulf Dr, Santa Rosa Beach, FL 32459For SaleMLS ID #1010807, Shelby M Rochester, Scenic Sotheby's International Realty. ECAOR
- $5,395,0007 bd7 ba5.1k sqft81 Western Lake Dr, Santa Rosa Beach, FL 32459For SaleMLS ID #1011551, Blankenship Watkins Advisory Group, Christies International Real Estate Emerald Coast. ECAOR
- $3,100,0004 bd4 ba2.9k sqft205 S Lake Dr, Santa Rosa Beach, FL 32459For SaleMLS ID #1001980, Judy C Jones, Berkshire Hathaway HomeServices. ECAOR
- $4,990,0005 bd7 ba4.2k sqft155 Heritage Dunes Ln S, Santa Rosa Beach, FL 32459For SaleMLS ID #1010171, Brad Reese, Douglas Elliman. ECAOR
- $3,329,5004 bd5 ba2.4k sqft771 Forest St, Santa Rosa Beach, FL 32459For SaleMLS ID #1011509, Jabbour Luxury Group, Scenic Sotheby's International Realty. ECAOR
- $2,895,0005 bd4 ba3.8k sqft392 Wood Beach Dr, Santa Rosa Beach, FL 32459For SaleMLS ID #987910, Tara P Walker, Rosemary Beach Realty LLC. ECAOR
- $4,750,0003 bd3 ba2.5k sqft1848 E County Highway 30a Unit 8, Santa Rosa Beach, FL 32459For SaleMLS ID #1006497, Blake C Jones, Scenic Sotheby's International Realty. ECAOR
- $3,395,0005 bd5 ba3.3k sqft445 W Lake Forest Dr, Santa Rosa Beach, FL 32459For SaleMLS ID #1010569, Nick Phillips Group, Scenic Sotheby's International Realty. ECAOR
- $4,750,0006 bd5 ba4.6k sqft221 Bay Circle Dr, Santa Rosa Beach, FL 32459For SaleMLS ID #997087, Wesley J Madden, Scenic Sotheby's International Realty. ECAOR
- $3,500,0005 bd5 ba3.8k sqft45 White Cliffs Crst, Santa Rosa Beach, FL 32459For SaleMLS ID #1000790, Joseph P Glending, Lokation. ECAOR
