Skip main navigation
Sold for $6,400,000
  • $6,400,000

    73 Western Lake Dr, Santa Rosa Beach, FL 32459

    5beds
    4,422sqft
    Single Family Residence
    Built in 2006
    7,405.2 Square Feet Lot
    $6,797,600 Zestimate®
    $1,447/sqft
    $6,536 Estimated rent

    Home value

    $6,797,600

    $6.12M - $7.55M

    $6,536/mo

    Zestimate® history
    Loading
    Loading...

    Owner options

    List your home for rent

    $6,536/mo

    Rent Zestimate®

    Find your next renter with Zillow Rental Manager. Plus, with online applications, you can quickly screen prospective tenants – for free.

    Learn more

    $6,536/mo

    Rent Zestimate®

    Refinance and save

    $38,945/mo

    Est. payment

    Refinancing to a lower rate could help reduce your monthly payments and save thousands over the life of the loan.

    See today's rates

    $38,945/mo

    Est. payment

    Explore your selling options

    Work with a Zillow partner agent

    Leverage their expertise and Zillow's premium Showcase listings to get your home seen by more buyers.

    Get started

    List with your own agent

    Get your home in front of millions of buyers by listing it on Zillow.

    Learn how to do it

    Sell it yourself

    Take full control of how buyers see your home on Zillow by listing For Sale by Owner (FSBO).

    List your home

    What's special

    Private heated poolPrivate deckState-of-the-art waterfront beach clubCustom cherry cabinetsSubzero appliancesMultiple community poolReclaimed white oak flooring
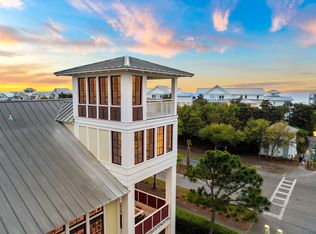
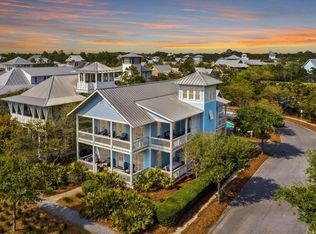
    Welcome to 73 Western Lake Drive where coastal luxury meets unrivaled sophistication. Primely located in Phase I of Watercolor along Scenic Highway 30A, this meticulously crafted and designed home boasts 5 bedrooms & 6 baths, including a detached carriage house with a fully equipped kitchen. Every detail of this home exudes opulence and refinement making it a true masterpiece in its own right. Prepare to be captivated as you step into the heart of this residence— reclaimed white oak flooring leads into the expansive open kitchen, designed by Le Gardes of New Orleans, a true culinary haven. Venetian marble countertops and custom cherry cabinets are highlighted by 12' shiplapped ceilings. The kitchen is equipped with top-of-the-line Wolf, Miele, and Subzero appliances. A convenient butler's pantry and dedicated wine cooler makes entertaining guests effortless and enjoyable. The living room features a semi-private dining area and an abundance of windows that invite the gentle coastal breeze and warm natural light. The room is tied together by a double-sided marble fireplace centerpiece that adds an air of sophistication to the space. Floor-to-ceiling French doors leading out from the living room to the private heated pool create an idyllic and dynamic entertainment space. With over 2,500 square feet of covered porch space trimmed out in impeccable ipe cypress, this residence seamlessly merges indoor and outdoor living, allowing you to be fully immersed in the tranquility of a private oasis while still being in the heart of Watercolor. The reclaimed white oak flooring gracefully guides you through the residence, infusing rustic charm and timeless character at every step. The soaring coffered ceilings create an ambiance of grandeur, evoking a sense of awe and admiration. The second floor provides a more private retreat and boasts the generously sized owner's suite. The owner's primary suite is a spacious 20x20 masterpiece that has its own private deck, walk-in closet, and ensuite bathroom with a walk-in shower and freestanding bathtub. Three guest bedroom suites also occupy the second floor, each meticulously appointed to offer the utmost in luxury living. Two of these suites present a unique arrangement of queen-over-queen bunk beds, providing a playful yet elegant space for family and guests. One of the most unique features of the home is a secret passage door behind the bookcase that leads to a spiral staircase, unveiling a third-floor tower room, where you can immerse yourself in panoramic sunset vistas and views of the Gulf of Mexico as you relax in ample seating. Nestled above the oversized, two-car garage is a private carriage house that exudes both comfort and functionality. This separate living space offers a retreat of its own, complete with a full kitchen, a generously sized bedroom capable of accommodating a king-size bed, a private bath, and its own living room that comfortably seats six. The kitchen boasts a convection microwave, induction cooktop, and beverage cooler. One of the most iconic communities along Florida's idyllic 30A, WaterColor has a state-of-the-art waterfront beach club and a plethora of activities to entertain beachgoers of all ages. Additional amenities include Camp Watercolor, multiple parks and walking/running trails, the boathouse for paddleboard and kayak rentals, and multiple community pool and sporting options. Tucked between Seaside and Grayton.

    Zillow last checked:

    Listing updated:

    Listed by:

    Spears Group 850-710-2114,

    Compass

    Bought with:

    Daniel G Oar, 3306910

    Scenic Sotheby's International Realty

    Source: ECAOR,MLS#: 923950MLS Logo

    Facts & features

    Interior

    Bedrooms & bathrooms
    • Bedrooms: 5
    • Bathrooms: 6
    • Full bathrooms: 5
    • 1/2 bathrooms: 1
    Primary bedroom
    • Level: Second
    • Area: 340 Square Feet
    • Dimensions: 20 x 17
    Bedroom
    • Level: Second
    • Area: 154 Square Feet
    • Dimensions: 14 x 11
    Bedroom
    • Level: Second
    • Area: 130 Square Feet
    • Dimensions: 13 x 10
    Bedroom
    • Level: Second
    • Area: 165 Square Feet
    • Dimensions: 15 x 11
    Bedroom
    • Level: Second
    • Area: 140 Square Feet
    • Dimensions: 14 x 10
    Primary bathroom
    • Level: Second
    • Area: 204 Square Feet
    • Dimensions: 17 x 12
    Bathroom
    • Level: Second
    • Area: 54 Square Feet
    • Dimensions: 9 x 6
    Bathroom
    • Level: Second
    • Area: 54 Square Feet
    • Dimensions: 9 x 6
    Bathroom
    • Level: Second
    • Area: 78 Square Feet
    • Dimensions: 13 x 6
    Bathroom
    • Level: Second
    • Area: 60 Square Feet
    • Dimensions: 10 x 6
    Family room
    • Level: First
    • Area: 330 Square Feet
    • Dimensions: 22 x 15
    Kitchen
    • Level: First
    • Area: 528 Square Feet
    • Dimensions: 24 x 22
    Kitchen
    • Level: Second
    • Area: 110 Square Feet
    • Dimensions: 11 x 10
    Sitting room
    • Level: Second
    • Area: 156 Square Feet
    • Dimensions: 13 x 12
    Cooling
    • Gas, Ceiling Fan(s)
    Appliances
    • Included: Cooktop, Dishwasher, Dryer, Microwave, Range Hood, Refrigerator, Washer
    Features
    • Kitchen Island
    • Flooring: Hardwood, Tile
    • Furnished: Yes
    • Common walls with other units/homes: No Common Walls
    Interior area
    • Total structure area: 4,422
    • Total interior livable area: 4,422 sqft

    Property

    Parking
    • Total spaces: 2
    • Parking features: Detached
    • Garage spaces: 2
    Features
    • Stories: 3
    • Patio & porch: Porch
    • Exterior features: Balcony, Separate Living Area
    • Pool features: In Ground
    Lot
    • Size: 7,405 sqft
    • Dimensions: 157 x 45 x 158 x 49
    • Features: Level
    Details
    • Additional structures: Guest House
    • Parcel number: 153S19255190000020
    • Zoning description: Resid Single Family

    Construction

    Type & style
    • Home type: SingleFamily
    • Architectural style: Beach House
    • Property subtype: Single Family Residence
    Materials
    • Trim Wood, Siding CmntFbrHrdBrd
    • Foundation: Pillar/Post/Pier
    • Roof: Metal
    Condition
    • Construction Complete
    • New construction: No
    • Year built: 2006

    Utilities & green energy

    • Water: Public

    Community & neighborhood

    Community
    • Community features: Beach, Boat Launch, Deed Access, Dock, Fitness Center, Handicap Provisions, Pavillion/Gazebo, Picnic Area, Playground, Pool, TV Cable, Tennis Court(s), Waterfront
    Location
    • Region: Santa Rosa Beach
    • Subdivision: WATERCOLOR

    Price history

    DateEventPrice
    7/17/2023Sold$6,400,000-1.5%$1,447/sqft
    Source: ECAOR #923950 Report a problem
    5/24/2023Pending sale$6,500,000$1,470/sqft
    Source: ECAOR #923950 Report a problem
    5/23/2023Listed for sale$6,500,000-0.4%$1,470/sqft
    Source: ECAOR #923950 Report a problem
    6/16/2022Sold$6,527,000+92%$1,476/sqft
    Source: ECAOR #901347 Report a problem
    11/10/2014Sold$3,400,000-2.2%$769/sqft
    Source: Public Record Report a problem
    7/29/2014Listed for sale$3,475,000+12093%$786/sqft
    Source: Beachy Beach 30A Real Estate #710771 Report a problem
    4/11/2014Sold$28,500-99.1%$6/sqft
    Source: Public Record Report a problem
    3/19/2014Listed for sale$3,195,000+46.4%$723/sqft
    Source: Homes on 30A LLC #701264 Report a problem
    7/25/2012Sold$2,183,000-12%$494/sqft
    Source: ECAOR #556154 Report a problem
    3/17/2012Listing removed$2,480,000$561/sqft
    Source: The Premier Property Group, LLC #556154 Report a problem
    10/6/2011Price change$2,480,000-8%$561/sqft
    Source: The Premier Property Group, LLC #556154 Report a problem
    4/20/2011Price change$2,695,000-8.6%$609/sqft
    Source: The Premier Property Group, LLC #556154 Report a problem
    1/19/2011Price change$2,950,000-6.3%$667/sqft
    Source: The Premier Property Group, LLC #537330 Report a problem
    7/10/2010Price change$3,150,000-6%$712/sqft
    Source: The Premier Property Group, LLC #537330 Report a problem
    5/9/2010Listed for sale$3,350,000+17.5%$758/sqft
    Source: The Premier Property Group, LLC #537330 Report a problem
    2/15/2007Sold$2,850,000+565.9%$645/sqft
    Source: Public Record Report a problem
    6/17/2004Sold$428,000-11.1%$97/sqft
    Source: Public Record Report a problem
    8/27/2003Sold$481,500$109/sqft
    Source: Public Record Report a problem

    Public tax history

    YearProperty taxesTax assessment
    2025$44,602 -2.5%$4,936,229 -1.5%
    2024$45,768 +19.4%$5,010,567 +18.8%
    2023$38,317 +12.6%$4,216,909 +21.5%
    2022$34,040 +11.4%$3,471,365 +10%
    2021$30,547 -0.4%$3,155,786 +2.8%
    2020$30,657 +2.4%$3,071,119 +1.9%
    2019$29,945 $3,015,312 +3.4%
    2018$29,945 +3%$2,915,625 +1.1%
    2017$29,072 +1.7%$2,885,306 +3%
    2016$28,597 +2%$2,801,557 +4.3%
    2015$28,034 +2.7%$2,685,191 +49%
    2014$27,294 $1,801,909 +1.5%
    2013-- $1,775,280
    2012-- $1,775,280 +3.7%
    2011-- $1,711,523 +3.8%
    2010-- $1,648,624 -3.2%
    2009-- $1,702,260 -19.2%
    2008-- $2,106,099 +16.1%
    2007-- $1,814,172 +97.6%
    2005-- $918,000 +104%
    2004-- $450,000

    Find assessor info on the county website

    Neighborhood: 32459

    Nearby schools

    GreatSchools rating
    Schools provided by the listing agent
    • Elementary: Dune Lakes
    • Middle: Seaside
    • High: South Walton

    Source: ECAOR. This data may not be complete. We recommend contacting the local school district to confirm school assignments for this home.

    Sell for more on Zillow
    Get a Zillow Showcase℠ listing at no additional cost and you could sell for .
    $6,797,600
    2% more
    +$135K
    With Zillow Showcase(estimated)
    $6,933,552