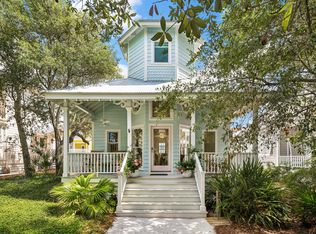
One block from Seaside! Tucked away in the heart of Old Seagrove, this charming beach cottage offers the perfect blend of coastal character and relaxed living. A picturesque white picket fence welcomes you in, setting the tone for the warmth and charm that carries throughout the home. The screened-in front porch is ideal for slow mornings with coffee or unwinding after a day in the sun.
Inside, the open-concept living space is bright and inviting, with hardwood floors flowing seamlessly throughout. The galley-style kitchen is both functional and efficient, opening into the main living and dining areas to keep everything feeling connected and easy.
With three bedrooms and two full baths, there's plenty of space for family or guests. One of the bedrooms features direct access to the pool deck, creating a private retreat with effortless indoor-outdoor flow. Step outside to your own backyard oasis, complete with a private pool and outdoor shower, perfect for rinsing off after the beach, which is just a quick four-minute walk away.
The owner has completed house plans for a 4,837+ sq ft home that may convey with the sale. Please ask for details if interested.
For dining, shopping, and entertainment, Seaside town square is less than half a mile down the road. Surfing Deer is right around the corner. Being in the heart of Old Seagrove, you have easy access to both casual and fine dining, shopping, and entertainment, all within 1 mile.
For sale
Price cut: $100K (9/17)
$1,595,000
25 Cypress Hill Rd, Santa Rosa Beach, FL 32459
3beds
940sqft
Single Family Residence
Built in 1986
4,791 Square Feet Lot
$-- Zestimate®
$1,697/sqft
$-- HOA
What's special
Private poolCharming beach cottageThree bedroomsBackyard oasisOpen-concept living spaceBright and invitingPicturesque white picket fence
- 167 days
- 924
- 54
Zillow last checked:
Listing updated:
Listed by:
Justin A Endsley 850-714-1327,
Gulf Realty 30A LLC,
Endsley Team 850-320-8422,
Gulf Realty 30A LLC
Source: ECAOR,MLS#: 1000120
Facts & features
Interior
Bedrooms & bathrooms
- Bedrooms: 3
- Bathrooms: 2
- Full bathrooms: 2
Bedroom
- Description: Bedroom
- Level: First
- Area: 110 Square Feet
- Dimensions: 10 x 11
Bedroom
- Description: Bedroom
- Level: First
- Area: 110 Square Feet
- Dimensions: 10 x 11
Bedroom
- Description: Bedroom 3 (Twin Room)
- Level: First
- Area: 80 Square Feet
- Dimensions: 8 x 10
Dining area
- Description: Dining Area
- Level: First
- Area: 64 Square Feet
- Dimensions: 8 x 8
Living room
- Description: Living Area
- Level: First
- Area: 196 Square Feet
- Dimensions: 14 x 14
Heating
- Central
Cooling
- Central Air, Ceiling Fan(s)
Appliances
- Included: Dishwasher, Disposal, Dryer, Microwave, Refrigerator, Washer, Electric Water Heater
- Laundry: Washer/Dryer Hookup
Features
- Flooring: Hardwood
- Windows: Window Treatments
- Furnished: Yes
- Common walls with other units/homes: No Common Walls
Interior area
- Total structure area: 940
- Total interior livable area: 940 sqft
Property
Features
- Stories: 1
- Exterior features: Outdoor Shower
- Pool features: Heated, In Ground
- Fencing: Partial
Lot
- Size: 4,791 Square Feet
- Dimensions: 50 x 100
- Features: Within 1/2 Mile to Water
Details
- Parcel number: 153S192507000E0060
- Zoning description: Resid Single Family
Construction
Type & style
- Home type: SingleFamily
- Architectural style: Beach House
- Property subtype: Single Family Residence
Materials
- Siding CmntFbrHrdBrd
- Roof: Metal
Condition
- Construction Complete
- New construction: No
- Year built: 1986
Utilities & green energy
- Water: Public
Community & HOA
Community
- Subdivision: Old Seagrove
Location
- Region: Santa Rosa Beach
Financial & listing details
- Price per square foot: $1,697/sqft
- Tax assessed value: $1,217,970
- Annual tax amount: $11,005
- Date on market: 4/8/2026
Estimated market value
Not available
Estimated sales range
Not available
Not available
Price history
| Date | Event | Price |
|---|---|---|
| 9/17/2026 | Price change | $1,595,000-5.9%$1,697/sqft |
Source:  ECAOR #1000120 Report a problem ECAOR #1000120 Report a problem | ||
| 4/8/2026 | Listed for sale | $1,695,000+5.9%$1,803/sqft |
Source: ECAOR #1000120 Report a problem | ||
| 3/21/2024 | Sold | $1,600,000-8.6%$1,702/sqft |
Source: ECAOR #938271 Report a problem | ||
| 2/28/2024 | Pending sale | $1,750,000$1,862/sqft |
Source: ECAOR #938271 Report a problem | ||
| 12/13/2023 | Listed for sale | $1,750,000$1,862/sqft |
Source: ECAOR #938271 Report a problem | ||
Public tax history
| Year | Property taxes | Tax assessment |
|---|---|---|
| 2025 | $11,005 +18.9% | $1,217,970 +86% |
| 2024 | $9,258 +3.7% | $654,678 +10% |
| 2023 | $8,926 +24.1% | $595,162 +10% |
| 2022 | $7,192 +12.7% | $541,056 +10% |
| 2021 | $6,385 +10.3% | $491,869 +10% |
| 2020 | $5,789 +6.1% | $447,154 +10% |
| 2019 | $5,456 | $406,504 -34.4% |
| 2018 | $5,456 +10.2% | $619,526 +14.6% |
| 2017 | $4,950 +13.2% | $540,684 +2.3% |
| 2016 | $4,373 +3.8% | $528,628 +20.9% |
| 2015 | $4,215 +14.7% | $437,325 +38.9% |
| 2014 | $3,676 | $314,862 +20.8% |
| 2013 | -- | $260,620 +7.2% |
| 2012 | -- | $243,129 +28.2% |
| 2011 | -- | $189,637 -7.2% |
| 2010 | -- | $204,412 -31.3% |
| 2009 | -- | $297,570 -25.8% |
| 2008 | -- | $400,796 -29.5% |
| 2007 | -- | $568,746 +7.7% |
| 2005 | -- | $527,960 +76.6% |
| 2004 | -- | $298,998 +4.9% |
| 2003 | -- | $285,148 +19.6% |
| 2002 | -- | $238,500 +6% |
| 2001 | -- | $224,915 |
Find assessor info on the county website
Monthly payment
Est. payment
Payment breakdown
Explore the cost of this home by adjusting the details. Changes won't be saved.Climate risks
Neighborhood: 32459
Nearby schools
Schools provided by the listing agent
- Elementary: Dune Lakes
- Middle: Emerald Coast
- High: South Walton
Source: ECAOR. This data may not be complete. We recommend contacting the local school district to confirm school assignments for this home.
- $1,686,2004 bd3 ba1.5k sqft37 Cypress Hill Rd, Santa Rosa Beach, FL 32459Off Market
- $1,958,8004 bd3 ba2.1k sqft19 Cypress Hill Rd, Santa Rosa Beach, FL 32459Off Market
- $1,982,4004 bd3 ba1.8k sqft53 Cypress Hill St, Santa Rosa Beach, FL 32459Off Market
- $1,850,0004 bd3 ba1.9k sqft127 Dogwood St, Santa Rosa Beach, FL 32459Sold
Similar homes
- $1,580,0003 bd2 ba1.2k sqft100 Canal St, Santa Rosa Beach, FL 32459For Sale
 MLS ID #1000939, Ashten R Beach, Christies International Real Estate Emerald Coast. ECAOR
 - $1,700,0002 bd2 ba1.3k sqft37 Gardenia St, Santa Rosa Beach, FL 32459For Sale
 MLS ID #998024, Brian M Raymond, Berkshire Hathaway Home Services PenFed Realty. ECAOR
 - $1,995,0002 bd2 ba1k sqft29 Rosewalk Aly, Santa Rosa Beach, FL 32459For Sale
 MLS ID #1000975, Spears Group, Compass. ECAOR
 - $2,250,0003 bd2 ba1k sqft64 Roberts Way, Santa Rosa Beach, FL 32459For Sale
 MLS ID #1011791, Jacqueline J Barker, Seaside Community Realty Inc. ECAOR
 - $1,690,0002 bd2 ba1.2k sqft23 Trae Ln, Santa Rosa Beach, FL 32459For Sale
 MLS ID #998750, Steve Koleno, Beycome of Florida LLC. Navarre Area BOR
 - $1,695,0002 bd3 ba1.3k sqft1785 Western Lake Dr #101, Pt Washington, FL 32459For SaleMLS ID #1009486, Brad Reese, Douglas Elliman. ECAOR
- $1,735,0002 bd2 ba1.2k sqft1660 E County Highway 30a Unit 101, Santa Rosa Beach, FL 32459For SaleMLS ID #1000314, Amy M Wiggins, The Beach Group Properties LLC. ECAOR
- $1,749,0002 bd2 ba1.2k sqft1660 E County Highway 30a #102, Santa Rosa Beach, FL 32459For SaleMLS ID #999213, Walter M Hunter, RealJoy Realty LLC. ECAOR
- $925,0003 bd2 ba1.1k sqft58 Gulf Cove Ct, Santa Rosa Beach, FL 32459For SaleMLS ID #985440, Greg Bahr, The Mary Stephens Team. ECAOR
- $850,0002 bd2 ba1k sqft107 Brown St, Santa Rosa Beach, FL 32459For SaleMLS ID #1001901, Angelica M Bruce, 1st Class Panhandle. ECAOR
- $1,475,0001 bd2 ba1.1k sqft1640 E County Highway 30a Unit 302, Santa Rosa Beach, FL 32459For SaleMLS ID #985825, Spears Group, Compass. ECAOR
- $1,470,0003 bd3 ba1.4k sqft408 Seacrest Dr, Inlet Beach, FL 32461For SaleMLS ID #1003248, Shawna G Jacoby, Compass. ECAOR
- $1,195,0002 bd2 ba1.2k sqft103 Native Tree Ln, Santa Rosa Beach, FL 32459For SaleMLS ID #993469, Blankenship Watkins Advisory Group, Christies International Real Estate Emerald Coast. ECAOR
- $1,400,0002 bd2 ba1.2k sqft52 Dolphin Dr, Santa Rosa Beach, FL 32459For SaleMLS ID #994181, Destin N Lowery, 1st Class Real Estate Lanier Group. ECAOR
- $1,100,0002 bd2 ba1k sqft3768 E County Highway 30a Unit 201, Santa Rosa Beach, FL 32459For SaleMLS ID #1006484, Jennifer M Carty, JC Coastal Real Estate. ECAOR
- $799,0003 bd2 ba1.3k sqft60 Ash St, Santa Rosa Beach, FL 32459For SaleMLS ID #1003103, Scott G Cobine, Berkshire Hathaway HomeServices. ECAOR
- $1,195,0002 bd2 ba1.1k sqft34 Chivas Ln #301C, Pt Washington, FL 32459For SaleMLS ID #1005448, Linda B Lee, Christies International Real Estate Emerald Coast. ECAOR
- $1,050,0002 bd2 ba870 sqft4100 E County Highway 30a #702, Santa Rosa Beach, FL 32459For SaleMLS ID #1002518, Alice I Duncan, Coldwell Banker Realty. ECAOR
- $975,0002 bd2 ba870 sqft4100 E County Highway 30a Unit 1304, Santa Rosa Beach, FL 32459For SaleMLS ID #997812, Jessica Abbott Muller, Scenic Real Estate. ECAOR
