
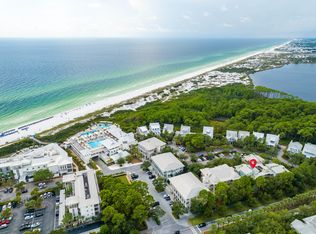
Positioned in the heart of WaterColor's desirable Beach District, this well-appointed corner townhome offers an ideal blend of comfort, convenience, and coastal charm. Located just off 30A within steps to the WaterColor Beach Club & Town Center, the property provides effortless access to dining, shopping, and the Gulf's renowned white-sand beaches.
Spanning approximately 1,286 square feet, the residence features a thoughtful two-level layout designed for both everyday living and guest accommodations. The main living area is situated upstairs, where natural light fills the open-concept space and highlights the warm hardwood flooring. A private balcony extends the living area outdoors, perfect for unwinding after a day at the beach. The kitchen is efficiently designed with light cabinetry, Whirpool stainless appliances, and a breakfast bar that connects seamlessly to the dining and living spaces. The first floor primary suite offers privacy and direct access to a screened porch, along with a spacious ensuite bath featuring dual vanities, a soaking tub, and a separate shower. An additional guest bedroom and bath upstairs provide comfortable accommodations for visitors.
Offered furnished, this residence presents a strong opportunity as a second home or investment property, with projected rental income exceeding $100K annually.
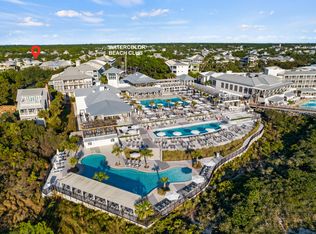
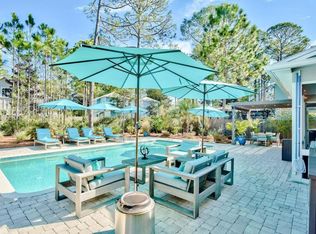
WaterColor spans over 499 acres and is known for its resort-style amenities, including multiple pools, a Gulf-front beach club, tennis courts, fitness center, nature trails, and the popular Camp WaterColor with a lazy river and waterslide--creating a lifestyle that is both relaxed and activity-rich along Scenic Highway 30A.
For sale
$1,735,000
1660 E County Highway 30a Unit 101, Santa Rosa Beach, FL 32459
2beds
1,286sqft
Condominium
Built in 2003
-- sqft lot
$1,632,200 Zestimate®
$1,349/sqft
$-- HOA
What's special
Thoughtful two-level layoutWell-appointed corner townhomeWarm hardwood flooring
- 185 days
- 351
- 22
Zillow last checked:
Listing updated:
Listed by:
Amy M Wiggins 850-332-4743,
The Beach Group Properties LLC
Source: ECAOR,MLS#: 1000314
Facts & features
Interior
Bedrooms & bathrooms
- Bedrooms: 2
- Bathrooms: 2
- Full bathrooms: 2
Primary bedroom
- Level: First
- Area: 224 Square Feet
- Dimensions: 16 x 14
Bedroom
- Level: Second
- Area: 196 Square Feet
- Dimensions: 14 x 14
Kitchen
- Level: Second
- Area: 80 Square Feet
- Dimensions: 10 x 8
Living room
- Description: Living Room + Dining Room
- Level: Second
- Area: 280 Square Feet
- Dimensions: 20 x 14
Heating
- Central
Cooling
- Central Air, Ceiling Fan(s)
Appliances
- Included: Dishwasher, Disposal, Dryer, Freezer, Microwave, Refrigerator, Washer, Electric Water Heater
- Laundry: Washer/Dryer Hookup
Features
- Breakfast Bar, Crown Molding, Recessed Lighting, Owner's Closet
- Flooring: Hardwood, Tile
- Windows: Plantation Shutters, Window Treatments
- Furnished: Yes
Interior area
- Total structure area: 1,286
- Total interior livable area: 1,286 sqft
Property
Features
- Patio & porch: Porch, Screened
- Exterior features: Balcony
Details
- Parcel number: 153S1925520M6B0101
Construction
Type & style
- Home type: Condo
- Property subtype: Condominium
Materials
- Siding CmntFbrHrdBrd
- Roof: Metal
Condition
- Construction Complete
- New construction: No
- Year built: 2003
Utilities & green energy
- Water: Public
Community & HOA
Community
- Features: BBQ Pit/Grill, Beach, Deed Access, Dock, Playground, Pool, TV Cable, Tennis Court(s), Pickleball, Short Term Rental - Allowed
- Subdivision: WATERCOLOR
HOA
- Has HOA: Yes
- Services included: Maintenance Grounds, Insurance, Legal, Management, Recreational Faclty, Sewer, Cable TV, Water, Internet
Location
- Region: Santa Rosa Beach
Financial & listing details
- Price per square foot: $1,349/sqft
- Tax assessed value: $1,283,094
- Annual tax amount: $11,129
- Date on market: 4/10/2026
Estimated market value
$1,632,200
$1.55M - $1.71M
Not available
Price history
| Date | Event | Price |
|---|---|---|
| 4/10/2026 | Listed for sale | $1,735,000+5.2%$1,349/sqft |
Source:  ECAOR #1000314 Report a problem ECAOR #1000314 Report a problem | ||
| 4/16/2024 | Sold | $1,650,000-4.3%$1,283/sqft |
Source: Public Record Report a problem | ||
| 2/28/2024 | Pending sale | $1,724,000$1,341/sqft |
Source: ECAOR #938832 Report a problem | ||
| 2/24/2024 | Price change | $1,724,000-1.4%$1,341/sqft |
Source: ECAOR #938832 Report a problem | ||
| 1/23/2024 | Price change | $1,749,000-2.8%$1,360/sqft |
Source: ECAOR #938832 Report a problem | ||
| 12/24/2023 | Listed for sale | $1,799,000-2.2%$1,399/sqft |
Source: ECAOR #938832 Report a problem | ||
| 12/1/2023 | Listing removed | -- |
Source: ECAOR #922142 Report a problem | ||
| 9/26/2023 | Price change | $1,839,000-1.1%$1,430/sqft |
Source: ECAOR #922142 Report a problem | ||
| 8/23/2023 | Price change | $1,859,000-1.9%$1,446/sqft |
Source: ECAOR #922142 Report a problem | ||
| 8/9/2023 | Price change | $1,895,000-1.6%$1,474/sqft |
Source: ECAOR #922142 Report a problem | ||
| 7/25/2023 | Price change | $1,925,000-2%$1,497/sqft |
Source: ECAOR #922142 Report a problem | ||
| 6/30/2023 | Price change | $1,965,000-1.5%$1,528/sqft |
Source: ECAOR #922142 Report a problem | ||
| 4/28/2023 | Listed for sale | $1,995,000+121.7%$1,551/sqft |
Source: ECAOR #922142 Report a problem | ||
| 10/22/2020 | Sold | $900,000+16.1%$700/sqft |
Source: Public Record Report a problem | ||
| 9/29/2014 | Sold | $775,000+25.7%$603/sqft |
Source: Public Record Report a problem | ||
| 9/10/2012 | Sold | $616,500+9.1%$479/sqft |
Source: Public Record Report a problem | ||
| 6/22/2010 | Sold | $565,000+6.5%$439/sqft |
Source: Public Record Report a problem | ||
| 8/27/2003 | Sold | $530,600$413/sqft |
Source: Public Record Report a problem | ||
Public tax history
| Year | Property taxes | Tax assessment |
|---|---|---|
| 2025 | $11,594 +27.6% | $1,283,094 +49.9% |
| 2024 | $9,086 +4.9% | $856,040 +10% |
| 2023 | $8,658 +7.6% | $778,218 +10% |
| 2022 | $8,044 +29.2% | $707,471 +10% |
| 2021 | $6,226 +42.1% | $643,155 +46.6% |
| 2020 | $4,381 +2.5% | $438,827 +2% |
| 2019 | $4,273 | $430,219 +2% |
| 2018 | $4,273 +1.6% | $421,782 -27.9% |
| 2017 | $4,206 -27.5% | $585,001 +5% |
| 2016 | $5,798 +4% | $557,139 |
| 2015 | $5,575 -1.6% | $557,139 +15.5% |
| 2014 | $5,663 | $482,366 +6.9% |
| 2013 | -- | $451,200 +5.3% |
| 2012 | -- | $428,640 |
| 2011 | -- | $428,640 -5% |
| 2010 | -- | $451,200 -14.7% |
| 2009 | -- | $528,750 -28.6% |
| 2008 | -- | $740,250 |
| 2007 | -- | $740,250 +13.1% |
| 2005 | -- | $654,500 +20.1% |
| 2004 | -- | $545,000 |
Find assessor info on the county website
Monthly payment
Est. payment
Payment breakdown
Explore the cost of this home by adjusting the details. Changes won't be saved.Climate risks
Neighborhood: 32459
Nearby schools
Schools provided by the listing agent
- Elementary: Dune Lakes
- Middle: Emerald Coast
- High: South Walton
Source: ECAOR. This data may not be complete. We recommend contacting the local school district to confirm school assignments for this home.
- $1,749,0002 bd2 ba1.2k sqft1660 E County Highway 30a #102, Santa Rosa Beach, FL 32459For Sale
- $1,208,4001 bd2 ba-- sqft1660 E County Highway 30a UNIT 301, Santa Rosa Beach, FL 32459Off Market
- $788,5002 bd2 ba1.2k sqft1660 E County Highway 30a, Santa Rosa Beach, FL 32459Off Market
- $--2 bd2 ba1.2k sqft1680 E County Highway 30a, Pt Washington, FL 32459Off Market

Similar homes
- $1,749,0002 bd2 ba1.2k sqft1660 E County Highway 30a #102, Santa Rosa Beach, FL 32459For Sale
 MLS ID #999213, Walter M Hunter, RealJoy Realty LLC. ECAOR
 - $1,695,0002 bd3 ba1.3k sqft1785 Western Lake Dr #101, Pt Washington, FL 32459For Sale
 MLS ID #1009486, Brad Reese, Douglas Elliman. ECAOR
 - $1,475,0001 bd2 ba1.1k sqft1640 E County Highway 30a Unit 302, Santa Rosa Beach, FL 32459For Sale
 MLS ID #985825, Spears Group, Compass. ECAOR
 - $1,789,0003 bd2 ba1.8k sqft298 Wood Beach Dr, Santa Rosa Beach, FL 32459For Sale
 MLS ID #998286, Scott C Markowitz, The Premier Property Group. ECAOR
 - $1,675,0004 bd3 ba1.8k sqft83 Mountain Top Dune Dr, Santa Rosa Beach, FL 32459For SaleMLS ID #1003020, Dana A Jusselin, Davis Properties Of Nw Fl. ECAOR
- $2,395,0002 bd3 ba1.7k sqft114 Sunset Ridge Ln, Santa Rosa Beach, FL 32459For SaleMLS ID #1012000, Terri M Lavender, Berkshire Hathaway HomeServices. ECAOR
- $1,595,7254 bd4 ba1.7k sqft16 Spanish Moss Ln, Santa Rosa Beach, FL 32459For SaleMLS ID #1011255, Greta & Jenn, Inlet Beach Real Estate. ECAOR
- $1,595,0003 bd3 ba1.8k sqft46 Crystal Ct, Santa Rosa Beach, FL 32459For SaleMLS ID #1009889, Jabbour Luxury Group, Scenic Sotheby's International Realty. ECAOR
- $1,600,0003 bd2 ba1.9k sqft630 Ricker Ave, Santa Rosa Beach, FL 32459For SaleMLS ID #997834, Gordon C Tarver, Inlet Beach Real Estate. ECAOR
- $1,449,0004 bd3 ba1.6k sqft429 Montigo Ave N, Pt Washington, FL 32459For SaleMLS ID #1012045, Brian M Raymond, Berkshire Hathaway Home Services PenFed Realty. ECAOR
- $1,650,0003 bd4 ba1.9k sqft15 Majestica Cir #16, Santa Rosa Beach, FL 32459For SaleMLS ID #1004455, James E McCracken, Douglas Elliman. ECAOR
- $2,250,0003 bd2 ba1k sqft64 Roberts Way, Santa Rosa Beach, FL 32459For SaleMLS ID #1011791, Jacqueline J Barker, Seaside Community Realty Inc. ECAOR
- $1,795,0003 bd3 ba1.8k sqft231 Bay Circle Dr, Santa Rosa Beach, FL 32459For SaleMLS ID #1007367, Katie M Atwater, The Premier Property Group. ECAOR
- $1,175,0003 bd2 ba1.9k sqft349 Little Canal Dr, Santa Rosa Beach, FL 32459For SaleMLS ID #1012381, Shade S Butler, 30A Local Real Estate. ECAOR
- $1,195,0003 bd3 ba1.7k sqft335 San Juan Ave, Santa Rosa Beach, FL 32459For SaleMLS ID #1011428, Travis C Wilburn, Live 30A Real Estate LLC. ECAOR
- $900,0002 bd3 ba1.2k sqft2381 W County Highway 30a #14, Santa Rosa Beach, FL 32459For SaleMLS ID #1009999, Theresa N Felton, La Florida Coastal Properties. ECAOR
- $1,195,0003 bd3 ba1.7k sqft31 Sweet Bay Dr, Santa Rosa Beach, FL 32459For SaleMLS ID #1012813, Michele Bailey, Compass. ECAOR
- $949,0003 bd4 ba1.7k sqft1653 County Highway 30 W #A-2104, Pt Washington, FL 32459For SaleMLS ID #1004392, Lee Curtis, 850Living LLC. ECAOR
- $949,0003 bd3 ba1.4k sqft2046 W County Highway 30a #M2314, Santa Rosa Beach, FL 32459For SaleMLS ID #1003039, Justin M Hawley, Christies International Real Estate Emerald Coast. ECAOR
