Currently **UNDER CONSTRUCTION** and expected to be complete at the end of Dec. 2023.
Introducing the DARIEN, a brand new floor plan from Romair Construction! This exciting new plan in the Greenway neighborhood of the Watersound Origins community and overlooking the Origins Golf Course, is a rare opportunity due to the limited number of lots along the golf course.
The Darien plan hosts 4,660sf, 5 bedrooms, 5 full bathrooms, 2 half bathrooms, a pool, spa, fireplace cabana, an outdoor summer kitchen, plus a spacious 603sf Carriage House with a full bath suite above the 2-car garage.
The luxury finishes include 12' ceilings with transom windows on the first floor and 10' ceilings on the second, engineered hardwood floors throughout, custom cabinetry, marble and porcelain tile in the bathrooms, a $12k lighting allowance and a gourmet kitchen with Wolf Sub Zero appliances.
Luxury outdoor features include a heated salt water pool with peacock paver decking, Spa, Cabana w/Isokern Fireplace, Cumaru hardwood decking and an outdoor summer kitchen on the rear porch!
Sold for $3,129,754
$3,129,754
566 Cannonball Ln Lot 12, Rosemary Beach, FL 32461
5beds
4,660sqft
Single Family Residence
Built in 2023
9,100 Square Feet Lot
$3,819,700 Zestimate®
$672/sqft
$7,980 Estimated rent
Home value
$3,819,700
$3.63M - $4.01M
$7,980/mo
Zestimate® history
Owner options
List your home for rent
$7,980/mo
Rent Zestimate®
Find your next renter with Zillow Rental Manager. Plus, with online applications, you can quickly screen prospective tenants – for free.
$7,980/mo
Rent Zestimate®
Refinance and save
$19,320/mo
Est. payment
Refinancing to a lower rate could help reduce your monthly payments and save thousands over the life of the loan.
$19,320/mo
Est. payment
Explore your selling options
Work with a Zillow partner agent
Leverage their expertise and Zillow's premium Showcase listings to get your home seen by more buyers.
Get startedList with your own agent
Get your home in front of millions of buyers by listing it on Zillow.
Learn how to do itSell it yourself
Take full control of how buyers see your home on Zillow by listing For Sale by Owner (FSBO).
List your homeWhat's special
Zillow last checked:
Listing updated:
Listed by:
Harman, Jones, Sullivan,
Berkshire Hathaway HomeServices,
Lisa D Jones,
Berkshire Hathaway HomeServices
Bought with:
Bryon K Dumas
Source: ECAOR,MLS#: 927005
Facts & features
Interior
Bedrooms & bathrooms
- Bedrooms: 5
- Bathrooms: 7
- Full bathrooms: 5
- 1/2 bathrooms: 2
Bedroom
- Description: 1
- Level: First
- Area: 252 Square Feet
- Dimensions: 18 x 14
Bedroom
- Description: 2
- Level: Second
- Area: 196 Square Feet
- Dimensions: 14 x 14
Bedroom
- Description: 3
- Level: Second
- Area: 146.63 Square Feet
- Dimensions: 12.75 x 11.5
Bedroom
- Description: 4 (2nd Master Suite)
- Level: Second
- Area: 219.38 Square Feet
- Dimensions: 14 x 15.67
Dining room
- Level: First
- Area: 144 Square Feet
- Dimensions: 12 x 12
Family room
- Level: Second
- Area: 292.88 Square Feet
- Dimensions: 17.75 x 16.5
Foyer
- Level: First
- Area: 125.1 Square Feet
- Dimensions: 9 x 13.9
Garage
- Level: First
- Area: 600 Square Feet
- Dimensions: 25 x 24
Great room
- Level: First
- Area: 406.42 Square Feet
- Dimensions: 20.25 x 20.08
Other
- Description: Carriage House
- Level: Second
- Area: 600 Square Feet
- Dimensions: 25 x 24
Heating
- Central, Natural Gas
Cooling
- Central Air
Appliances
- Included: Dishwasher, Disposal, Microwave, Range Hood, Refrigerator, Tankless Water Heater
- Laundry: Washer/Dryer Hookup
Features
- Vaulted Ceiling(s), In-Law Floorplan, Kitchen Island, Recessed Lighting, Pantry
- Flooring: Hardwood
- Has fireplace: Yes
- Fireplace features: EPA Qualified Fireplace, Gas
- Common walls with other units/homes: No Common Walls
Interior area
- Total structure area: 4,660
- Total interior livable area: 4,660 sqft
Property
Parking
- Total spaces: 2
- Parking features: Garage Door Opener
- Attached garage spaces: 2
Features
- Stories: 2
- Patio & porch: Covered, Porch
- Exterior features: Outdoor Shower, Sprinkler System
- Pool features: Heated, In Ground
- On waterfront: Yes
Lot
- Size: 9,100 Square Feet
- Dimensions: 65' x 140 x 65' x 140'
- Features: On Golf Course
Details
- Additional structures: Cabana
- Parcel number: 253S18162110000120
- Zoning description: Resid Single Family
Construction
Type & style
- Home type: SingleFamily
- Architectural style: Florida Cottage
- Property subtype: Single Family Residence
Materials
- Siding CmntFbrHrdBrd
- Foundation: Slab
Condition
- Under Construction
- New construction: No
- Year built: 2023
Utilities & green energy
- Water: Public
Community & HOA
Community
- Features: Community Room, Dock, Fitness Center, Fishing, Golf, Short Term Rental - Not Allowed, Picnic Area, Playground, Pool, Tennis Court(s), Waterfront, Pickleball
- Subdivision: WATERSOUND ORIGINS
HOA
- Has HOA: Yes
- Services included: Management
Location
- Region: Rosemary Beach
Financial & listing details
- Price per square foot: $672/sqft
- Date on market: 7/6/2023
- Road surface type: Paved
Price history
| Date | Event | Price |
|---|---|---|
| 12/22/2023 | Sold | $3,129,754-2.2%$672/sqft |
Source:  ECAOR #927005 Report a problem ECAOR #927005 Report a problem | ||
| 9/28/2023 | Pending sale | $3,200,000$687/sqft |
Source: ECAOR #927005 Report a problem | ||
| 8/6/2023 | Price change | $3,200,000+8.5%$687/sqft |
Source: ECAOR #927005 Report a problem | ||
| 7/6/2023 | Listed for sale | $2,950,000$633/sqft |
Source: ECAOR #927005 Report a problem | ||
Public tax history
Tax history is unavailable.
Neighborhood: 32461
Nearby homes
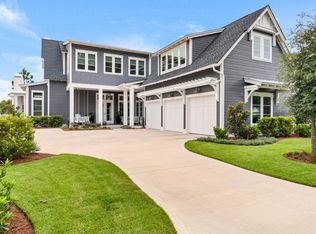
- $3,725,0005 bd7 ba5.2k sqft506 Cannonball Ln, Inlet Beach, FL 32461Sold
- $3,995,0005 bd7 ba4.6k sqft566 Cannonball Ln, Inlet Beach, FL 32461For Sale

- $3,690,0006 bd8 ba4.8k sqft486 Cannonball Ln, Inlet Beach, FL 32461Sold
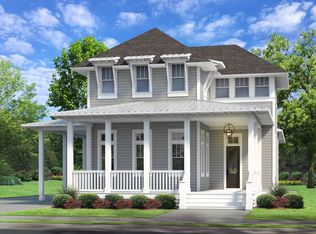
- $2,099,9505 bd6 ba2.9k sqft170 Rosecourt St LOT 34, Rosemary Beach, FL 32461Sold
- $2,714,5105 bd6 ba4.6k sqft486 Cannonball Ln LOT 9, Rosemary Beach, FL 32461Sold
- $2,700,0005 bd6 ba3.4k sqft576 Cannonball Ln, Inlet Beach, FL 32461Sold
- $2,500,0005 bd4 ba3.8k sqft480 Cannonball Ln, Inlet Beach, FL 32461Sold
- $2,500,0005 bd7 ba3.7k sqft480 Cannonball Ln LOT 8, Rosemary Beach, FL 32461Sold
Nearby schools
GreatSchools rating
- 10/10Dune Lakes Elementary SchoolGrades: K-5Distance: 4.9 mi
- 8/10Emerald Coast Middle SchoolGrades: 6-8Distance: 7.3 mi
- 8/10South Walton High SchoolGrades: 9-12Distance: 11.5 mi
Schools provided by the listing agent
- Elementary: Dune Lakes
- Middle: Emerald Coast
- High: South Walton
Source: ECAOR. This data may not be complete. We recommend contacting the local school district to confirm school assignments for this home.
Sell for more on Zillow
Get a Zillow Showcase℠ listing at no additional cost and you could sell for .
$3,819,700
2% more
+$76,394
With Zillow Showcase(estimated)
$3,896,094
- Florida
- Walton County
- Inlet Beach
- 32461
- 566 Cannonball Ln Lot 12
Nearby cities
Nearby neighborhoods
Nearby zip codes
Other Inlet Beach Topics
