Entered for comp purposes only. *This is a custom Weatherly plan is subject to change once plan is finalized. The plan boasts an abundance of outdoor living space, with 2 covered porches, cabana with fireplace, summer kitchen, and a private pool + spa! This plan offers 5 bedrooms, 5.5 baths, bunk room, and a 2-car garage and carriage. Featuring a first floor Master Suite with 3 bedrooms upstairs and a bunk room, this thoughtfully designed floor plan offers plenty of space for family and guests. Interior features include quartz countertops in kitchen, Carrera marble counters in baths and utility, solid core doors, engineered wire-brush hardwood flooring in living areas and master with porcelain tile in bath and more!
Sold for $2,714,510
$2,714,510
486 Cannonball Ln Lot 9, Rosemary Beach, FL 32461
5beds
4,644sqft
Single Family Residence
Built in 2023
9,100 Square Feet Lot
$3,041,300 Zestimate®
$585/sqft
$8,401 Estimated rent
Home value
$3,041,300
$2.74M - $3.41M
$8,401/mo
Zestimate® history
Owner options
List your home for rent
$8,401/mo
Rent Zestimate®
Find your next renter with Zillow Rental Manager. Plus, with online applications, you can quickly screen prospective tenants – for free.
$8,401/mo
Rent Zestimate®
Refinance and save
$16,602/mo
Est. payment
Refinancing to a lower rate could help reduce your monthly payments and save thousands over the life of the loan.
$16,602/mo
Est. payment
Explore your selling options
Work with a Zillow partner agent
Leverage their expertise and Zillow's premium Showcase listings to get your home seen by more buyers.
Get startedList with your own agent
Get your home in front of millions of buyers by listing it on Zillow.
Learn how to do itSell it yourself
Take full control of how buyers see your home on Zillow by listing For Sale by Owner (FSBO).
List your homeWhat's special
Zillow last checked:
Listing updated:
Listed by:
Harman, Jones, Sullivan,
Berkshire Hathaway HomeServices,
Lisa D Jones,
Berkshire Hathaway HomeServices
Bought with:
Bryon K Dumas
Source: ECAOR,MLS#: 898196
Facts & features
Interior
Bedrooms & bathrooms
- Bedrooms: 5
- Bathrooms: 6
- Full bathrooms: 5
- 1/2 bathrooms: 1
Primary bedroom
- Level: First
- Area: 207.45 Square Feet
- Dimensions: 13.83 x 15
Bedroom
- Level: Second
- Area: 182.05 Square Feet
- Dimensions: 15.83 x 11.5
Bedroom
- Level: Second
- Area: 147.57 Square Feet
- Dimensions: 13.83 x 10.67
Bedroom
- Level: Second
- Area: 113.72 Square Feet
- Dimensions: 10.83 x 10.5
Garage
- Level: First
- Area: 484 Square Feet
- Dimensions: 22 x 22
Great room
- Level: First
- Area: 692.23 Square Feet
- Dimensions: 22.33 x 31
Other
- Level: First
- Area: 103.22 Square Feet
- Dimensions: 10.5 x 9.83
Appliances
- Included: Dishwasher, Microwave, Range Hood, Refrigerator, Tankless Water Heater
Features
- Kitchen Island
- Flooring: Hardwood, Tile, Carpet
- Has fireplace: Yes
- Fireplace features: EPA Qualified Fireplace
- Common walls with other units/homes: No Common Walls
Interior area
- Total structure area: 4,644
- Total interior livable area: 4,644 sqft
Property
Parking
- Total spaces: 2
- Parking features: Garage - Attached
- Attached garage spaces: 2
Features
- Stories: 2
- Patio & porch: Porch
- Exterior features: Outdoor Kitchen
- Pool features: In Ground
Lot
- Size: 9,100 Square Feet
- Dimensions: 65' x 140'
Details
- Additional structures: Cabana
- Parcel number: 253S18162110000090
- Zoning description: Resid Single Family
Construction
Type & style
- Home type: SingleFamily
- Architectural style: Florida Cottage
- Property subtype: Single Family Residence
Materials
- Siding CmntFbrHrdBrd
Condition
- To Be Built
- New construction: No
- Year built: 2023
Utilities & green energy
- Water: Public
Community & HOA
Community
- Features: BBQ Pit/Grill, Community Room, Dock, Fitness Center, Golf, Pavillion/Gazebo, Pool
- Subdivision: WATERSOUND ORIGINS
HOA
- Has HOA: Yes
- Services included: Management
Location
- Region: Rosemary Beach
Financial & listing details
- Price per square foot: $585/sqft
- Date on market: 5/12/2022
- Road surface type: Paved
Price history
| Date | Event | Price |
|---|---|---|
| 10/25/2023 | Sold | $2,714,510+0.5%$585/sqft |
Source:  ECAOR #898196 Report a problem ECAOR #898196 Report a problem | ||
| 5/12/2022 | Pending sale | $2,700,000$581/sqft |
Source: ECAOR #898196 Report a problem | ||
Public tax history
Tax history is unavailable.
Neighborhood: 32461
Nearby homes
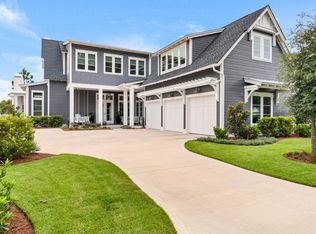
- $3,690,0006 bd8 ba4.8k sqft486 Cannonball Ln, Inlet Beach, FL 32461Sold
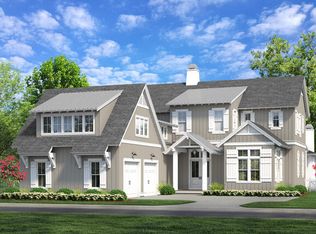
- $3,015,3005 bd7 ba4.6k sqft446 Cannonball Ln LOT 4, Rosemary Beach, FL 32461Sold
- $2,500,0005 bd4 ba3.8k sqft480 Cannonball Ln, Inlet Beach, FL 32461Sold
- $3,129,7545 bd7 ba4.6k sqft566 Cannonball Ln LOT 12, Rosemary Beach, FL 32461Sold

- $3,725,0005 bd7 ba5.2k sqft506 Cannonball Ln, Inlet Beach, FL 32461Sold
- $3,700,000-- bd-- ba-- sqft474 Cannonball Ln, Inlet Beach, FL 32461Sold
- $2,099,9505 bd6 ba2.9k sqft170 Rosecourt St LOT 34, Rosemary Beach, FL 32461Sold
- $2,500,0005 bd7 ba3.7k sqft480 Cannonball Ln LOT 8, Rosemary Beach, FL 32461Sold
Nearby schools
GreatSchools rating
- 10/10Bay Elementary SchoolGrades: K-5Distance: 5 mi
- 8/10Emerald Coast Middle SchoolGrades: 6-8Distance: 7.3 mi
- 8/10South Walton High SchoolGrades: 9-12Distance: 11.5 mi
Schools provided by the listing agent
- Elementary: Dune Lakes
- Middle: Emerald Coast
- High: South Walton
Source: ECAOR. This data may not be complete. We recommend contacting the local school district to confirm school assignments for this home.
Sell for more on Zillow
Get a Zillow Showcase℠ listing at no additional cost and you could sell for .
$3,041,300
2% more
+$60,826
With Zillow Showcase(estimated)
$3,102,126
- Florida
- Walton County
- Inlet Beach
- 32461
- 486 Cannonball Ln Lot 9
Nearby cities
Nearby neighborhoods
Nearby zip codes
Other Inlet Beach Topics
