UNDER CONTRACT WITH KICK-OUT CLAUSE-ACCEPTING BACK UP OFFERS
Perfectly positioned on nearly one-half acre overlooking the 10th fairway of Shark's Tooth Golf Course, this custom residence, built in 2023 by a notable custom builder and architect, offers 2,937 square feet of beautifully appointed one-level living in the gated community of Wild Heron.
Located on one of the community's most desirable streets, this 4-bedroom, 3.5-bath home enjoys peaceful golf course views, a fenced backyard with plenty of room to add a pool, quality 2x6 construction, and wheelchair accessibility throughout.
Designed for comfortable everyday living and effortless entertaining, the open floor plan features 12-foot coffered ceilings accented by a custom designer mural in the living area, hardwood flooring throughout, a split-bedroom layout, and a versatile office or media room with workstations and a custom glass door. The owner's suite showcases vaulted ceilings with exposed wood trusses, a customized walk-in closet, private access to the screened porch, and a spa-inspired bath with dual vanities, a soaking tub, and a separate walk-in shower.
The kitchen is both functional and inviting with a large quartz island, Butler's pantry, wet bar, Venetian plaster range hood, Bertazzoni stainless appliances, double ovens, and a six-burner gas cooktop. Expansive sliding glass doors open to the screened outdoor living area complete with a summer kitchen and fireplace, Additional features include a solid mahogany Tiffany front door, Andersen windows, indoor and outdoor fireplaces, a tankless water heater, and a three-car garage with epoxy floors, dedicated outlets for an electric vehicle and golf cart, and abundant storage. Residents of Wild Heron enjoy exceptional amenities centered around Lake Powell, Florida's largest coastal dune lake. The community boathouse provides convenient storage for kayaks, paddle-boards, and other water toys, making it easy to launch from the community dock and explore Lake Powell all the way to the Gulf. Spend the day on the water or relax along the sugar-white sand and emerald waters bordering Camp Helen State Park. Additional amenities include a resort-style pool and hot tub, fitness center, community room, park, playground, firepit, marina with boat slips available for purchase or lease when available, and 24 miles of walking and biking trails. Optional memberships are available for Shark's Tooth Golf Club and the tennis center. Surrounded by a 732-acre coastal sanctuary, Wild Heron offers a peaceful setting just minutes from the beach, Pier Park, and the shopping and dining of Rosemary Beach and Alys Beach along Scenic Highway 30A.
Buyer to verify all data and dimensions. Measurements are approximate.
Pending
$1,849,000
1622 Lost Cove Ln, Panama City Beach, FL 32413
4beds
2,937sqft
Single Family Residence
Built in 2023
0.42 Acres Lot
$-- Zestimate®
$630/sqft
$-- HOA
What's special
Split-bedroom layoutPeaceful golf course viewsOpen floor planIndoor and outdoor fireplacesVenetian plaster range hoodAndersen windowsLarge quartz island
- 51 days
- 438
- 22
Zillow last checked:
Listing updated:
Listed by:
Dana L Ford dana@scenisir.com,
Scenic Sotheby's International Realty
Source: ECAOR,MLS#: 1007241
Facts & features
Interior
Bedrooms & bathrooms
- Bedrooms: 4
- Bathrooms: 4
- Full bathrooms: 3
- 1/2 bathrooms: 1
Primary bedroom
- Level: First
- Area: 302.6 Square Feet
- Dimensions: 17.8 x 17
Bedroom
- Level: First
- Area: 195.84 Square Feet
- Dimensions: 14.4 x 13.6
Bedroom
- Level: First
- Area: 174.84 Square Feet
- Dimensions: 14.1 x 12.4
Bedroom
- Level: First
- Area: 197.81 Square Feet
- Dimensions: 15.1 x 13.1
Dining room
- Level: First
- Area: 144 Square Feet
- Dimensions: 16 x 9
Family room
- Level: First
- Area: 489.95 Square Feet
- Dimensions: 23.9 x 20.5
Garage
- Description: 3 - 2car/1golf cart or small car
- Level: First
- Area: 864 Square Feet
- Dimensions: 36 x 24
Kitchen
- Level: First
- Area: 307.2 Square Feet
- Dimensions: 19.2 x 16
Library
- Level: First
- Area: 203.04 Square Feet
- Dimensions: 14.4 x 14.1
Screened porch
- Description: Summer Kitchen portion of screened porch
- Level: First
- Area: 217.6 Square Feet
- Dimensions: 16 x 13.6
Screened porch
- Description: Outdoor living space portion of screened porch
- Level: First
- Area: 343.44 Square Feet
- Dimensions: 16.2 x 21.2
Heating
- Central, Natural Gas
Cooling
- Central Air, Ceiling Fan(s)
Appliances
- Included: Cooktop, Dishwasher, Dryer, Microwave, Double Oven, Range Hood, Washer, Tankless Water Heater
- Laundry: Washer/Dryer Hookup
Features
- Beamed Ceilings, Crown Molding, Vaulted Ceiling(s), Tray Ceiling(s), Kitchen Island, Recessed Lighting, Pantry, Shelving, Split Bedroom, Wet Bar, Woodwork Painted
- Flooring: Hardwood, Tile
- Windows: Double Pane Windows, Window Treatments
- Has fireplace: Yes
- Fireplace features: EPA Qualified Fireplace, Gas, Fireplace 2+
- Common walls with other units/homes: No Common Walls
Interior area
- Total structure area: 2,937
- Total interior livable area: 2,937 sqft
Video & virtual tour
Property
Parking
- Total spaces: 8
- Parking features: Golf Cart Garage, See Remarks
- Attached garage spaces: 3
Accessibility
- Accessibility features: Handicap Provisions
Features
- Stories: 1
- Patio & porch: Deck, Porch, Screened
- Exterior features: Columns, Outdoor Shower, Sprinkler System, Outdoor Kitchen, Rain Gutters
- Fencing: Partial
- On waterfront: Yes
Lot
- Size: 0.42 Acres
- Dimensions: 86 x 215 x 87 x 212 app x
- Features: Covenants, Curb & Gutter, On Golf Course, Restrictions, See Remarks, Survey Available, Within 1/2 Mile to Water
Details
- Parcel number: 35271400120
- Zoning description: Resid Single Family
- Special conditions: Accept Backup Offers
Construction
Type & style
- Home type: SingleFamily
- Architectural style: Craftsman
- Property subtype: Single Family Residence
Materials
- Siding Brick Some, Shake Siding, Stone, Trim Wood, Siding CmntFbrHrdBrd
- Roof: Metal,Shake
Condition
- Construction Complete
- New construction: No
- Year built: 2023
Utilities & green energy
- Water: Public
Community & HOA
Community
- Features: BBQ Pit/Grill, Community Room, Dock, Fitness Center, Fishing, Gated, Golf, Handicap Provisions, No Rental, Short Term Rental - Not Allowed, Pavillion/Gazebo, Picnic Area, Playground, Pool, Tennis Court(s), Waterfront, Whirlpool
- Security: Smoke Detector(s)
- Subdivision: WILD HERON PHASE III
HOA
- Has HOA: Yes
- Services included: Maintenance Grounds, Management, Recreational Faclty, Security, Services, Trash
Location
- Region: Panama City Beach
Financial & listing details
- Price per square foot: $630/sqft
- Tax assessed value: $1,262,259
- Annual tax amount: $16,079
- Date on market: 7/9/2026
- Road surface type: Paved
Estimated market value
Not available
Estimated sales range
Not available
Not available
Price history
| Date | Event | Price |
|---|---|---|
| 8/21/2026 | Pending sale | $1,849,000$630/sqft |
Source:  ECAOR #1007241 Report a problem ECAOR #1007241 Report a problem | ||
| 7/9/2026 | Listed for sale | $1,849,000+24.1%$630/sqft |
Source: ECAOR #1007241 Report a problem | ||
| 5/11/2023 | Sold | $1,490,000$507/sqft |
Source: ECAOR #900232 Report a problem | ||
| 6/26/2022 | Pending sale | $1,490,000$507/sqft |
Source: ECAOR #900232 Report a problem | ||
| 6/3/2022 | Listed for sale | $1,490,000+927.6%$507/sqft |
Source: ECAOR #900232 Report a problem | ||
| 5/26/2021 | Sold | $145,000+93.3%$49/sqft |
Source: Public Record Report a problem | ||
| 12/4/2014 | Sold | $75,000-15.7%$26/sqft |
Source:  CPAR #622334 Report a problem CPAR #622334 Report a problem | ||
| 9/13/2014 | Price change | $89,000-28.8%$30/sqft |
Source: 30 A Beach Properties LLC #603027 Report a problem | ||
| 7/12/2014 | Price change | $125,000-9.4%$43/sqft |
Source: 30 A Beach Properties LLC #603027 Report a problem | ||
| 3/26/2014 | Price change | $138,000+10.4%$47/sqft |
Source: 30 A Beach Properties LLC #603027 Report a problem | ||
| 8/23/2013 | Listed for sale | $125,000-61.6%$43/sqft |
Source: 30-A Beach Properties Report a problem | ||
| 5/22/2002 | Sold | $325,900$111/sqft |
Source: Public Record Report a problem | ||
Public tax history
| Year | Property taxes | Tax assessment |
|---|---|---|
| 2024 | $15,360 +295.4% | $1,130,916 +1109.5% |
| 2023 | $3,885 +30.5% | $93,500 +10% |
| 2022 | $2,978 | $85,000 |
| 2021 | -- | -- |
| 2020 | $2,364 -0.1% | $57,375 +1% |
| 2019 | $2,366 | $56,813 -0.5% |
| 2018 | $2,366 -1.4% | $57,117 +2% |
| 2017 | $2,399 -11.5% | $56,000 -4.5% |
| 2016 | $2,710 -15.9% | $58,650 -5.4% |
| 2015 | $3,223 | $62,021 +3.4% |
| 2014 | $3,223 | $60,000 |
Find assessor info on the county website
Monthly payment
Est. payment
Payment breakdown
Explore the cost of this home by adjusting the details. Changes won't be saved.Climate risks
Neighborhood: 32413
Nearby schools
Schools provided by the listing agent
- Elementary: West Bay
- Middle: Surfside
- High: Arnold
Source: ECAOR. This data may not be complete. We recommend contacting the local school district to confirm school assignments for this home.


Similar homes
- $1,800,0003 bd4 ba3.1k sqft1518 Dune Lake Trl, Panama City Beach, FL 32413For Sale
 MLS ID #791573, Lori E Roland. CPAR
 - $1,550,0004 bd4 ba2.5k sqft322 Sea Breeze Dr, Panama City Beach, FL 32413For Sale
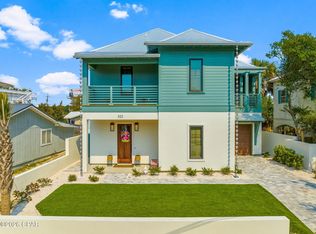 MLS ID #791430, Jessica Shuflitowski. CPAR
 - $1,725,0004 bd4 ba3.5k sqft67 Tamoka Ct, Inlet Beach, FL 32461For Sale
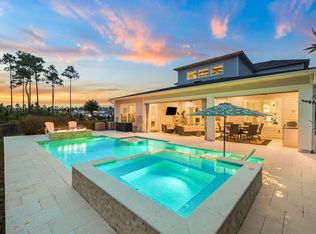
 MLS ID #1009009, Tanika O'Brien, Compass. ECAOR
 - $2,600,0004 bd6 ba3.5k sqft1511 Sharks Tooth Trl, Panama City Beach, FL 32413For Sale
 MLS ID #791774, Lori E Roland. CPAR
 - $1,400,0004 bd5 ba2.7k sqft20 W Firethorn Cir Lot 9, Rosemary Beach, FL 32461For SaleMLS ID #1010815, Randall L Rintala, Watersound Real Estate. ECAOR
- $1,699,0005 bd4 ba3.7k sqft121 Needle Cast Ln, Inlet Beach, FL 32461For SaleMLS ID #996036, Laurel C Corbin, Watersound Real Estate. ECAOR
- $1,899,0004 bd5 ba2.9k sqft11 Pleasant St, Inlet Beach, FL 32461For SaleMLS ID #1007003, Tanika O'Brien, Compass. ECAOR
- $1,625,0004 bd3 ba2.6k sqft229 Sandchase Cir, Inlet Beach, FL 32461For SaleMLS ID #1003832, Kimberly D McCall, Compass. ECAOR
- $1,725,0004 bd5 ba3.5k sqft446 W Lafayette Rd, Rosemary Beach, FL 32461For SaleMLS ID #1002000, Justin D Wilkerson, Real Broker LLC. ECAOR
- $1,450,0004 bd4 ba2.6k sqft226 Medley St, Inlet Beach, FL 32461For SaleMLS ID #1008621, Spears Group, Compass. ECAOR
- $1,806,5004 bd5 ba2.6k sqft74 W Pollard Cv Lot 41, Watersound, FL 32461For SaleMLS ID #977520, Builder Services, Watersound Real Estate. ECAOR
- $1,150,0003 bd3 ba2.2k sqft260 Log Landing St, Inlet Beach, FL 32461For SaleMLS ID #1010114, Candice Kaushagen, The Premier Property Group Seacrest Office. ECAOR
- $2,275,0004 bd5 ba2.1k sqft349 Seabreeze Blvd, Inlet Beach, FL 32461For SaleMLS ID #1010320, Bell Smith Team, Better Homes and Gardens Real Estate Coast Properties. ECAOR
- $1,839,0005 bd4 ba2.8k sqft239 Flatwoods Forest Loop, Santa Rosa Beach, FL 32459For SaleMLS ID #1006231, Nicole A Webb, Compass. ECAOR
- $1,945,0004 bd5 ba2.7k sqft93 Eastern Lake Ct, Santa Rosa Beach, FL 32459For SaleMLS ID #994099, Jimbo B Holloway, The Premier Property Group Seacrest Office. ECAOR
