Experience the pinnacle of Coastal Elegance at 93 Eastern Lake Court, an exquisite 4-bedroom, 4.5-bath estate situated south of Scenic Highway 30A in the prestigious enclave of Seagrove Beach. Spanning 2,700 square feet of masterfully curated living space, this residence is a symphony of timeless architectural detail and sophisticated modern amenities, designed for the most discerning homeowner.
The home's interior reveals a grand open-concept floor plan, characterized by hand-scraped hardwood flooring, dramatic wood-beam ceilings, and a sleek electric fireplace that serves as a centerpiece for refined relaxation. The culinary suite is a masterpiece of design, featuring ceiling-height bespoke cabinetry, premium professional-grade appliances, and expansive stone countertops and deal stage for high-end entertaining.
Every detail has been thoughtfully considered, from the charming, artisanal reading nook to the convenience of dual laundry suites on both levels. The Owner's Retreat on the second floor offers an unparalleled sanctuary, featuring a private enclosed balcony that serves as a quiet vantage point for the morning sun or an evening glass of vintage wine. Two additional guest suites and a flex space room that is ideal for an office or kid's room.
The exterior is an extension of the home's grace, offering three private porches including two screened-in verandas overlooking the lush, protected preserve that borders the property. Owners enjoy an enviable proximity to the crystalline waters of the Gulf of Mexico, Eastern Lake's rare coastal dune waters, and an exclusive community pool. Some furniture will convey.
Pending
Price cut: $46K (8/30)
$1,899,000
93 Eastern Lake Ct, Santa Rosa Beach, FL 32459
4beds
2,704sqft
Single Family Residence
Built in 2021
3,484 Square Feet Lot
$-- Zestimate®
$702/sqft
$-- HOA
What's special
Sleek electric fireplaceTwo screened-in verandasThree private porchesGrand open-concept floor planExpansive stone countertopsDramatic wood-beam ceilingsCeiling-height bespoke cabinetry
- 237 days
- 229
- 20
Zillow last checked:
Listing updated:
Listed by:
Jimbo B Holloway 850-830-3943,
The Premier Property Group Seacrest Office
Source: ECAOR,MLS#: 994099
Facts & features
Interior
Bedrooms & bathrooms
- Bedrooms: 4
- Bathrooms: 5
- Full bathrooms: 4
- 1/2 bathrooms: 1
Primary bedroom
- Level: Second
- Area: 210 Square Feet
- Dimensions: 14 x 15
Bonus room
- Level: Second
- Area: 144 Square Feet
- Dimensions: 9 x 16
Other
- Level: First
- Area: 160 Square Feet
- Dimensions: 16 x 10
Garage
- Level: First
- Area: 200 Square Feet
- Dimensions: 20 x 10
Kitchen
- Level: First
- Area: 300 Square Feet
- Dimensions: 20 x 15
Laundry
- Level: First
- Area: 35 Square Feet
- Dimensions: 7 x 5
Laundry
- Level: Second
- Area: 48 Square Feet
- Dimensions: 8 x 6
Heating
- Natural Gas
Cooling
- Central Air
Appliances
- Included: Dishwasher, Microwave, Gas Water Heater, Tankless Water Heater
- Laundry: Washer/Dryer Hookup
Features
- Crown Molding, Kitchen Island, Recessed Lighting
- Flooring: Hardwood, Marble
- Doors: Storm Door(s)
- Windows: Storm Window(s)
- Has fireplace: Yes
- Common walls with other units/homes: No Common Walls
Interior area
- Total structure area: 2,704
- Total interior livable area: 2,704 sqft
Video & virtual tour
Property
Parking
- Total spaces: 1
- Parking features: Garage - Attached
- Attached garage spaces: 1
Features
- Stories: 2
- Patio & porch: Covered, Porch, Screened
- Exterior features: Outdoor Grill
Lot
- Size: 3,484 Square Feet
- Dimensions: 40 x 80
- Features: Covenants, Within 1/2 Mile to Water
Details
- Parcel number: 193S181640000B0170
- Zoning description: Resid Single Family
Construction
Type & style
- Home type: SingleFamily
- Architectural style: Florida Cottage
- Property subtype: Single Family Residence
Materials
- Trim Wood, Siding CmntFbrHrdBrd
- Foundation: Pillar/Post/Pier
- Roof: Metal
Condition
- Construction Complete
- New construction: No
- Year built: 2021
Utilities & green energy
- Water: Public
Community & HOA
Community
- Features: Pool, Short Term Rental - Allowed
- Subdivision: COTTAGES AT EASTERN LAKE
HOA
- Has HOA: Yes
- Services included: Maintenance Grounds, Management, Recreational Faclty
Location
- Region: Santa Rosa Beach
Financial & listing details
- Price per square foot: $702/sqft
- Tax assessed value: $1,400,279
- Annual tax amount: $12,303
- Date on market: 2/10/2026
- Road surface type: Paved
Estimated market value
Not available
Estimated sales range
Not available
Not available
Price history
| Date | Event | Price |
|---|---|---|
| 10/1/2026 | Pending sale | $1,899,000$702/sqft |
Source:  ECAOR #994099 Report a problem ECAOR #994099 Report a problem | ||
| 8/30/2026 | Price change | $1,899,000-2.4%$702/sqft |
Source: ECAOR #994099 Report a problem | ||
| 8/26/2026 | Price change | $1,945,000-2.5%$719/sqft |
Source: ECAOR #994099 Report a problem | ||
| 5/16/2026 | Price change | $1,995,000-5%$738/sqft |
Source: ECAOR #994099 Report a problem | ||
| 2/10/2026 | Listed for sale | $2,100,000-2.1%$777/sqft |
Source: ECAOR #994099 Report a problem | ||
| 11/4/2025 | Listing removed | $2,145,000$793/sqft |
Source: ECAOR #975781 Report a problem | ||
| 9/11/2025 | Price change | $2,145,000-0.2%$793/sqft |
Source: ECAOR #975781 Report a problem | ||
| 5/7/2025 | Listed for sale | $2,150,000-2.1%$795/sqft |
Source: ECAOR #975781 Report a problem | ||
| 1/22/2025 | Listing removed | $2,195,000$812/sqft |
Source: ECAOR #958021 Report a problem | ||
| 8/29/2024 | Listed for sale | $2,195,000+15.6%$812/sqft |
Source: ECAOR #958021 Report a problem | ||
| 3/30/2022 | Sold | $1,899,000$702/sqft |
Source: Public Record Report a problem | ||
| 1/15/2022 | Pending sale | $1,899,000$702/sqft |
Source: ECAOR #887675 Report a problem | ||
| 1/14/2022 | Price change | $1,899,000-4.8%$702/sqft |
Source: ECAOR #887675 Report a problem | ||
| 12/19/2021 | Listed for sale | $1,995,000+97.2%$738/sqft |
Source: ECAOR #887675 Report a problem | ||
| 3/26/2021 | Sold | $1,011,739+372.8%$374/sqft |
Source: ECAOR #856291 Report a problem | ||
| 12/2/2019 | Sold | $214,000+22.3%$79/sqft |
Source: Public Record Report a problem | ||
| 10/4/2004 | Sold | $175,000$65/sqft |
Source: Public Record Report a problem | ||
Public tax history
| Year | Property taxes | Tax assessment |
|---|---|---|
| 2025 | $12,304 -9.1% | $1,400,279 -4.6% |
| 2024 | $13,541 +11.6% | $1,468,285 +10% |
| 2023 | $12,129 +9% | $1,334,805 +11.1% |
| 2022 | $11,132 +507.1% | $1,201,213 +563.3% |
| 2021 | $1,834 +11.6% | $181,097 +10% |
| 2020 | $1,643 +31.2% | $164,634 +79.7% |
| 2019 | $1,253 | $91,640 -40.9% |
| 2018 | $1,253 +4.9% | $155,184 +2.9% |
| 2017 | $1,194 +5.4% | $150,800 +4% |
| 2016 | $1,133 +4.5% | $145,000 +17.9% |
| 2015 | $1,084 +13% | $123,000 +29.5% |
| 2014 | $959 | $95,000 +72.7% |
| 2013 | -- | $55,000 +17% |
| 2012 | -- | $47,025 -5% |
| 2011 | -- | $49,500 -10% |
| 2010 | -- | $55,000 -38.9% |
| 2009 | -- | $90,000 -33.3% |
| 2008 | -- | $135,000 -25% |
| 2007 | -- | $180,000 +4267.9% |
| 2005 | -- | $4,121 |
Find assessor info on the county website
Monthly payment
Est. payment
Payment breakdown
Explore the cost of this home by adjusting the details. Changes won't be saved.Climate risks
Neighborhood: 32459
Nearby schools
Schools provided by the listing agent
- Elementary: Dune Lakes
- Middle: Emerald Coast
- High: South Walton
Source: ECAOR. This data may not be complete. We recommend contacting the local school district to confirm school assignments for this home.
- $1,774,0003 bd3 ba2.7k sqft83 Eastern Lake Ct, Santa Rosa Beach, FL 32459For Sale
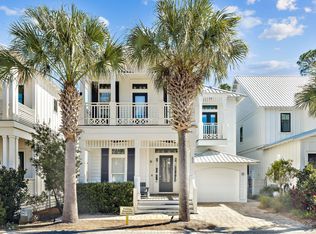
- $1,942,6003 bd3 ba2.6k sqft77 Eastern Lake Ct, Santa Rosa Beach, FL 32459Off Market
- $1,525,0004 bd5 ba2.2k sqft67 Eastern Lake Ct, Santa Rosa Beach, FL 32459Sold
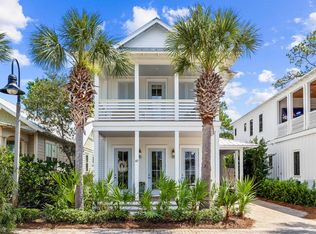
- $1,015,7003 bd3 ba1.5k sqft111 Eastern Lake Ct, Santa Rosa Beach, FL 32459Off Market
Similar homes
- $1,995,0003 bd5 ba2.6k sqft207 Anchor Rode Cir, Santa Rosa Beach, FL 32459For Sale
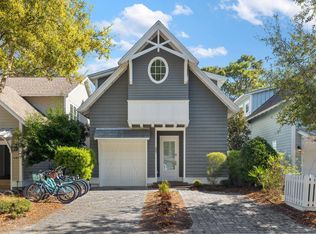
 MLS ID #1010160, Vogel Group, Scenic Sotheby's International Realty. ECAOR
 - $1,774,0003 bd3 ba2.7k sqft83 Eastern Lake Ct, Santa Rosa Beach, FL 32459For SaleMLS ID #989401, Chip McCraney, Christies International Real Estate Emerald Coast. ECAOR
- $1,775,0003 bd4 ba2.7k sqft60 S Lake Dr, Santa Rosa Beach, FL 32459For Sale
 MLS ID #1008105, Anne Winicki, Scenic Sotheby's International Realty. ECAOR
 - $1,569,0004 bd4 ba2k sqft217 Lakewood Dr, Santa Rosa Beach, FL 32459For Sale
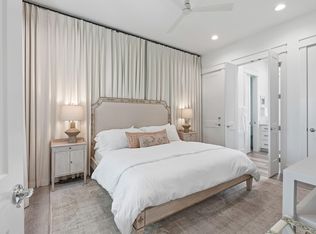 MLS ID #1010745, Smith Burke, Scenic Sotheby's International Realty. ECAOR
 - $2,200,0004 bd5 ba2.3k sqft28 Dalton Dr, Santa Rosa Beach, FL 32459For SaleMLS ID #995248, Hilary K Farnum-Fasth, Corcoran Reverie SRB. ECAOR
- $1,897,0004 bd4 ba2.7k sqft345 Morgans Trl, Santa Rosa Beach, FL 32459For SaleMLS ID #1010885, Gardner Notte Advisory, Rosemary Beach Realty LLC. ECAOR
- $1,495,0004 bd4 ba2.4k sqft139 Dalton Dr, Santa Rosa Beach, FL 32459For SaleMLS ID #997128, The Beasley Group, Compass. ECAOR
- $1,250,0004 bd3 ba2k sqft149 Lakewood Dr, Santa Rosa Beach, FL 32459For SaleMLS ID #1000838, Rush Krug, Scenic Sotheby's International Realty. ECAOR
- $1,700,0004 bd4 ba2.8k sqft461 Matts Way, Santa Rosa Beach, FL 32459For SaleMLS ID #1011628, Oliver F Robbins, The Premier Property Group Seacrest Office. ECAOR
- $1,899,0004 bd5 ba2.9k sqft11 Pleasant St, Inlet Beach, FL 32461For SaleMLS ID #1007003, Tanika O'Brien, Compass. ECAOR
- $2,349,0005 bd5 ba3.1k sqft83 Dalton Dr, Santa Rosa Beach, FL 32459For SaleMLS ID #1006798, Justin D Wilkerson, Real Broker LLC. ECAOR
- $1,750,0004 bd5 ba2.6k sqft339 Matts Way, Santa Rosa Beach, FL 32459For SaleMLS ID #1010020, Kathryn Robinson, Compass. ECAOR
- $1,975,0003 bd3 ba2k sqft16 Bosk Ln, Santa Rosa Beach, FL 32459For SaleMLS ID #1003406, The Beasley Group, Compass. ECAOR
- $2,045,0005 bd5 ba3.1k sqft305 Elm St, Santa Rosa Beach, FL 32459For SaleMLS ID #1012558, Hayden T Stroop, Compass. ECAOR
- $1,699,0004 bd4 ba2.6k sqft59 Ashley Ln, Santa Rosa Beach, FL 32459For SaleMLS ID #1013164, Brad Reese, Douglas Elliman. ECAOR
- $2,000,0004 bd3 ba2.5k sqft261 Ridge Rd, Santa Rosa Beach, FL 32459For SaleMLS ID #1008474, Spears Group, Compass. ECAOR
- $2,170,0003 bd5 ba2.3k sqft11 Deer Moss Ln, Santa Rosa Beach, FL 32459For SaleMLS ID #993959, Yeidy Mundo, Compass. ECAOR
- $1,595,7254 bd4 ba1.7k sqft16 Spanish Moss Ln, Santa Rosa Beach, FL 32459For SaleMLS ID #1011255, Greta & Jenn, Inlet Beach Real Estate. ECAOR
