Offered fully furnished, 212 George C. Wallace Boulevard is a luxury coastal retreat in Laguna Beach, just a short walk to Public Beach Access 77 and only minutes from Pier Park's dining, shopping, and entertainment. Thoughtfully designed for both luxury living and exceptional vacation rental performance, this five-bedroom, six-and-one-half-bath residence comfortably sleeps up to 22 guests.
Inside, timeless finishes include hardwood flooring, porcelain tile, eight-foot solid-core doors, electric fireplaces, and an open-concept floor plan designed for gathering and entertaining. The chef's kitchen features dual refrigerators, quartz countertops, custom cabinetry, a farmhouse sink, and stainless steel appliances, creating a space that's as functional as it is beautiful.
The spacious bedroom layout includes custom-built bunk suites, while each bedroom enjoys its own well-appointed bath, offering comfort and privacy for family and guests alike.
Outdoor living is equally impressive with a private pool, outdoor shower, and an expansive rooftop deck showcasing Gulf views the perfect place to unwind after a day at the beach or entertain under the coastal sky. A four-seat golf cart is included, making trips to the beach and nearby attractions effortless.
Ideally situated on the west end of Panama City Beach near the beaches of 30A, this home offers easy access to restaurants, shopping, entertainment, and one of the area's most desirable stretches of sugar-white sand. Whether you're searching for a luxury second home, primary residence, or high-end investment property, this fully furnished home delivers the best of the Emerald Coast lifestyle.
For sale
Price cut: $55K (7/11)
$1,595,000
212 George C Wallace Blvd, Panama City Beach, FL 32413
5beds
2,845sqft
Single Family Residence
Built in 2024
3,049 Square Feet Lot
$1,530,900 Zestimate®
$561/sqft
$-- HOA
What's special
Private poolElectric fireplacesTimeless finishesCustom-built bunk suitesSpacious bedroom layoutFive-bedroom six-and-one-half-bath residenceQuartz countertops
- 46 days |
- 429 |
- 19 |
Zillow last checked:
Listing updated:
Listed by:
Paul D Gibney 850-775-7766,
Corcoran Reverie,
Hilary N Farnum-Fasth 850-685-0171,
Corcoran Reverie
Source: CPAR,MLS#: 792419 Originating MLS: Central Panhandle Association of REALTORS
Originating MLS: Central Panhandle Association of REALTORSFacts & features
Interior
Bedrooms & bathrooms
- Bedrooms: 5
- Bathrooms: 7
- Full bathrooms: 6
- 1/2 bathrooms: 1
Rooms
- Room types: Bedroom, Dining Room, Full Bath, Garage, Half Bath, Kitchen, Laundry, Living Room, Primary Bathroom, Primary Bedroom, Patio, Pantry
Primary bedroom
- Level: Second
- Dimensions: 16 x 11
Bedroom
- Level: Second
- Dimensions: 11 x 10
Bedroom
- Level: Second
- Dimensions: 12 x 11
Bedroom
- Level: Second
- Dimensions: 12 x 11
Bedroom
- Level: Second
- Dimensions: 11 x 10
Primary bathroom
- Level: Second
- Dimensions: 11 x 11
Dining room
- Level: First
- Dimensions: 15 x 15
Other
- Level: Third
- Dimensions: 6 x 13
Other
- Level: Second
- Dimensions: 11 x 5
Other
- Level: Second
- Dimensions: 6 x 11
Other
- Level: Second
- Dimensions: 9 x 8
Garage
- Level: First
- Dimensions: 10 x 15
Half bath
- Level: First
- Dimensions: 6 x 5
Kitchen
- Level: First
- Dimensions: 15 x 15
Laundry
- Level: Second
- Dimensions: 9 x 8
Living room
- Level: First
- Dimensions: 18 x 15
Pantry
- Level: First
- Dimensions: 4 x 6
Patio
- Description: Rooftop Gulf Views
- Level: Third
- Dimensions: 22 x 40
Heating
- Central, Ductless, ENERGY STAR Qualified Equipment, Fireplace(s)
Cooling
- Central Air, Ceiling Fan(s), Ductless, ENERGY STAR Qualified Equipment, Humidity Control
Appliances
- Included: Bar Fridge, Electric Range, Electric Water Heater, Ice Maker, PlumbedForIce Maker
Features
- Double Vanity, Separate Shower, Smart Thermostat, Upper Level Primary, Instant Hot Water, Pantry
- Doors: Storm Door(s)
- Windows: Storm Window(s)
- Has fireplace: Yes
- Fireplace features: Electric
Interior area
- Total structure area: 2,845
- Total interior livable area: 2,845 sqft
Property
Parking
- Total spaces: 1
- Parking features: Garage, Garage Door Opener, Paved
- Garage spaces: 1
Features
- Patio & porch: Balcony, Deck, Covered, Patio
- Exterior features: Covered Patio, Outdoor Shower
- Has private pool: Yes
- Pool features: In Ground, Private
- Fencing: Fenced,Privacy
- Has view: Yes
- View description: Gulf
- Has water view: Yes
- Water view: Gulf
Lot
- Size: 3,049 Square Feet
- Dimensions: 50 x 65
- Features: Sprinkler System, Paved
Details
- Parcel number: 38147030000
- Zoning description: Resid Single Family
- Special conditions: Listed As-Is
Construction
Type & style
- Home type: SingleFamily
- Architectural style: Coastal
- Property subtype: Single Family Residence
Materials
- HardiPlank Type, Wood Frame
- Foundation: Slab
- Roof: Metal
Condition
- New construction: No
- Year built: 2024
Utilities & green energy
- Sewer: Public Sewer
- Utilities for property: Cable Connected, Underground Utilities
Community & HOA
Community
- Features: Short Term Rental Allowed
- Security: Security System Owned, 24 Hour Security, Smoke Detector(s)
- Subdivision: Laguna Beach
HOA
- Has HOA: No
Location
- Region: Panama City Beach
Financial & listing details
- Price per square foot: $561/sqft
- Tax assessed value: $148,750
- Annual tax amount: $15,260
- Date on market: 7/9/2026
- Cumulative days on market: 47 days
Estimated market value
$1,530,900
$1.45M - $1.61M
$5,334/mo
Price history
| Date | Event | Price |
|---|---|---|
| 7/11/2026 | Price change | $1,595,000-3.3%$561/sqft |
Source:  ECAOR #1007272 Report a problem ECAOR #1007272 Report a problem | ||
| 7/9/2026 | Listed for sale | $1,650,000$580/sqft |
Source:  CPAR #792419 Report a problem CPAR #792419 Report a problem | ||
| 6/6/2026 | Listing removed | $1,650,000$580/sqft |
Source: CPAR #783734 Report a problem | ||
| 5/14/2026 | Price change | $1,650,000-2.3%$580/sqft |
Source: CPAR #783734 Report a problem | ||
| 4/26/2026 | Price change | $1,689,000-0.6%$594/sqft |
Source: CPAR #783734 Report a problem | ||
| 3/13/2026 | Price change | $1,699,000-2.4%$597/sqft |
Source: ECAOR #993043 Report a problem | ||
| 3/6/2026 | Price change | $1,740,000+2.4%$612/sqft |
Source: ECAOR #993043 Report a problem | ||
| 2/15/2026 | Price change | $1,699,000-2.4%$597/sqft |
Source: CPAR #783734 Report a problem | ||
| 1/15/2026 | Listed for sale | $1,740,000+14.6%$612/sqft |
Source: CPAR #783734 Report a problem | ||
| 12/12/2024 | Sold | $1,518,250-5.1%$534/sqft |
Source: CPAR #748991 Report a problem | ||
| 11/9/2024 | Contingent | $1,600,000$562/sqft |
Source: CPAR #748991 Report a problem | ||
| 7/30/2024 | Price change | $1,600,000+0%$562/sqft |
Source: CPAR #748991 Report a problem | ||
| 5/23/2024 | Price change | $1,599,9990%$562/sqft |
Source: CPAR #748991 Report a problem | ||
| 11/8/2023 | Price change | $1,600,000+6.7%$562/sqft |
Source: CPAR #748991 Report a problem | ||
| 7/1/2023 | Listed for sale | $1,500,000+154.7%$527/sqft |
Source: CPAR #743473 Report a problem | ||
| 6/16/2022 | Sold | $589,000$207/sqft |
Source: Public Record Report a problem | ||
| 5/9/2022 | Contingent | $589,000$207/sqft |
Source: CPAR #724257 Report a problem | ||
| 3/29/2022 | Listed for sale | $589,000+135.6%$207/sqft |
Source: CPAR #724257 Report a problem | ||
| 3/24/2021 | Listing removed | -- |
Source: Owner Report a problem | ||
| 2/7/2019 | Listing removed | $250,000$88/sqft |
Source: Owner Report a problem | ||
| 6/4/2018 | Listed for sale | $250,000+141.5%$88/sqft |
Source: Owner Report a problem | ||
| 6/6/2003 | Sold | $103,500$36/sqft |
Source: Public Record Report a problem | ||
Public tax history
| Year | Property taxes | Tax assessment |
|---|---|---|
| 2024 | $1,828 +25.1% | $148,750 +27.2% |
| 2023 | $1,462 -49.9% | $116,897 -39.6% |
| 2022 | $2,918 | $193,684 |
| 2021 | -- | -- |
| 2020 | $2,318 +15.9% | $160,069 +10% |
| 2019 | $2,000 | $145,517 +10% |
| 2018 | $2,000 +10.7% | $132,288 +12.3% |
| 2017 | $1,807 +18.5% | $117,821 +5.5% |
| 2016 | $1,525 +2.5% | $111,701 +1.9% |
| 2015 | $1,487 | $109,661 |
| 2014 | $1,487 | $109,661 -2.4% |
| 2013 | -- | $112,361 +1.6% |
| 2012 | -- | $110,554 -11.4% |
| 2011 | -- | $124,822 |
| 2010 | -- | $124,822 -29.1% |
| 2009 | -- | $175,972 -23% |
| 2008 | -- | $228,619 -18.9% |
| 2007 | -- | $281,770 -33.8% |
| 2006 | -- | $425,750 +249.5% |
| 2005 | -- | $121,831 +29.1% |
| 2004 | -- | $94,398 +137.1% |
| 2003 | -- | $39,814 +2.3% |
| 2002 | -- | $38,936 |
| 2001 | -- | $38,936 +24.6% |
| 2000 | -- | $31,253 |
Find assessor info on the county website
Monthly payment
Est. payment
Payment breakdown
Explore the cost of this home by adjusting the details. Changes won't be saved.Climate risks
Neighborhood: 32413
Nearby schools
GreatSchools rating
- 6/10West Bay Elementary SchoolGrades: PK-5Distance: 5.2 mi
- 7/10Surfside Middle SchoolGrades: PK-12Distance: 5.3 mi
- 4/10J.R. Arnold High SchoolGrades: 9-12Distance: 7.4 mi
Schools provided by the listing agent
- Elementary: West Bay
- Middle: Surfside
- High: Arnold
Source: CPAR. This data may not be complete. We recommend contacting the local school district to confirm school assignments for this home.
- $148,750-- bd-- ba-- sqft210 George C Wallace Blvd, Panama City Beach, FL 32413Off Market
- $148,7513,223 sqft214 George C Wallace Blvd, Panama City Beach, FL 32413Off Market
- $740,0005 bd3 ba1.9k sqft217 Carol Pl, Panama City Beach, FL 32413Sold
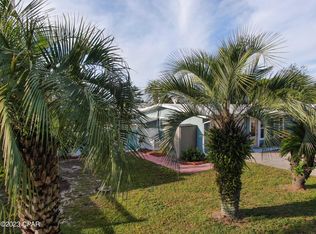
- $469,7003 bd2 ba1.1k sqft209 Laguna St, Panama City Beach, FL 32413Off Market
- $441,8002 bd2 ba1.1k sqftGeorge C Wallace Blvd, Panama city beach, FL 32413Off Market
- $383,5003 bd3 ba1.2k sqft213 Laguna St, Panama City Beach, FL 32413Off Market
- $518,0002 bd2 ba1.1k sqft205 Laguna St, Panama City Beach, FL 32413Sold
- $148,7503,223 sqft208 George C Wallace Blvd, Panama City Beach, FL 32413Off Market
A local agent can set up tours, give advice and negotiate with sellers.
A local lender can help you make sure your offer is ready when you are.
Similar homes
- $1,548,9005 bd5 ba2.7k sqft19912 Front Beach Rd, Panama City Beach, FL 32413For Sale
 MLS ID #791335, Kenneth Comeaux. CPAR
 - $1,460,0005 bd4 ba2.6k sqft203 George C Wallace Blvd, Panama City Beach, FL 32413For Sale
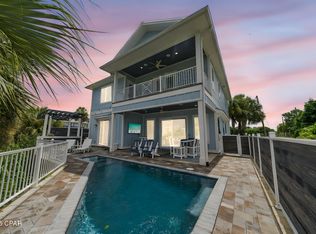 MLS ID #777258, Kelly R McGrath. CPAR
 - $1,325,0005 bd5 ba3.1k sqft322 E Lakeshore Dr, Panama City Beach, FL 32413For Sale
 MLS ID #793214, Garrison D Dykes. CPAR
 - $1,299,0004 bd3 ba2.2k sqft318 El Prado Pl, Panama City Beach, FL 32413New Construction
 MLS ID #775392, Angela L Cummins. CPAR
 - $1,550,0004 bd4 ba2.5k sqft322 Sea Breeze Dr, Panama City Beach, FL 32413For SaleMLS ID #791430, Jessica Shuflitowski. CPAR
- $1,775,0005 bd5 ba4.1k sqft240 Oleander Dr, Panama City Beach, FL 32413New ConstructionMLS ID #791597, Marina Grigoryan. CPAR
- $1,499,0003 bd3 ba2.4k sqft7509 Morning Marsh Trl, Panama City Beach, FL 32413For SaleMLS ID #791500, Wendy Wiggins. CPAR
- $1,780,0005 bd5 ba2.8k sqft21804 Sunset Ave, Panama City Beach, FL 32413New ConstructionMLS ID #788486, Brad Dahler. CPAR
- $1,135,0004 bd4 ba2.1k sqft310 Benicia Pl, Panama City Beach, FL 32413New ConstructionMLS ID #785282, Amy L Killian. CPAR
- $1,248,0004 bd4 ba2.5k sqft407 Petrel St, Panama City Beach, FL 32413For SaleMLS ID #786414, Arij H Sheikh-Yousef. CPAR
- $1,625,0004 bd3 ba2.6k sqft229 Sandchase Cir, Inlet Beach, FL 32461For Sale
 MLS ID #1003832, Kimberly D McCall, Compass. ECAOR
 - $1,195,0004 bd4 ba3k sqft300 Breakwater Blvd, Panama City Beach, FL 32413For SaleMLS ID #790256, Noah Escobar. CPAR
- $1,450,0004 bd4 ba2.6k sqft226 Medley St, Inlet Beach, FL 32461For SaleMLS ID #1008621, Spears Group, Compass. ECAOR
- $1,725,0004 bd4 ba3.5k sqft67 Tamoka Ct, Inlet Beach, FL 32461For SaleMLS ID #1009009, Tanika O'Brien, Compass. ECAOR
- $1,299,0005 bd3 ba2.9k sqft186 Grande Pointe Cir, Inlet Beach, FL 32461For SaleMLS ID #1008600, Bryson G Lee, 1 Percent Lists Florida Coast. ECAOR
- $1,790,0005 bd4 ba3.7k sqft121 Needle Cast Ln, Inlet Beach, FL 32461For SaleMLS ID #996036, Laurel C Corbin, Watersound Real Estate. ECAOR
- $1,599,0004 bd4 ba2.3k sqft13 Eastern Lake Ct, Santa Rosa Beach, FL 32459For SaleMLS ID #993583, Annie H Lockamy, Inlet Beach Real Estate. ECAOR
- $1,449,0004 bd4 ba2.3k sqft396 Beach Bike Way, Inlet Beach, FL 32461For SaleMLS ID #784608, Adrian M Jacob. CPAR
- $1,399,0005 bd5 ba2.9k sqft123 Pollard Cv E, Rosemary Beach, FL 32461For SaleMLS ID #1007934, Laurel C Corbin, Watersound Real Estate. ECAOR
- $1,349,0005 bd3 ba2.9k sqft522 Lyndell Ln, Panama City Beach, FL 32407For SaleMLS ID #778756, Andrew S Phillips. CPAR
